
1204 Greene 907 Road, Paragould, AR 72450
Local realty services provided by:CENTURY 21 PORTFOLIO
1204 Greene 907 Road,Paragould, AR 72450
$259,900
- 3 Beds
- 2 Baths
- 1,456 sq. ft.
- Single family
- Active
Listed by: bekah clairday
Office: prime real estate partners
MLS#:10133106
Source:AR_JBOR
Price summary
- Price:$259,900
- Price per sq. ft.:$178.5
About this home
Enjoy the best of country living with this newly constructed 1,536 sq. ft. home situated on approximately 2 acres in Paragould! Featuring 3 bedrooms, 2 bathrooms, a metal roof, and a spacious primary closet conveniently located off the primary bathroom, this home offers a functional layout with modern appeal. The property also includes a 30' x 30' shop, providing additional space for storage, hobbies, equipment, or projects. If you're looking for a new home with room to spread out and space to make your own, this property is worth a look!
Contact an agent
Home facts
- Listing ID #:10133106
- Added:1 day(s) ago
- Updated:October 23, 2026 at 01:01 AM
Rooms and interior
- Bedrooms:3
- Total bathrooms:2
- Full bathrooms:2
- Flooring:Concrete
- Bedroom Description:Master Bedroom on Main Level
- Living area:1,456 sq. ft.
Heating and cooling
- Cooling:Central
- Heating:Central
Structure and exterior
- Roof:Metal
- Building area:1,456 sq. ft.
- Lot area:2 Acres
- Lot Features:Level
- Construction Materials:Metal Siding
- Exterior Features:Outbuildings
- Foundation Description:Slab
- Levels:1 Story
Schools
- High school:Greene Cty Tech
- Middle school:Greene Cty Tech
- Elementary school:Greene Cty Tech
Utilities
- Water:Rural
- Sewer:Septic
Finances and disclosures
- Price:$259,900
- Price per sq. ft.:$178.5
- Tax amount:$52
Features and amenities
- Amenities:Ceiling Fan(s), Climate Control
Parking
- Garage spaces:2
New listings near 1204 Greene 907 Road
 $170,000Pending4 beds 5 baths3,240 sq. ft.
1221 W Poplar Street, Paragould, AR 72450
MLS# 10133120Listed by: IMAGE REALTY- New
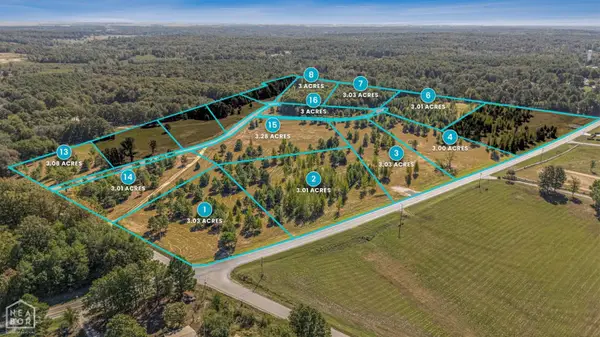 $105,350Active3.01 Acres
112 Finch Estates Cove, Paragould, AR 72450
MLS# 10133108Listed by: IMAGE REALTY - New
 $105,350Active3.01 Acres
102 Finch Estates Drive, Paragould, AR 72450
MLS# 26042721Listed by: IMAGE REALTY - New
 $105,000Active3 Acres
110 Finch Estates Cove, Paragould, AR 72450
MLS# 26042722Listed by: IMAGE REALTY - New
 $105,000Active3 Acres
111 Finch Estates Drive, Paragould, AR 72450
MLS# 26042724Listed by: IMAGE REALTY - New
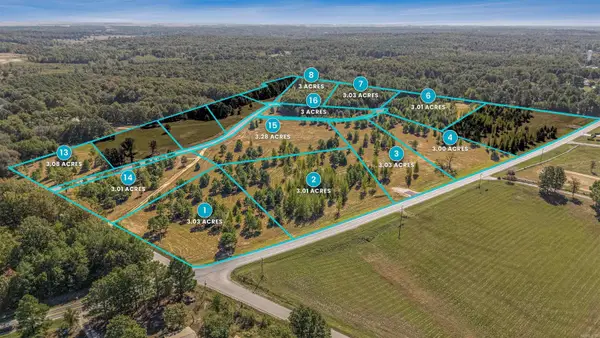 $105,000Active3 Acres
106 Finch Estates Cove, Paragould, AR 72450
MLS# 26042725Listed by: IMAGE REALTY - New
 $107,800Active3.08 Acres
101 Finch Estates Drive, Paragould, AR 72450
MLS# 26042728Listed by: IMAGE REALTY - New
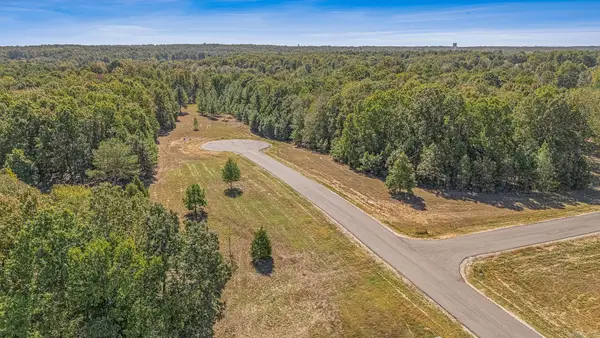 $114,800Active3.28 Acres
104 Finch Estates Drive, Paragould, AR 72450
MLS# 26042731Listed by: IMAGE REALTY - New
 $189,900Active3 beds 1 baths1,128 sq. ft.
608 S Rockingchair Road, Paragould, AR 72450
MLS# 26042741Listed by: PRESTIGE REAL ESTATE GROUP


Protect your home and budget from life's surprises with an Assurant Home Warranty, backed by a partner that supports you through every step of homeownership. Explore Plans.
©2026 Century 21 Real Estate LLC. All rights reserved. CENTURY 21®, the CENTURY 21 Logo and C21® are service marks owned by Century 21 Real Estate LLC. Century 21 Real Estate LLC fully supports the principles of the Fair Housing Act and the Equal Opportunity Act. Each office is independently owned and operated. Listing information is deemed reliable but not guaranteed accurate.