
1210 W Emerson St, Paragould, AR 72450
Local realty services provided by:CENTURY 21 United
1210 W Emerson St,Paragould, AR 72450
$202,500
- 5 Beds
- 2 Baths
- 2,150 sq. ft.
- Single family
- Active
Listed by: marissa evans
Office: weichert realtors, home source
MLS#:25045793
Source:AR_CARMLS
Price summary
- Price:$202,500
- Price per sq. ft.:$94.19
About this home
Spacious 5-Bedroom Home in the Heart of Town – Fenced Yard & Room to Grow! Welcome to this inviting 5-bedroom, 2-bathroom, two-story home right in the heart of town! With plenty of space for everyone, this home is perfect for families, guests, hobbies, or a little bit of everything. Step inside to a comfortable layout with updates in progress as well as a bright living areas and room to spread out. The main floor offers easy everyday living, with your living area, dinning area/ kitchen area, 2 bedrooms, laundry room, and a completely remodeled bathroom. The upstairs has 3 bedrooms with extra closet/storage space, and another bathroom to give everyone their own space and privacy. Outside, you’ll find a fully fenced yard—great for kids, pets, gardening, or relaxing afternoons. The front has a nice and spacious porch with room for sitting areas which is perfect for those who love sitting outside or are big on family get togethers. Being so close to town means you’ve got shops, restaurants, and local amenities just minutes away! Motivated Sellers!...
Contact an agent
Home facts
- Listing ID #:25045793
- Added:246 day(s) ago
- Updated:July 21, 2026 at 11:42 AM
Rooms and interior
- Bedrooms:5
- Total bathrooms:2
- Full bathrooms:2
- Flooring:Tile, Vinyl, Wood
- Dining Description:Breakfast Bar, Eat-In Kitchen, Kitchen/Dining Combo
- Kitchen Description:Dishwasher, Electric Range, Free-Standing Stove, Ice Maker Connection, Refrigerator-Stays
- Living area:2,150 sq. ft.
Heating and cooling
- Cooling:Central Cool-Electric, Mini Split
- Heating:Central Heat-Electric, Mini Split
Structure and exterior
- Roof:3 Tab Shingles
- Building area:2,150 sq. ft.
- Lot area:0.37 Acres
- Lot Features:In Subdivision, Level
- Architectural Style:Traditional
- Construction Materials:Brick & Frame Combo
- Exterior Features:Porch
- Foundation Description:Crawl Space
- Levels:2 Stories
Schools
- High school:Paragould
- Middle school:Paragould
- Elementary school:Paragould
Utilities
- Water:Water Heater-Electric, Water-Public
- Sewer:Sewer-Public
Finances and disclosures
- Price:$202,500
- Price per sq. ft.:$94.19
- Tax amount:$1,212 (2025)
Features and amenities
- Appliances:Dishwasher, Electric Range, Free-Standing Stove, Ice Maker Connection
- Laundry features:Dryer Connection-Electric, Laundry Room, Washer Connection
- Amenities:Smoke Detector(s), Walk-In Closet(s), Walk-in Shower
Parking
- Parking description:Parking Pads
New listings near 1210 W Emerson St
- New
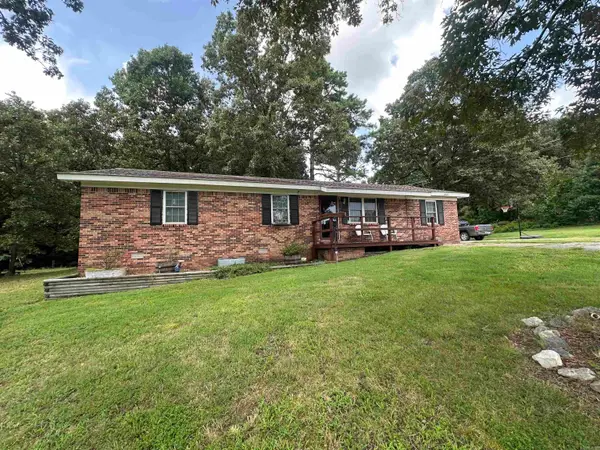 $185,000Active3 beds 2 baths1,512 sq. ft.
6603 W Kings Hwy, Paragould, AR 72450
MLS# 26029415Listed by: IMAGE REALTY - New
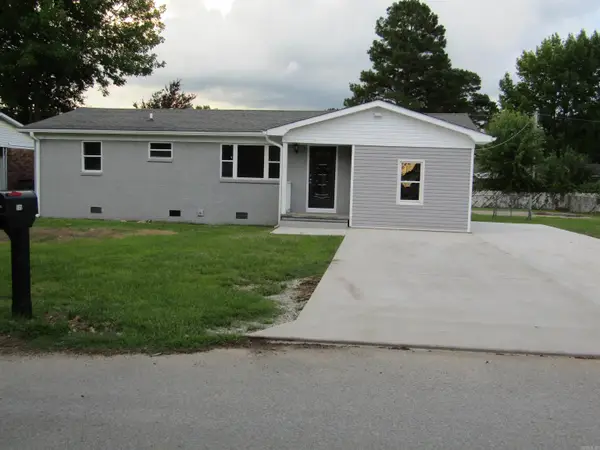 $158,500Active4 beds 1 baths1,224 sq. ft.
Address Withheld By Seller, Paragould, AR 72450
MLS# 26029285Listed by: AMIGOS REALTY, LLC 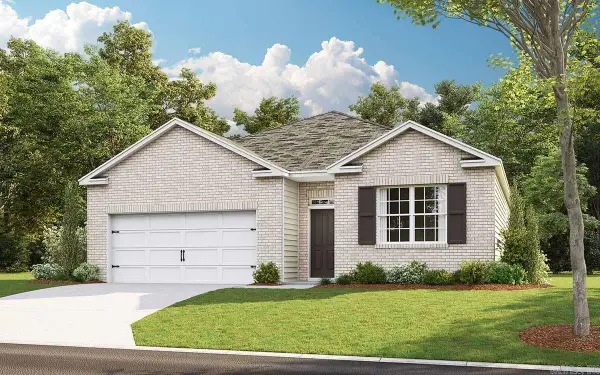 $256,200Pending4 beds 2 baths1,776 sq. ft.
3400 Hawthorn Way, Paragould, AR 72450
MLS# 26029263Listed by: D.R. HORTON MEMPHIS- New
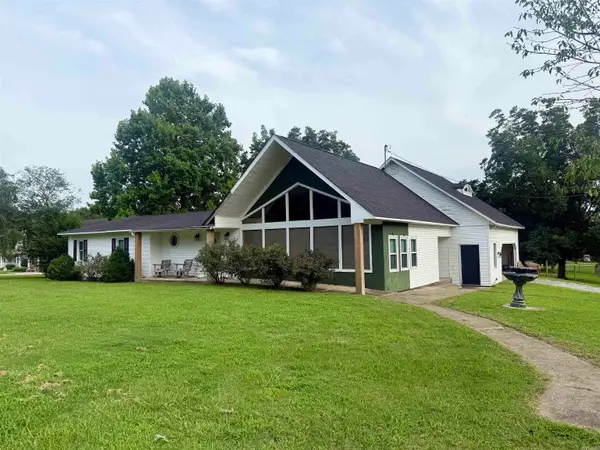 $309,900Active3 beds 2 baths1,878 sq. ft.
5816 Fairview Rd, Paragould, AR 72450
MLS# 26029191Listed by: FARMLAND REALTY - New
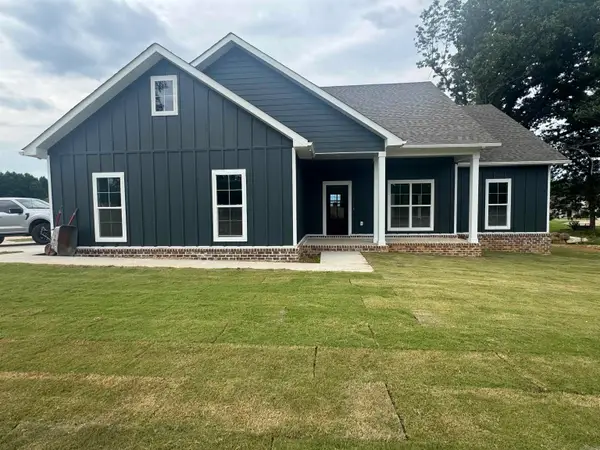 $315,000Active3 beds 2 baths1,850 sq. ft.
3007 Lynn Dr, Paragould, AR 72450
MLS# 26029131Listed by: UNIFIED REAL ESTATE - New
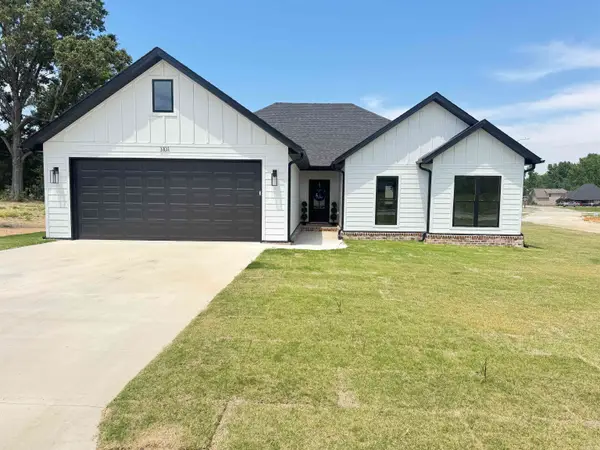 $298,900Active3 beds 2 baths1,800 sq. ft.
3101 Lynn Drive, Paragould, AR 72450
MLS# 26029123Listed by: UNIFIED REAL ESTATE - New
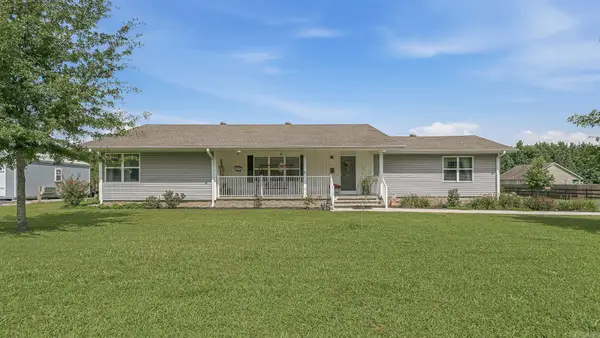 $339,900Active3 beds 2 baths2,462 sq. ft.
14 Greene 7651 Road, Paragould, AR 72450
MLS# 26029072Listed by: IMAGE REALTY - New
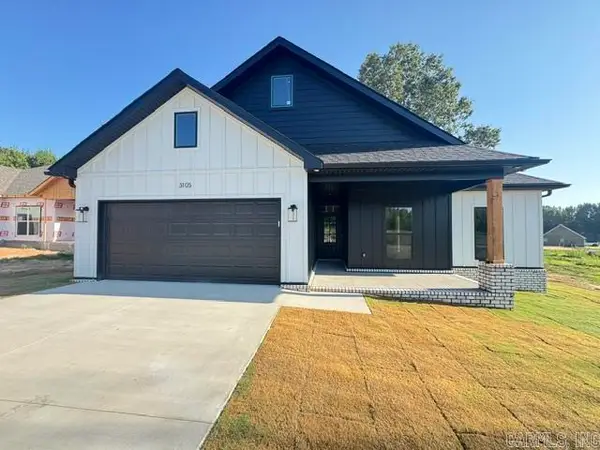 $325,000Active4 beds 2 baths1,760 sq. ft.
3105 Lynn Drive, Paragould, AR 72450
MLS# 26029030Listed by: UNIFIED REAL ESTATE - New
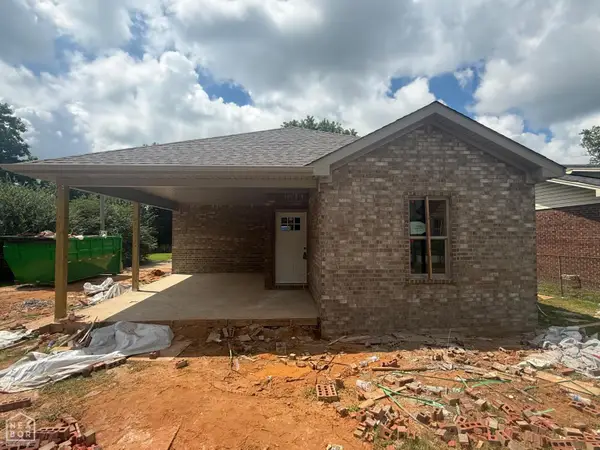 $174,900Active3 beds 2 baths1,175 sq. ft.
612 E Lake St, Paragould, AR 72450
MLS# 10131130Listed by: PRESTIGE REAL ESTATE GROUP - New
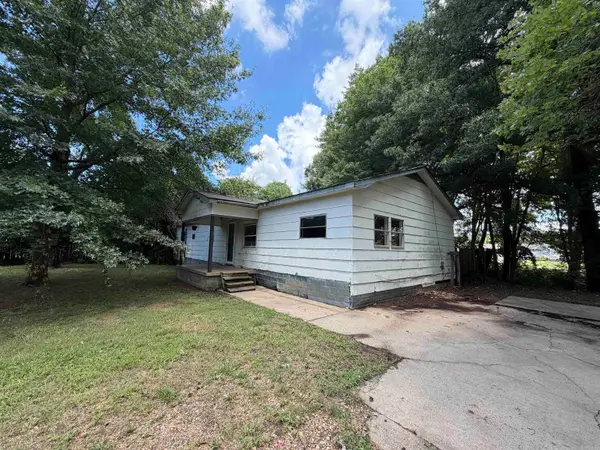 $75,000Active2 beds 2 baths1,224 sq. ft.
140 Greene 765 Road, Paragould, AR 72450
MLS# 26028812Listed by: IMAGE REALTY


Protect your home and budget from life's surprises with an Assurant Home Warranty, backed by a partner that supports you through every step of homeownership. Explore Plans.
©2026 Century 21 Real Estate LLC. All rights reserved. CENTURY 21®, the CENTURY 21 Logo and C21® are service marks owned by Century 21 Real Estate LLC. Century 21 Real Estate LLC fully supports the principles of the Fair Housing Act and the Equal Opportunity Act. Each office is independently owned and operated. Listing information is deemed reliable but not guaranteed accurate.