
13 Sundale Circle, Paragould, AR 72450
Local realty services provided by:CENTURY 21 PORTFOLIO
13 Sundale Circle,Paragould, AR 72450
$179,900
- 3 Beds
- 2 Baths
- 1,178 sq. ft.
- Single family
- Active
Listed by: shannon barnum
Office: image realty
MLS#:26038188
Source:AR_CARMLS
Price summary
- Price:$179,900
- Price per sq. ft.:$152.72
About this home
Charming & Completely Updated 3BR/2BA Home in Paragould. This move-in-ready-home has been beautifully refreshed throughout. Features include new drywall and paint on walls/ceilings,new flooring,updated bathrooms,newer stainless-steel appliances, new electrical system, new heat pump HVAC,water heater,gutters,ceiling fans,light fixtures,and garage door opener 1 year old. Vinyl windows add efficiency and low maintenance. Enjoy the spacious, completely fenced backyard-perfect for entertaining,pets,or relaxing. A wonderful home with extensive updates and classic brick charm.
Contact an agent
Home facts
- Year built:1980
- Subdivision & Development:SUNDALE
- Listing ID #:26038188
- Added:3 day(s) ago
- Updated:September 22, 2026 at 02:36 PM
Rooms and interior
- Bedrooms:3
- Total bathrooms:2
- Full bathrooms:2
- Flooring:Luxury Vinyl
- Dining Description:Eat-In Kitchen, Kitchen/Dining Combo, Living/Dining Combo
- Kitchen Description:Dishwasher, Electric Range, Refrigerator-Stays
- Bedroom Description:3 Bedrooms Same Level
- Living area:1,178 sq. ft.
Heating and cooling
- Cooling:Central Cool-Electric
- Heating:Central Heat-Electric
Structure and exterior
- Roof:Architectural Shingle
- Year built:1980
- Building area:1,178 sq. ft.
- Lot area:0.22 Acres
- Lot Features:Flood Insurance Required, In Subdivision, Level
- Architectural Style:Ranch
- Construction Materials:Brick
- Exterior Features:Guttering, Porch
- Foundation Description:Crawl Space
- Levels:1 Story
Schools
- High school:Paragould
Utilities
- Water:Water Heater-Electric, Water-Public
- Sewer:Sewer-Public
Finances and disclosures
- Price:$179,900
- Price per sq. ft.:$152.72
- Tax amount:$782 (2025)
Features and amenities
- Appliances:Dishwasher, Electric Range
- Laundry features:Dryer Connection-Electric, Washer Connection
- Amenities:Fitness/Bike Trail, Sheet Rock, Sheet Rock Ceiling
Parking
- Parking description:Garage, One Car
New listings near 13 Sundale Circle
- New
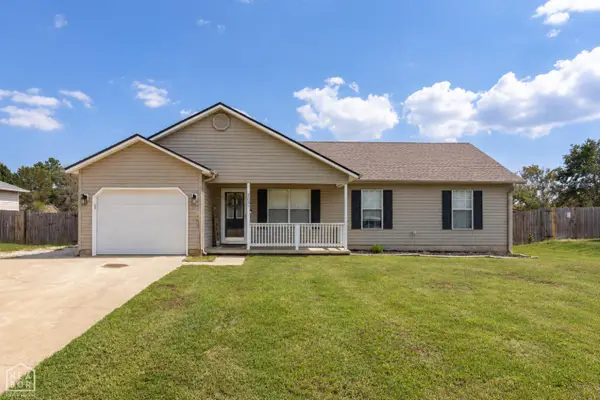 $200,000Active3 beds 2 baths1,397 sq. ft.
505 Marion Street, Paragould, AR 72450
MLS# 10132451Listed by: KELLER WILLIAMS NEA - New
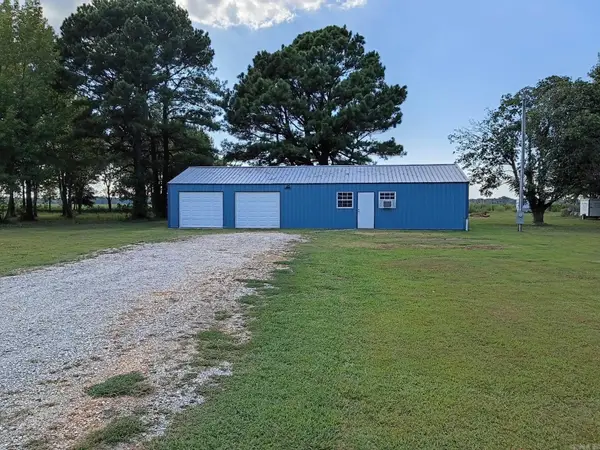 $105,000Active1 beds 1 baths696 sq. ft.
133 Greene 856 Road, Paragould, AR 72450
MLS# 26038262Listed by: COLDWELL BANKER REAL ESTATE GROUP - New
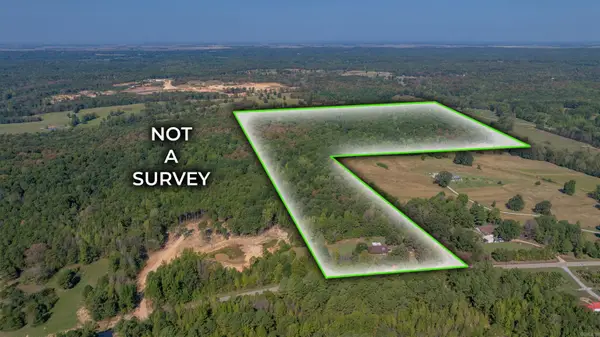 $399,000Active57.27 Acres
3650 Greene 628 Road, Paragould, AR 72450
MLS# 26038258Listed by: VENTURE REALTY GROUP - BATESVILLE - New
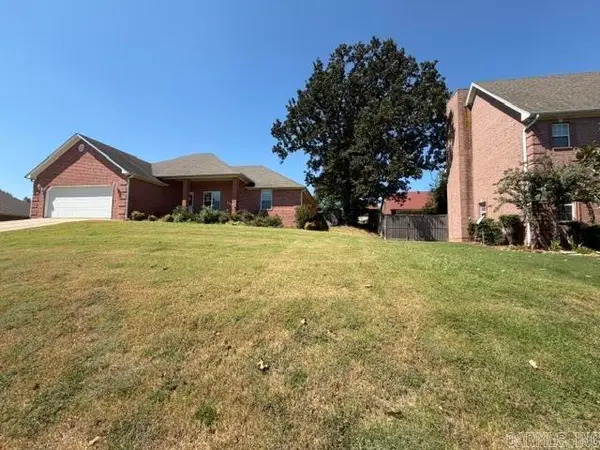 $130,000Active3 beds 2 baths1,688 sq. ft.
904 N 74th Street, Paragould, AR 72450
MLS# 26038162Listed by: IMAGE REALTY - New
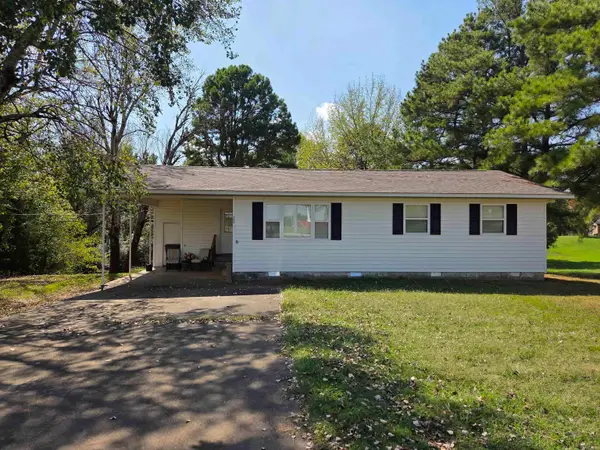 $115,000Active3 beds 2 baths981 sq. ft.
208 Academy, Paragould, AR 72450
MLS# 26037981Listed by: WEICHERT REALTORS, HOME SOURCE - New
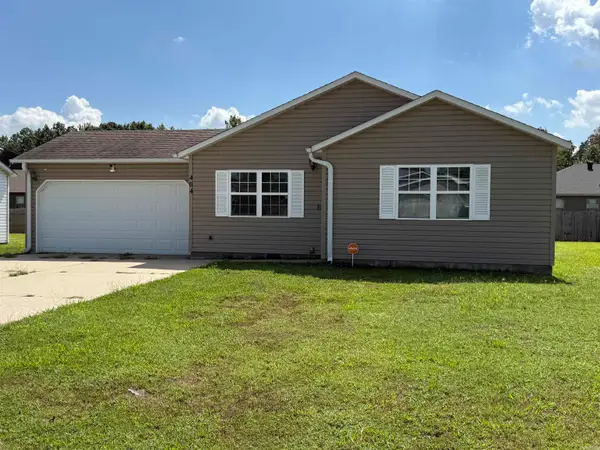 $190,000Active3 beds 2 baths1,296 sq. ft.
404 Allyson Drive, Paragould, AR 72450
MLS# 26037975Listed by: IMAGE REALTY - New
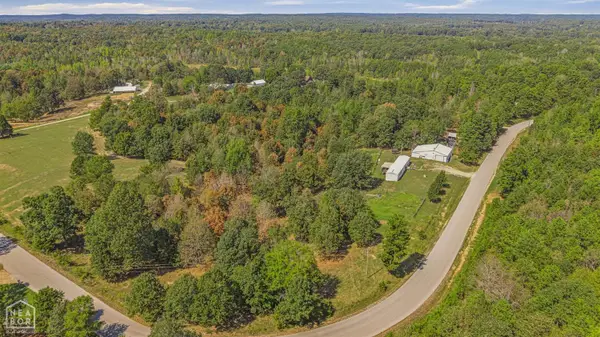 $195,000Active3 beds 2 baths1,280 sq. ft.
3660 Greene 625, Paragould, AR 72450
MLS# 10132334Listed by: HALSEY REAL ESTATE - New
 $695,000Active5 beds 4 baths5,564 sq. ft.
14 Victor Drive, Paragould, AR 72450
MLS# 26037497Listed by: IMAGE REALTY - New
 $183,900Active3 beds 2 baths1,270 sq. ft.
207 S 14th Avenue, Paragould, AR 72450
MLS# 26037506Listed by: IMAGE REALTY


Protect your home and budget from life's surprises with an Assurant Home Warranty, backed by a partner that supports you through every step of homeownership. Explore Plans.
©2026 Century 21 Real Estate LLC. All rights reserved. CENTURY 21®, the CENTURY 21 Logo and C21® are service marks owned by Century 21 Real Estate LLC. Century 21 Real Estate LLC fully supports the principles of the Fair Housing Act and the Equal Opportunity Act. Each office is independently owned and operated. Listing information is deemed reliable but not guaranteed accurate.