
1303 Daniel Drive, Paragould, AR 72450
Local realty services provided by:CENTURY 21 PORTFOLIO
1303 Daniel Drive,Paragould, AR 72450
$229,900
- 3 Beds
- 2 Baths
- 1,583 sq. ft.
- Single family
- Active
Listed by:
 Janet Janski(870) 514 - 5056CENTURY 21 PORTFOLIO
Office: century 21 portfolio-bold
MLS#:26023298
Source:AR_CARMLS
Price summary
- Price:$229,900
- Price per sq. ft.:$145.23
About this home
Welcome home to this updated, all brick home nestled in a quiet established neighborhood. Conveniently located just minutes from the Paragould Primary School and the Fox Hills Country Club and Golf Course, the 3 bed, 2 bath home offers 1,583 square feet of comfortable living space with thoughtful updates throughout. The inviting floor plan features a spacious living room that flows seamlessly into the dining area and kitchen, creating the perfect set up for everyday living and entertaining. A breakfast bar provides additional seating and serves as a natural gathering space. The kitchen has a ton of cabinets and a pantry for even more storage. Over the past few years this 1999 built home has undergone numerous improvements, including new windows& doors, and completely remodeled bathrooms that add modern style and functionality. Major updates include a new roof in 2024 and new HVAC in 2020 giving buyers peace of mind of years to come. All new blown in insulation was added also. Step outside and enjoy the screened sun porch overlooking the large fenced backyard. Two storage buildings will remain with the property, providing excellent space for tools, hobbies or your extra stuff. This move in ready home with updates in a desirable area deserves a spot at the top of your home shopping list....
Contact an agent
Home facts
- Year built:1989
- Listing ID #:26023298
- Added:39 day(s) ago
- Updated:July 20, 2026 at 02:46 PM
Rooms and interior
- Bedrooms:3
- Total bathrooms:2
- Full bathrooms:2
- Flooring:Carpet
- Dining Description:Breakfast Bar, Kitchen/Dining Combo
- Kitchen Description:Dishwasher, Disposal, Electric Range, Microwave
- Bedroom Description:3 Bedrooms Same Level
- Living area:1,583 sq. ft.
Heating and cooling
- Cooling:Central Cool-Electric
- Heating:Central Heat-Electric
Structure and exterior
- Roof:Architectural Shingle
- Year built:1989
- Building area:1,583 sq. ft.
- Lot area:0.26 Acres
- Lot Features:Level
- Architectural Style:Ranch
- Construction Materials:Brick
- Exterior Features:Screened Porch
- Foundation Description:Slab
- Levels:1 Story
Utilities
- Water:Water-Public
- Sewer:Sewer-Public
Finances and disclosures
- Price:$229,900
- Price per sq. ft.:$145.23
- Tax amount:$1,322 (2025)
Features and amenities
- Appliances:Dishwasher, Disposal, Electric Range, Microwave
Parking
- Parking description:Garage, Two Car
New listings near 1303 Daniel Drive
- New
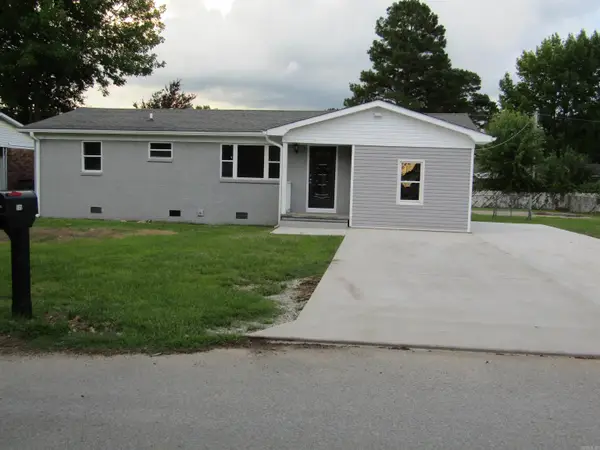 $158,500Active4 beds 1 baths1,224 sq. ft.
Address Withheld By Seller, Paragould, AR 72450
MLS# 26029285Listed by: AMIGOS REALTY, LLC 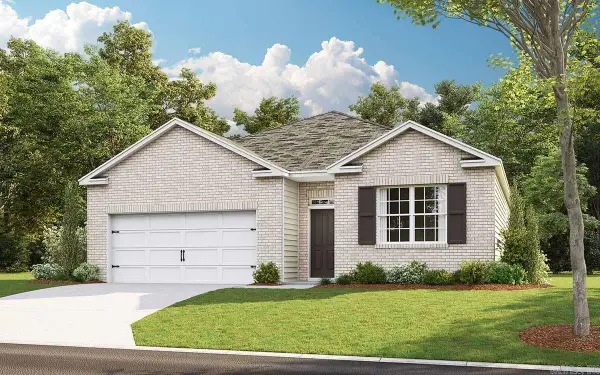 $256,200Pending4 beds 2 baths1,776 sq. ft.
3400 Hawthorn Way, Paragould, AR 72450
MLS# 26029263Listed by: D.R. HORTON MEMPHIS- New
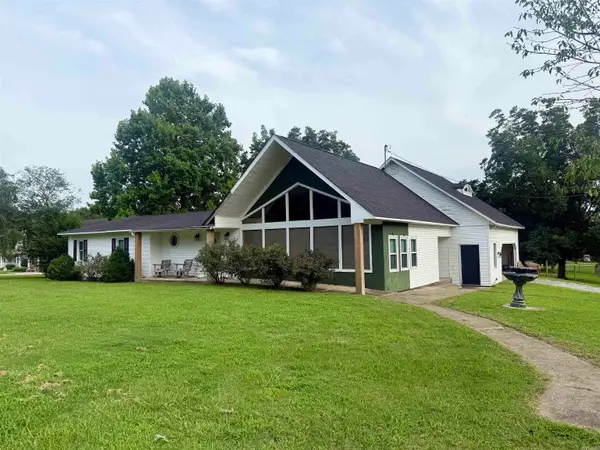 $309,900Active3 beds 2 baths1,878 sq. ft.
5816 Fairview Rd, Paragould, AR 72450
MLS# 26029191Listed by: FARMLAND REALTY - New
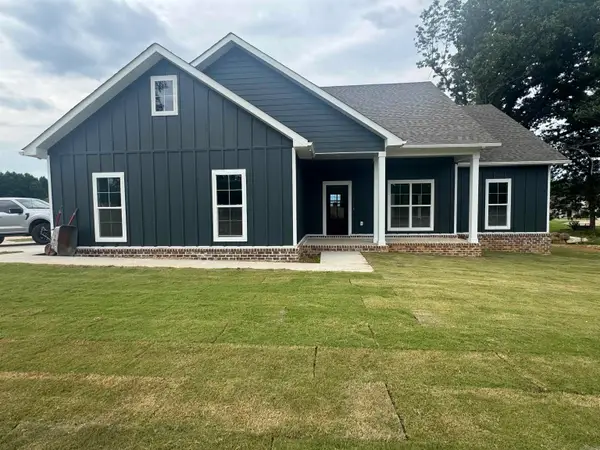 $315,000Active3 beds 2 baths1,850 sq. ft.
3007 Lynn Dr, Paragould, AR 72450
MLS# 26029131Listed by: UNIFIED REAL ESTATE - New
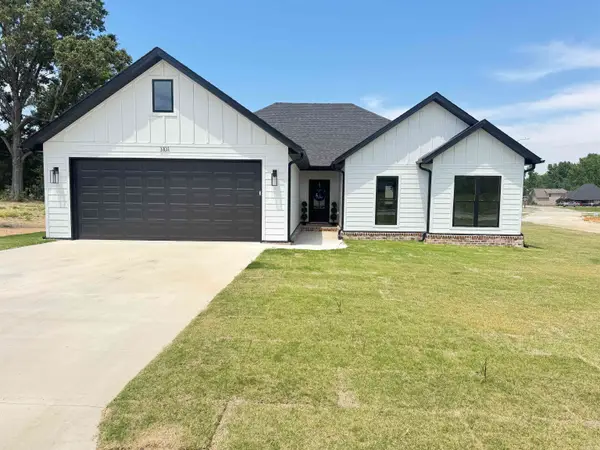 $298,900Active3 beds 2 baths1,800 sq. ft.
3101 Lynn Drive, Paragould, AR 72450
MLS# 26029123Listed by: UNIFIED REAL ESTATE - New
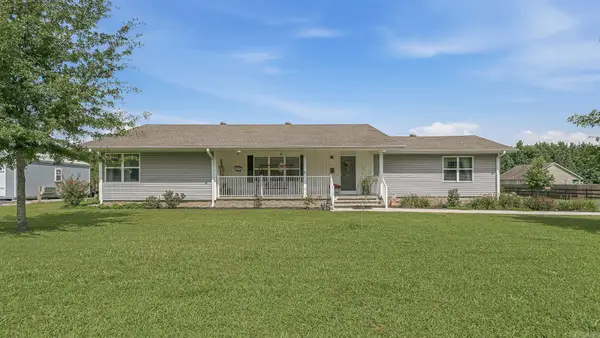 $339,900Active3 beds 2 baths2,462 sq. ft.
14 Greene 7651 Road, Paragould, AR 72450
MLS# 26029072Listed by: IMAGE REALTY - New
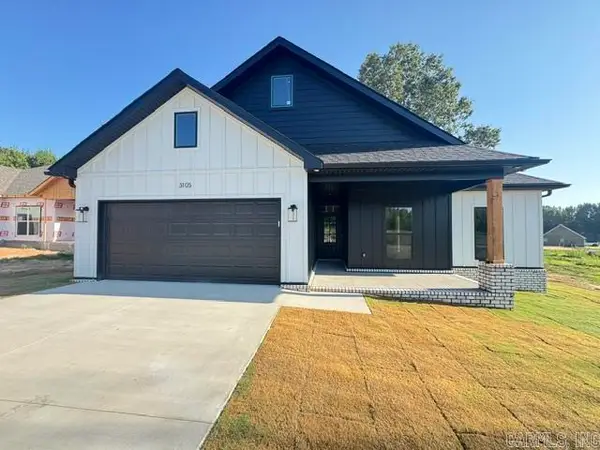 $325,000Active4 beds 2 baths1,760 sq. ft.
3105 Lynn Drive, Paragould, AR 72450
MLS# 26029030Listed by: UNIFIED REAL ESTATE - New
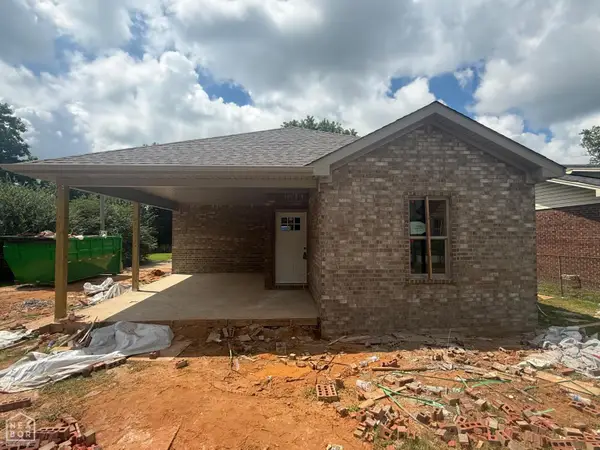 $174,900Active3 beds 2 baths1,175 sq. ft.
612 E Lake St, Paragould, AR 72450
MLS# 10131130Listed by: PRESTIGE REAL ESTATE GROUP - New
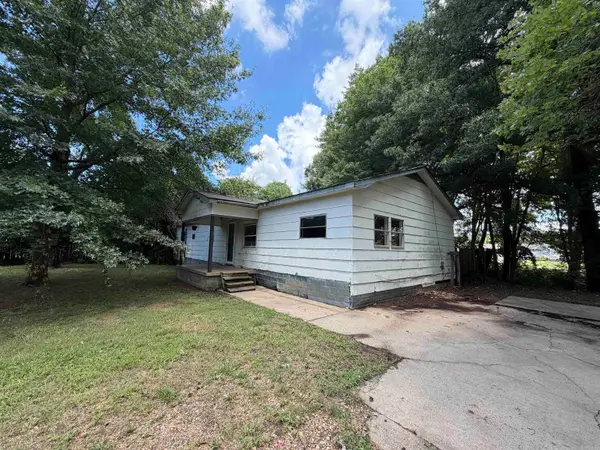 $75,000Active2 beds 2 baths1,224 sq. ft.
140 Greene 765 Road, Paragould, AR 72450
MLS# 26028812Listed by: IMAGE REALTY - New
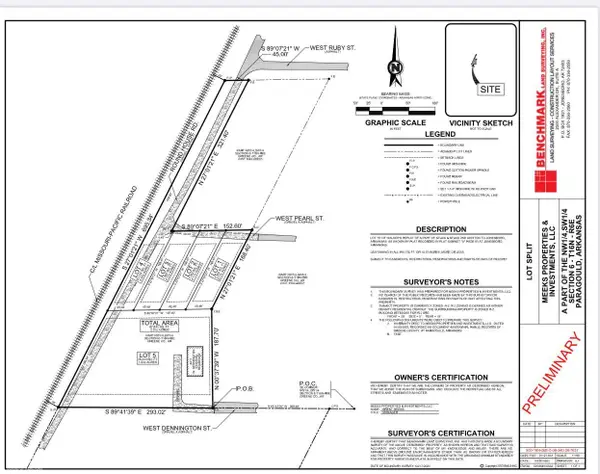 $49,900Active1.78 Acres
Address Withheld By Seller, Paragould, AR 72450
MLS# 10130059Listed by: HALSEY REAL ESTATE


Protect your home and budget from life's surprises with an Assurant Home Warranty, backed by a partner that supports you through every step of homeownership. Explore Plans.
©2026 Century 21 Real Estate LLC. All rights reserved. CENTURY 21®, the CENTURY 21 Logo and C21® are service marks owned by Century 21 Real Estate LLC. Century 21 Real Estate LLC fully supports the principles of the Fair Housing Act and the Equal Opportunity Act. Each office is independently owned and operated. Listing information is deemed reliable but not guaranteed accurate.