
1507 S 28 1/2 Street, Paragould, AR 72450
Local realty services provided by:CENTURY 21 Perry Real Estate
1507 S 28 1/2 Street,Paragould, AR 72450
$525,000
- 5 Beds
- 4 Baths
- - sq. ft.
- Single family
- Sold
Listed by: brooksie felty-hartness
Office: image realty
MLS#:26036583
Source:AR_CARMLS
Sorry, we are unable to map this address
Price summary
- Price:$525,000
About this home
NEW CONSTRUCTION BY THE GOLF COURSE with space, style and all the extras! This impressive five bedroom, three and a half bath home offers approximately 3,000 square feet of living space with two spacious living areas, each featuring its own fireplace. The natural maple cabinetry, LVP flooring throughout, dining area and breakfast bar create a warm modern look that is ready for everyday living and entertaining. The walkout basement adds even more flexibility and opens to a large deck overlooking the tree lined backyard, while the covered patio offers another great outdoor space to enjoy. A three car garage, storm shelter and circle drive check even more boxes. With generous bedrooms, multiple gathering spaces and new construction from top to bottom, this one brings together comfort, function and a fantastic location near the golf course. Come see everything this beautiful new home has to offer!
Contact an agent
Home facts
- Year built:2026
- Subdivision & Development:CEDAR CREEK ESTATES
- Listing ID #:26036583
- Added:42 day(s) ago
- Updated:October 21, 2026 at 06:46 AM
Rooms and interior
- Bedrooms:5
- Total bathrooms:4
- Full bathrooms:3
- Half bathrooms:1
- Flooring:Luxury Vinyl
- Dining Description:Breakfast Bar, Separate Dining Room
- Kitchen Description:Bar/Fridge, Built-In Stove, Dishwasher, Disposal, Electric Range, Ice Maker Connection, Microwave, Pantry, Refrigerator-Stays
- Bedroom Description:2 Bedrooms Same Level, 3 Bedrooms Same Level, Guest Bedroom Apart, Primary Bedroom/Main Level
Structure and exterior
- Roof:Architectural Shingle
- Year built:2026
- Lot Features:In Subdivision, Sloped
- Architectural Style:Ranch, Traditional
- Construction Materials:Brick, Metal/Vinyl Siding
- Foundation Description:Slab/Crawl Combination
- Levels:2 Stories
Schools
- High school:Greene County Tech
- Middle school:Greene County Tech
- Elementary school:Greene County Tech
Utilities
- Water:Water-Public
- Sewer:Sewer-Public
Finances and disclosures
- Price:$525,000
- Tax amount:$450 (2025)
Features and amenities
- Appliances:Built-In Stove, Dishwasher, Disposal, Electric Range, Ice Maker Connection, Microwave
- Laundry features:Laundry Room
- Amenities:TV-Cable
Parking
- Parking description:Auto Door Opener, Garage, Side Entry, Three Car
New listings near 1507 S 28 1/2 Street
- New
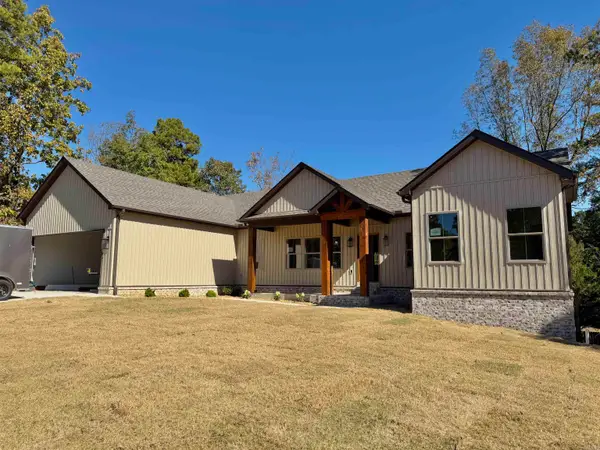 $529,900Active5 beds 4 baths3,021 sq. ft.
1005 N 75th Street, Paragould, AR 72450
MLS# 26042389Listed by: IMAGE REALTY - New
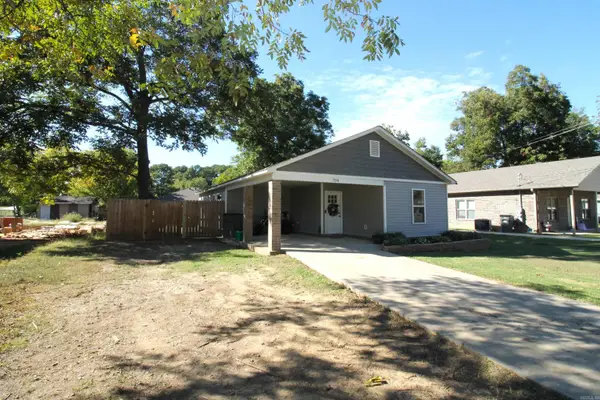 $165,000Active3 beds 2 baths1,087 sq. ft.
Address Withheld By Seller, Paragould, AR 72450
MLS# 26042360Listed by: WEICHERT REALTORS, HOME SOURCE - New
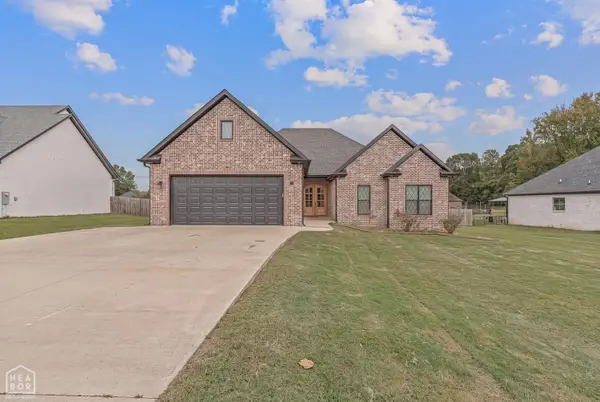 $342,900Active3 beds 2 baths2,130 sq. ft.
3202 Fairview Road, Paragould, AR 72450
MLS# 10133049Listed by: SNOWCAP REALTY - New
 $114,900Active3 Acres
109 Finch Estates Drive, Paragould, AR 72450
MLS# 10133042Listed by: NEW HORIZON REAL ESTATE - New
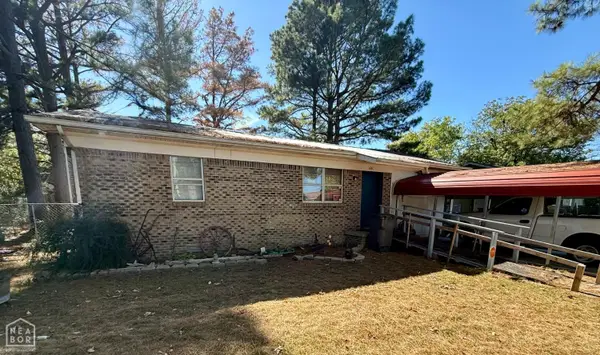 $75,000Active3 beds 1 baths1,281 sq. ft.
416 E Locust Street, Paragould, AR 72450
MLS# 10133007Listed by: EXP REALTY - New
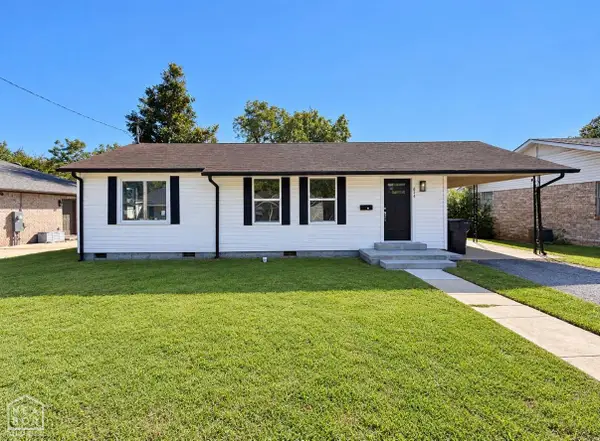 $159,900Active3 beds 2 baths1,374 sq. ft.
624 W Thompson, Paragould, AR 72450
MLS# 10133028Listed by: NEW HORIZON REAL ESTATE - New
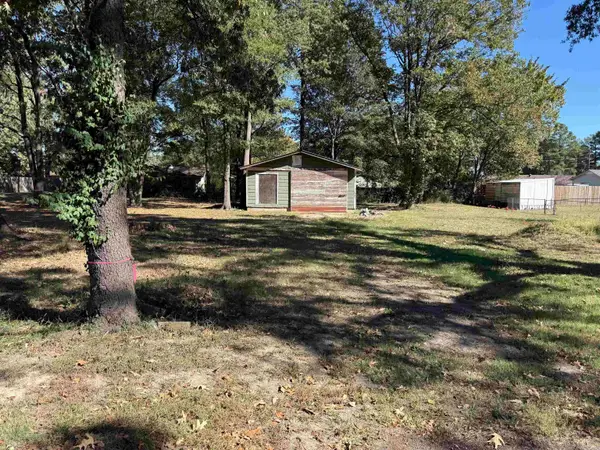 $18,000Active0.17 Acres
Address Withheld By Seller, Paragould, AR 72450
MLS# 26042196Listed by: PRESTIGE REAL ESTATE GROUP - New
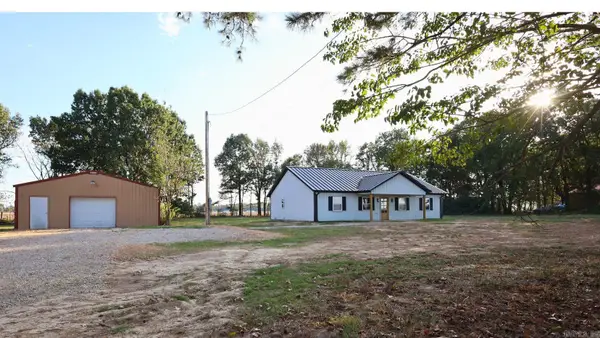 $259,900Active3 beds 2 baths1,536 sq. ft.
1204 Gr 907 Road, Paragould, AR 72450
MLS# 26041997Listed by: PRIME REAL ESTATE PARTNERS - New
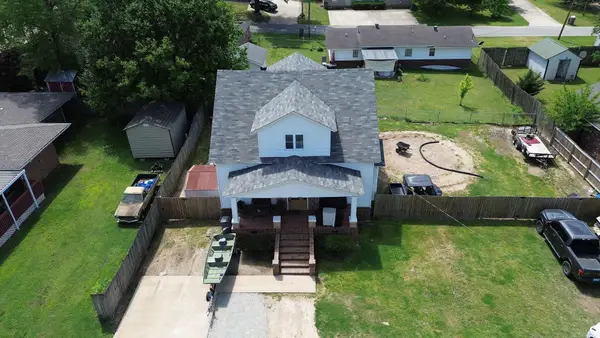 $225,900Active5 beds 2 baths2,150 sq. ft.
1210 W Emerson St, Paragould, AR 72450
MLS# 26041998Listed by: WEICHERT REALTORS, HOME SOURCE - New
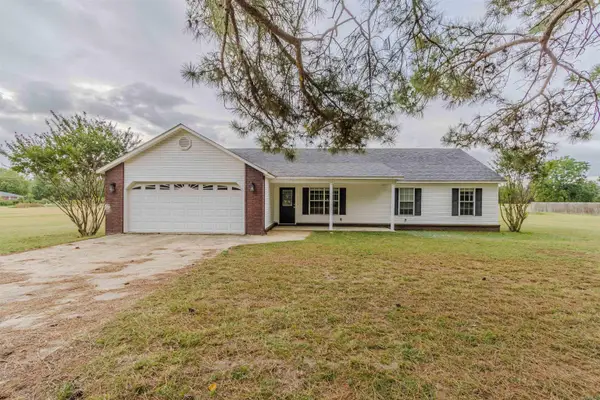 $229,900Active3 beds 2 baths1,624 sq. ft.
1595 Greene 721, Paragould, AR 72450
MLS# 26041991Listed by: IMAGE REALTY


Protect your home and budget from life's surprises with an Assurant Home Warranty, backed by a partner that supports you through every step of homeownership. Explore Plans.
©2026 Century 21 Real Estate LLC. All rights reserved. CENTURY 21®, the CENTURY 21 Logo and C21® are service marks owned by Century 21 Real Estate LLC. Century 21 Real Estate LLC fully supports the principles of the Fair Housing Act and the Equal Opportunity Act. Each office is independently owned and operated. Listing information is deemed reliable but not guaranteed accurate.