
1601 S 28 1/2 Street, Paragould, AR 72450
Local realty services provided by:CENTURY 21 PORTFOLIO
1601 S 28 1/2 Street,Paragould, AR 72450
$499,999
- 4 Beds
- 3 Baths
- 2,743 sq. ft.
- Single family
- Active
Listed by: talon kieffner
Office: keller williams nea
MLS#:10132472
Source:AR_JBOR
Price summary
- Price:$499,999
- Price per sq. ft.:$182.28
About this home
Modern Luxury Meets Ultimate Tech Near the Golf Club Experience state-of-the-art living in this spacious 2,743 sq ft open-concept home, loaded with premium upgrades throughout. Nestled in a quiet neighborhood near the country club, this residence blends comfort, security, and high-end finishes. The expansive living area features luxury tile flooring and flows into a kitchen with custom cabinetry. The flexible layout offers 4 spacious bedroomsincluding a rare second primary suite3 full bathrooms, a dedicated home office, and a separate laundry room. Perfect for tech enthusiasts, the home is fully automated with app-controlled smart shades, smart locks, and dimmers throughout. Security includes continuous multi-camera recording, a smart alarm, and permanent outdoor smart lighting. A finished garage with showroom epoxy flooring and custom storage adds the final touch. Enjoy peaceful surroundings, great neighbors, and quick access to the greens! Note: Some photos are digitally staged. Schedule your private tour today to experience this one-of-a-kind home!...
Contact an agent
Home facts
- Listing ID #:10132472
- Added:1 day(s) ago
- Updated:September 23, 2026 at 11:50 PM
Rooms and interior
- Bedrooms:4
- Total bathrooms:3
- Full bathrooms:3
- Bedroom Description:Master Bedroom on Main Level
- Living area:2,743 sq. ft.
Heating and cooling
- Heating:Central
Structure and exterior
- Building area:2,743 sq. ft.
- Lot area:0.36 Acres
- Exterior Features:Patio
- Foundation Description:Slab
- Levels:1 Story
Schools
- High school:Greene Cty Tech
- Middle school:Greene Cty Tech
- Elementary school:Greene Cty Tech
Finances and disclosures
- Price:$499,999
- Price per sq. ft.:$182.28
- Tax amount:$3,442
Parking
- Parking description:Garage-Attached
- Garage spaces:2
New listings near 1601 S 28 1/2 Street
- New
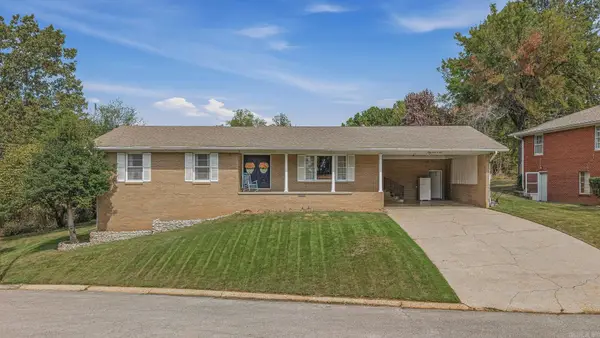 $299,900Active4 beds 2 baths2,516 sq. ft.
1509 Crestview Drive, Paragould, AR 72450
MLS# 26038750Listed by: IMAGE REALTY - New
 $290,000Active3 beds 2 baths1,730 sq. ft.
2203 S 20th Street, Paragould, AR 72450
MLS# 10132512Listed by: JOHNSON REAL ESTATE GROUP LLC - New
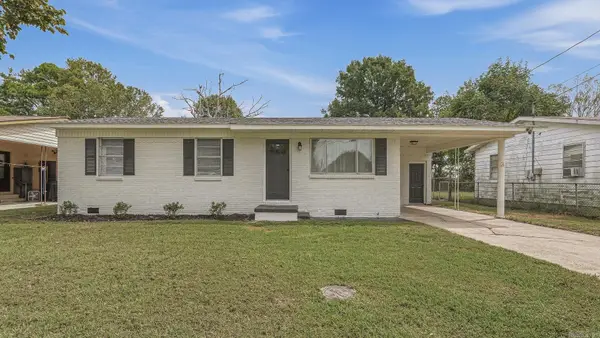 $125,900Active3 beds 2 baths1,041 sq. ft.
1209 Mary Street, Paragould, AR 72450
MLS# 26038617Listed by: IMAGE REALTY - New
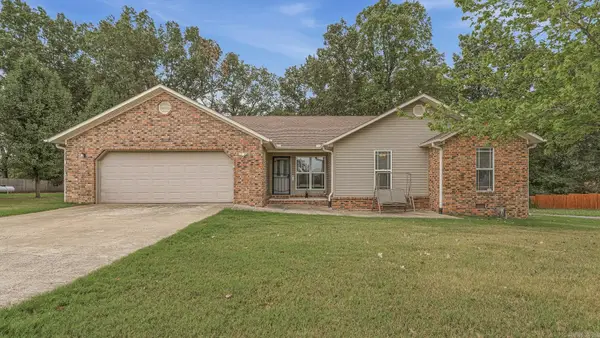 $315,000Active3 beds 2 baths1,724 sq. ft.
2102 Dana Marie Street, Paragould, AR 72450
MLS# 26038626Listed by: IMAGE REALTY - New
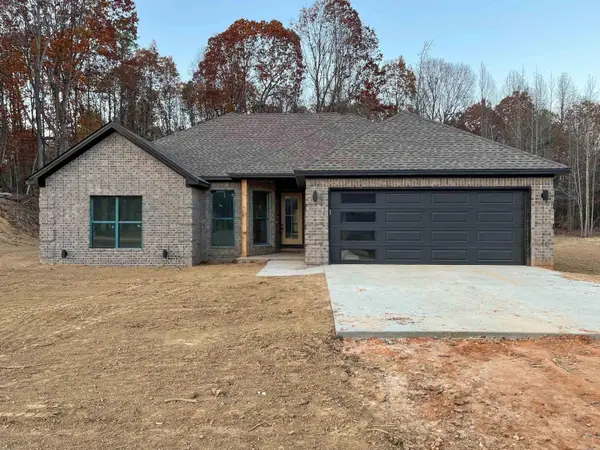 $334,000Active3 beds 2 baths1,721 sq. ft.
558 Greene 756 Road, Paragould, AR 72450
MLS# 26038603Listed by: JOHNSON REAL ESTATE GROUP - New
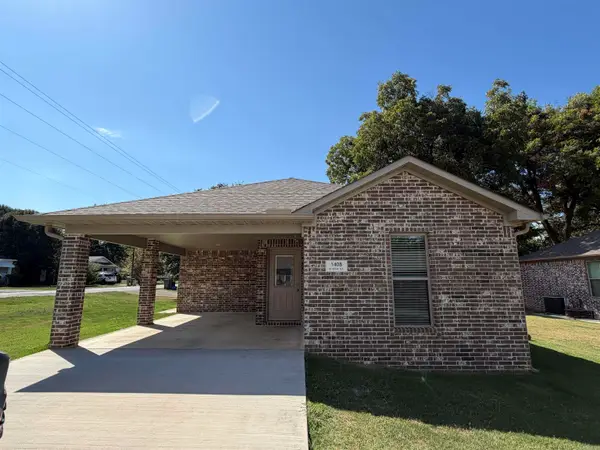 $169,900Active3 beds 2 baths1,090 sq. ft.
1408 S 8th Street, Paragould, AR 72450
MLS# 26038528Listed by: IMAGE REALTY - New
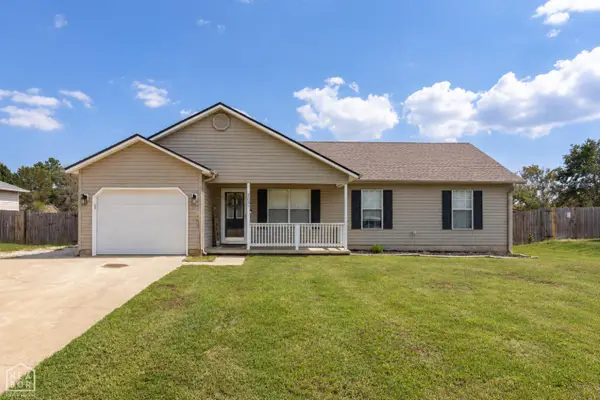 $200,000Active3 beds 2 baths1,397 sq. ft.
505 Marion Street, Paragould, AR 72450
MLS# 10132451Listed by: KELLER WILLIAMS NEA - New
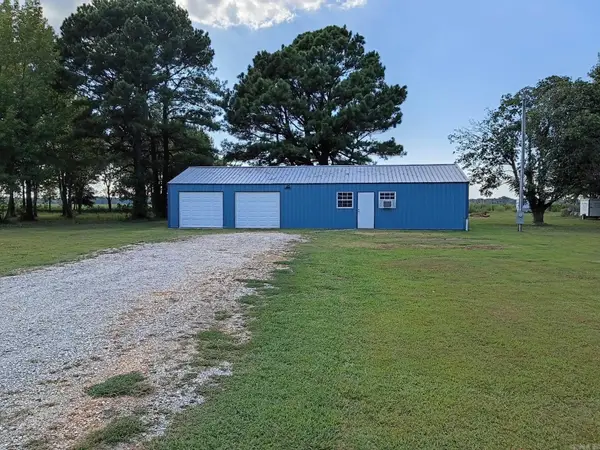 $105,000Active1 beds 1 baths696 sq. ft.
133 Greene 856 Road, Paragould, AR 72450
MLS# 26038262Listed by: COLDWELL BANKER REAL ESTATE GROUP - New
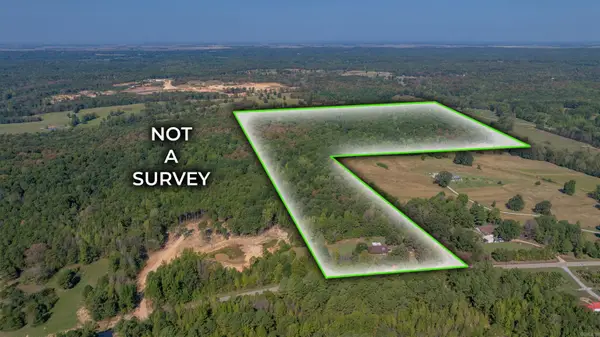 $399,000Active57.27 Acres
3650 Greene 628 Road, Paragould, AR 72450
MLS# 26038258Listed by: VENTURE REALTY GROUP - BATESVILLE


Protect your home and budget from life's surprises with an Assurant Home Warranty, backed by a partner that supports you through every step of homeownership. Explore Plans.
©2026 Century 21 Real Estate LLC. All rights reserved. CENTURY 21®, the CENTURY 21 Logo and C21® are service marks owned by Century 21 Real Estate LLC. Century 21 Real Estate LLC fully supports the principles of the Fair Housing Act and the Equal Opportunity Act. Each office is independently owned and operated. Listing information is deemed reliable but not guaranteed accurate.