1824 GR 721 Road, Paragould, AR 72450
Local realty services provided by:CENTURY 21 Perry Real Estate
1824 GR 721 Road,Paragould, AR 72450
$499,000
- 4 Beds
- 3 Baths
- 2,560 sq. ft.
- Single family
- Active
Listed by: pat chesser
Office: chesser realty, inc.
MLS#:26044450
Source:AR_CARMLS
Price summary
- Price:$499,000
- Price per sq. ft.:$194.92
About this home
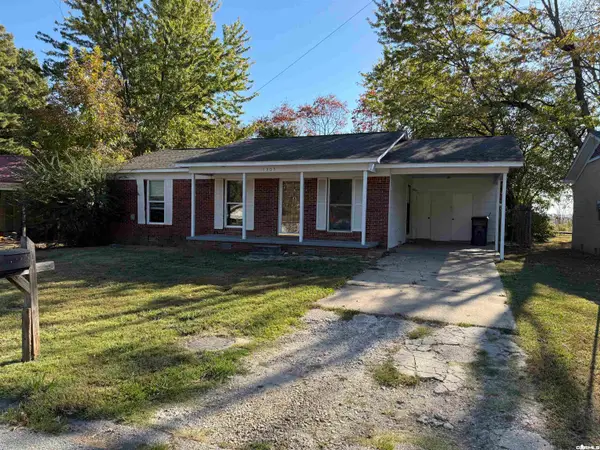
Beautiful New construction featuring 4BR's, 2.5 bas. 2560 Sq. Ft. Greatroom , Kitchen & Dining open to each other. Custom white cabinets, w/open tops, Quartz Countertops, Lg. island/breakfast bar w/dark finish. Greatroom with volume ceiling w/lots of great lighting, electric fireplace. Lg. primary suite with boxed ceiling, bath w/separate walk-in shower and walk-in closet. Stand alone tub. Vanities with Quarts counters. LPV flooring throughout. Patio and a covered back porch. Window Blinds. Some photos are AI generated.
Contact an agent
Home facts
- Year built:2026
- Subdivision & Development:METES & BOUNDS
- Listing ID #:26044450
- Added:1 day(s) ago
- Updated:November 05, 2026 at 03:52 AM
Rooms and interior
- Bedrooms:4
- Total bathrooms:3
- Full bathrooms:2
- Half bathrooms:1
- Flooring:Luxury Vinyl
- Dining Description:Breakfast Bar, Eat-In Kitchen, Kitchen/Dining Combo, Living/Dining Combo
- Kitchen Description:Dishwasher, Disposal, Electric Range, Free-Standing Stove, Microwave
- Bedroom Description:4 Bedrooms Same Level, Guest Bedroom on Main Level, Primary Bedroom Apart, Primary Bedroom/Main Level
- Living area:2,560 sq. ft.
Structure and exterior
- Roof:Architectural Shingle, Composition
- Year built:2026
- Building area:2,560 sq. ft.
- Lot area:3 Acres
- Lot Features:Cleared, Level, Not in Subdivision, Rural Property
- Architectural Style:Traditional
- Construction Materials:Brick
- Exterior Features:Covered Patio, Guttering, Patio
- Foundation Description:Slab
- Levels:1 Story
Schools
- High school:Greene County Tech
- Middle school:Greene County Tech
- Elementary school:Greene County Tech
Utilities
- Water:Water Heater-Electric, Water-Public
- Sewer:Septic
Finances and disclosures
- Price:$499,000
- Price per sq. ft.:$194.92
- Tax amount:$517
Features and amenities
- Appliances:Dishwasher, Disposal, Electric Range, Free-Standing Stove, Microwave
- Laundry features:Dryer Connection-Electric, Laundry Room, Washer Connection
- Amenities:Sheet Rock, Walk-In Closet(s), Walk-in Shower
Parking
- Parking description:Auto Door Opener, Garage, Side Entry, Two Car
New listings near 1824 GR 721 Road
- New
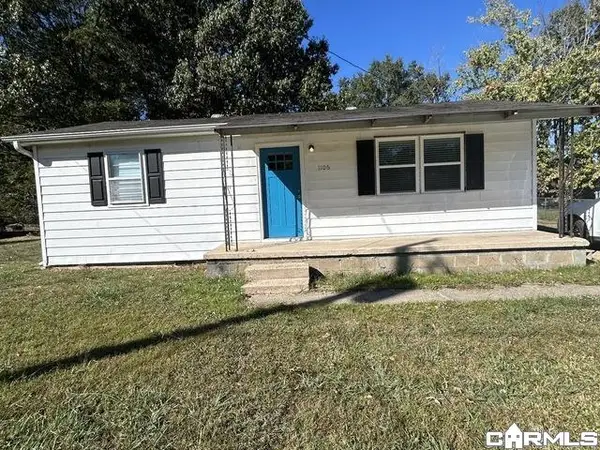 $79,900Active2 beds 1 baths976 sq. ft.
1106 S 3rd Street, Paragould, AR 72450
MLS# 26044417Listed by: KELLER WILLIAMS REALTY - New
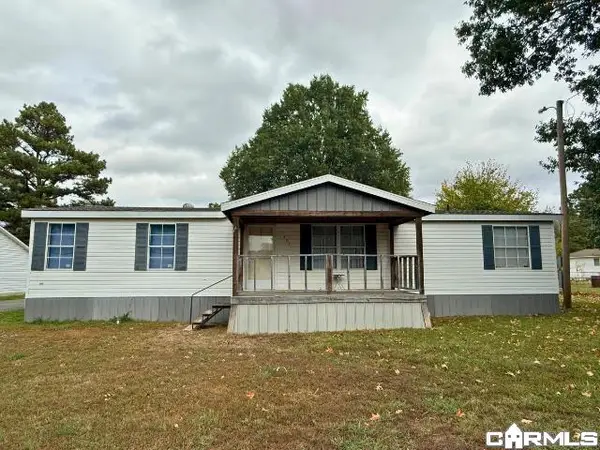
 $84,900Active3 beds 2 baths1,456 sq. ft.
1403 Lake Street, Paragould, AR 72450
MLS# 26044317Listed by: CENTURY 21 PORTFOLIO-BOLD - New
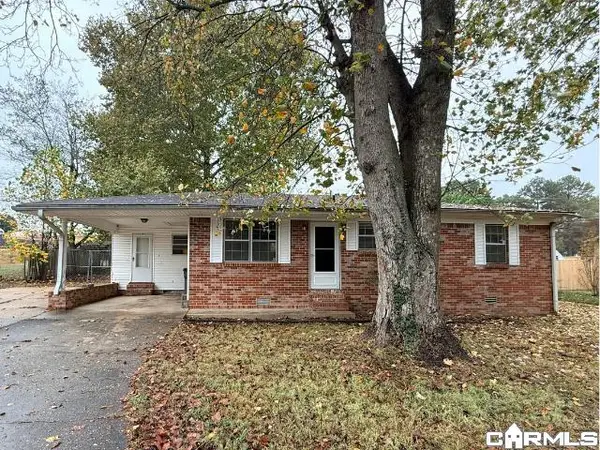 $93,500Active3 beds 2 baths1,258 sq. ft.
408 Madonna Street, Paragould, AR 72450
MLS# 26044330Listed by: CENTURY 21 PORTFOLIO-BOLD - New
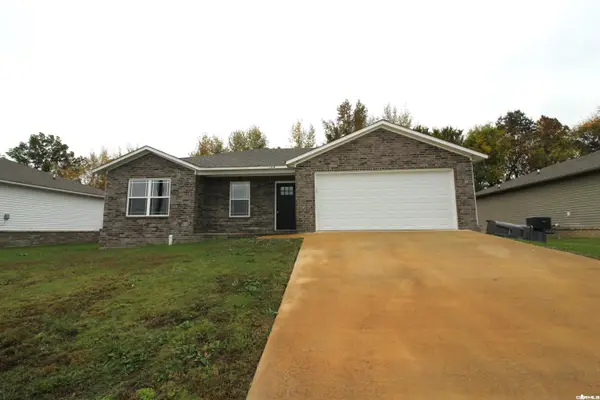 $215,000Active4 beds 2 baths1,409 sq. ft.
108 Formon Dr, Paragould, AR 72450
MLS# 26044115Listed by: WEICHERT REALTORS, HOME SOURCE - New
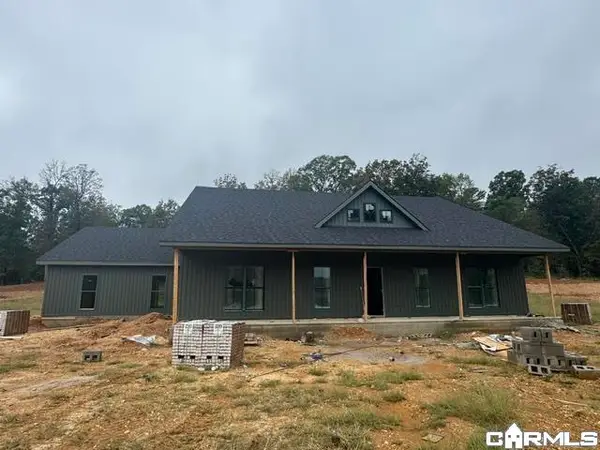 $409,900Active3 beds 2 baths2,000 sq. ft.
3110 NW High Ridge Drive, Paragould, AR 72450
MLS# 26044057Listed by: SELECT PROPERTIES - New
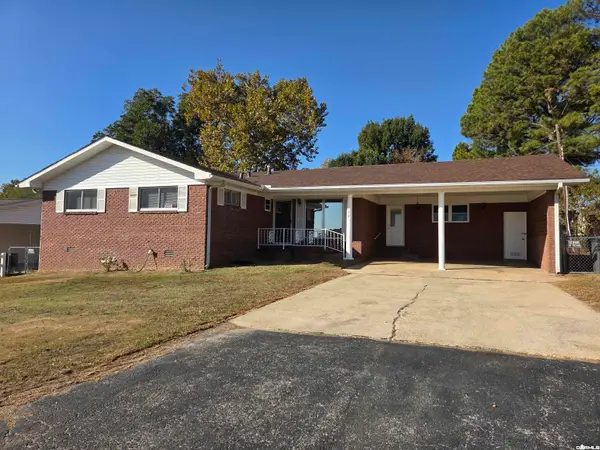 $199,000Active4 beds 2 baths1,836 sq. ft.
102 Magnolia Dr., Paragould, AR 72450
MLS# 26044035Listed by: WEICHERT REALTORS, HOME SOURCE - New
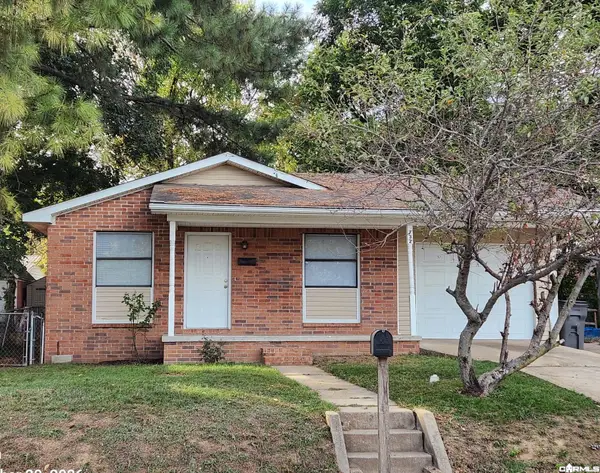 $145,000Active3 beds 2 baths1,170 sq. ft.
732 N Pruett, Paragould, AR 72450
MLS# 26044013Listed by: WEICHERT REALTORS, HOME SOURCE - New
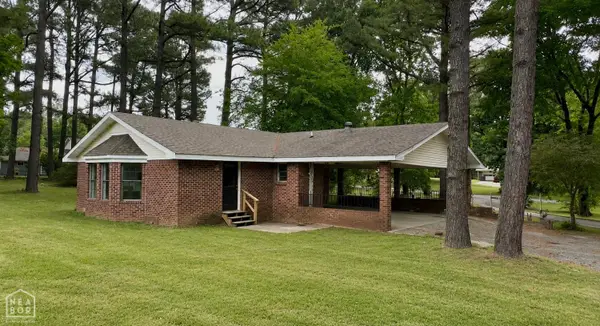 $238,900Active3 beds 2 baths1,833 sq. ft.
2806 Purcell Road, Paragould, AR 72450
MLS# 26044026Listed by: CENTURY 21 PORTFOLIO - New
 $110,000Active3 beds 1 baths975 sq. ft.
1307 S 6th Street, Paragould, AR 72450
MLS# 26043983Listed by: IMAGE REALTY


Protect your home and budget from life's surprises with an Assurant Home Warranty, backed by a partner that supports you through every step of homeownership. Explore Plans.
©2026 Century 21 Real Estate LLC. All rights reserved. CENTURY 21®, the CENTURY 21 Logo and C21® are service marks owned by Century 21 Real Estate LLC. Century 21 Real Estate LLC fully supports the principles of the Fair Housing Act and the Equal Opportunity Act. Each office is independently owned and operated. Listing information is deemed reliable but not guaranteed accurate.