1903 Wedgewood Dr., Paragould, AR 72450
Local realty services provided by:CENTURY 21 Perry Real Estate
1903 Wedgewood Dr.,Paragould, AR 72450
$339,900
- 3 Beds
- 2 Baths
- 2,077 sq. ft.
- Single family
- Active
Listed by: pat chesser
Office: chesser realty, inc.
MLS#:26043720
Source:AR_CARMLS
Price summary
- Price:$339,900
- Price per sq. ft.:$163.65
About this home
Beautiful Custom built home, all brick 3br, 2ba. Great Room, kitchen and dining room all open. Kitchen with all wood white cabinets, silver black pearl quartz counter tops, stainless appliances including refrigerator. Semi formal dining. Foyer with nice size coat closet. Living room opens onto a beautiful sun room. Primary suite with boxed ceiling and chandeliers, bath with double vanity, walk-in shower plus walk-in closet. Very nice size guest bath and bedroom. Large laundry room with lots of cabinets. Carpet, tile and hardwood flooring. Huge patio with beautiful landscaping and pagoda for your enjoyment. See Agent Remarks
Contact an agent
Home facts
- Year built:2019
- Subdivision & Development:FOX RIDGE LANDING
- Listing ID #:26043720
- Added:1 day(s) ago
- Updated:October 31, 2026 at 02:53 AM
Rooms and interior
- Bedrooms:3
- Total bathrooms:2
- Full bathrooms:2
- Flooring:Carpet, Tile, Wood
- Dining Description:Breakfast Bar, Eat-In Kitchen, Kitchen/Dining Combo, Living/Dining Combo, Separate Breakfast Room, Separate Dining Room
- Kitchen Description:Dishwasher, Disposal, Electric Range, Free-Standing Stove, Microwave, Refrigerator-Stays
- Bedroom Description:3 Bedrooms Same Level, Guest Bedroom Apart, Primary Bedroom/Main Level
- Living area:2,077 sq. ft.
Structure and exterior
- Roof:Architectural Shingle, Composition
- Year built:2019
- Building area:2,077 sq. ft.
- Lot area:0.3 Acres
- Lot Features:Cleared, In Subdivision, Level
- Architectural Style:Traditional
- Construction Materials:Brick
- Exterior Features:Guttering, Patio
- Foundation Description:Slab
- Levels:1 Story
Schools
- High school:Paragould
- Middle school:Paragould
- Elementary school:Paragould
Utilities
- Water:Water Heater-Electric, Water-Public
- Sewer:Sewer-Public
Finances and disclosures
- Price:$339,900
- Price per sq. ft.:$163.65
- Tax amount:$1,796
Features and amenities
- Appliances:Dishwasher, Disposal, Electric Range, Free-Standing Stove, Microwave
- Laundry features:Dryer Connection-Electric, Laundry Room, Washer Connection
- Amenities:Sheet Rock, TV-Cable, Walk-In Closet(s), Walk-in Shower
Parking
- Parking description:Auto Door Opener, Garage, Two Car
New listings near 1903 Wedgewood Dr.
- New
 $229,900Active3 beds 2 baths1,536 sq. ft.
908 Garrison Lane, Paragould, AR 72450
MLS# 10133266Listed by: SNOWCAP REALTY - New
 $149,900Active2 beds 2 baths1,013 sq. ft.
527 W Mueller Street, Paragould, AR 72450
MLS# 26043828Listed by: CHESSER REALTY, INC. - New
 $150,000Active3 beds 1 baths1,458 sq. ft.
509 N 8th Street, Paragould, AR 72450
MLS# 26042971Listed by: WEICHERT REALTORS, HOME SOURCE - New
 $149,900Active3 beds 2 baths1,412 sq. ft.
641 W Poplar Street, Paragould, AR 72450
MLS# 26043690Listed by: PRIME REAL ESTATE PARTNERS - New
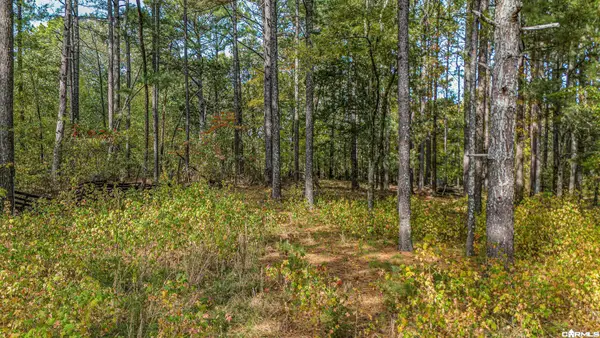 $145,000Active4 Acres
102 & 100 Greene 716, Paragould, AR 72450
MLS# 26043673Listed by: IMAGE REALTY - New
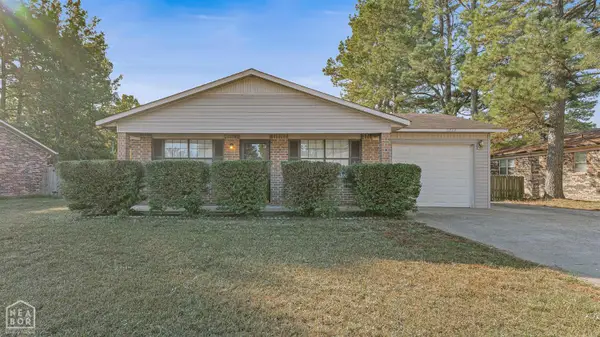
 $164,900Active3 beds 2 baths1,378 sq. ft.
2808 Cliff Street, Paragould, AR 72450
MLS# 10133252Listed by: CENTURY 21 PORTFOLIO - New
 $65,000Active3 beds 1 baths1,288 sq. ft.
432 E Emerson St, Paragould, AR 72450
MLS# 26043589Listed by: SOLDASAP, LLC - New
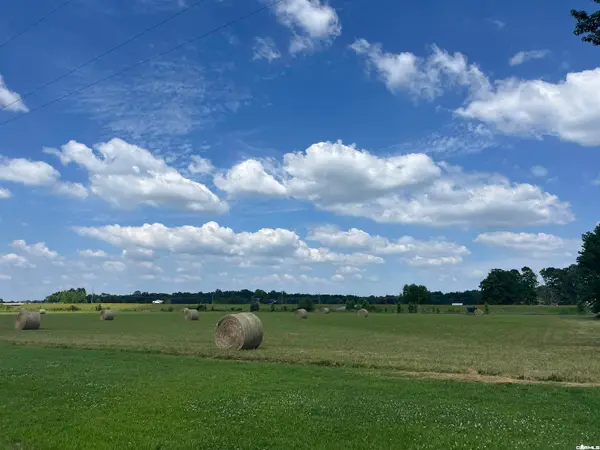 $59,000Active2.8 Acres
000 Hwy 412 Byp / Everett Dr, Paragould, AR 72450
MLS# 26043593Listed by: JOURNEY REAL ESTATE - New
 $45,000Active3 beds 1 baths1,088 sq. ft.
528 E Lake Street, Paragould, AR 72450
MLS# 26043554Listed by: IMAGE REALTY


Protect your home and budget from life's surprises with an Assurant Home Warranty, backed by a partner that supports you through every step of homeownership. Explore Plans.
©2026 Century 21 Real Estate LLC. All rights reserved. CENTURY 21®, the CENTURY 21 Logo and C21® are service marks owned by Century 21 Real Estate LLC. Century 21 Real Estate LLC fully supports the principles of the Fair Housing Act and the Equal Opportunity Act. Each office is independently owned and operated. Listing information is deemed reliable but not guaranteed accurate.