
3100 Bronze Leaf, Paragould, AR 72450
Local realty services provided by:CENTURY 21 PORTFOLIO
3100 Bronze Leaf,Paragould, AR 72450
$300,000
- 4 Beds
- 3 Baths
- 1,976 sq. ft.
- Single family
- Active
Listed by: leah pillow
Office: image realty
MLS#:10132849
Source:AR_JBOR
Price summary
- Price:$300,000
- Price per sq. ft.:$151.82
About this home
Bronze Leaf subdivision blends comfort, craftsmanship, and everyday convenience, making it an ideal place to call home. The exterior is just as impressive a charming brick faade, mature shade trees, and a peaceful yard that enhances the home's curb appeal. 3100 Bronze Leaf offers generous living spaces. The living room features high ceilings, crown molding, and a statement fireplace that anchors the space. The kitchen delivers both style and function with rich cabinetry, granite countertops, a center island, and abundant natural light pouring in from the dining nook. The main level has a dining room, library and en-suite. The lower level hosts the remaining bedrooms and bathrooms, additionally a large second living space for gatherings. Disclaimer: This property is offered as a short sale listing and is contingent upon bank approval. The final acceptance of any offer is subject to the mortgage holder's review and confirmation. Additionally, a real estate contract and a bank letter of pre‑approval will be required for offer submission. Please be aware that additional time may be required to finalize the transaction.*some photos have been generated by AI for marketing purposes to see the potential of this property*...
Contact an agent
Home facts
- Year built:2006
- Listing ID #:10132849
- Added:1 day(s) ago
- Updated:October 09, 2026 at 08:02 PM
Rooms and interior
- Bedrooms:4
- Total bathrooms:3
- Full bathrooms:3
- Dining Description:Dining Room
- Kitchen Description:Kitchen
- Bedroom Description:Master Bedroom on Upper Level
- Basement Description:Full Basement
- Living area:1,976 sq. ft.
Heating and cooling
- Heating:Central
Structure and exterior
- Roof:Shingles
- Year built:2006
- Building area:1,976 sq. ft.
- Lot area:1 Acres
- Lot Features:Corner Lot
- Architectural Style:Contemporary
- Construction Materials:Brick, Vinyl Siding
- Exterior Features:Deck, Paved Streets, Porch
- Foundation Description:Slab
- Levels:1 Story
Schools
- High school:Greene Cty Tech
- Middle school:Greene Cty Tech
- Elementary school:Greene Cty Tech
Utilities
- Water:City
- Sewer:City Sewer
Finances and disclosures
- Price:$300,000
- Price per sq. ft.:$151.82
- Tax amount:$3,015
Features and amenities
- Laundry features:Laundry Room
Parking
- Parking description:Garage-Attached, Paved Streets
- Garage spaces:2
New listings near 3100 Bronze Leaf
- New
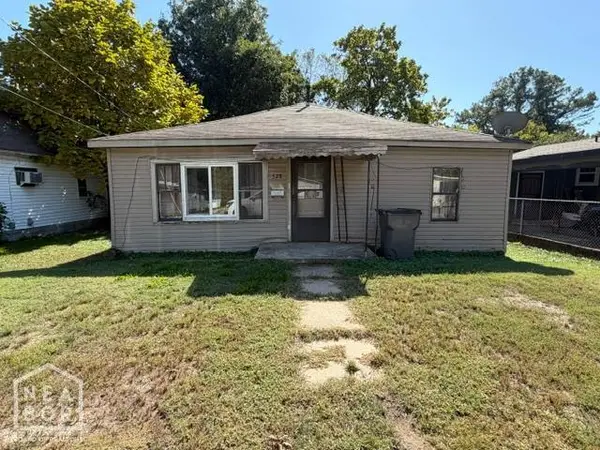 $45,000Active-- beds 1 baths1,088 sq. ft.
528 E Lake Street E, Paragould, AR 72450
MLS# 10132859Listed by: IMAGE REALTY  $30,000Pending0 Acres
1 Acre Greene 705 Road, Paragould, AR 72450
MLS# 10132805Listed by: CRYE-LEIKE, REALTORS JONESBORO- New
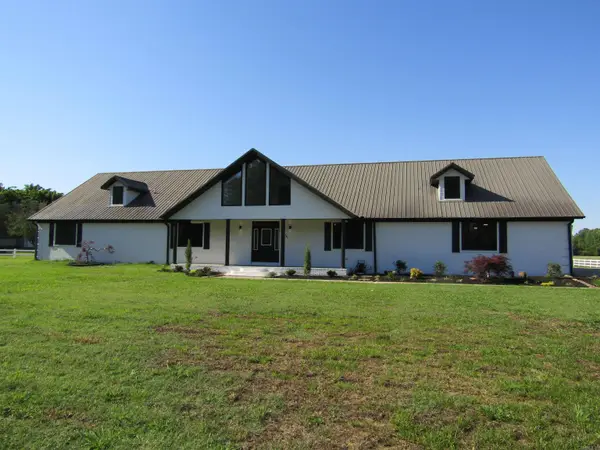 $584,900Active6 beds 8 baths5,228 sq. ft.
2501 Barnhill Road, Paragould, AR 72450
MLS# 26040910Listed by: AMIGOS REALTY, LLC - New
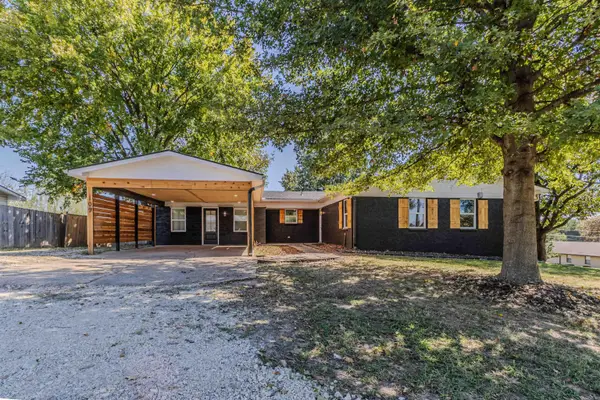 $250,000Active4 beds 2 baths1,812 sq. ft.
109 Highview, Paragould, AR 72450
MLS# 26040925Listed by: IMAGE REALTY 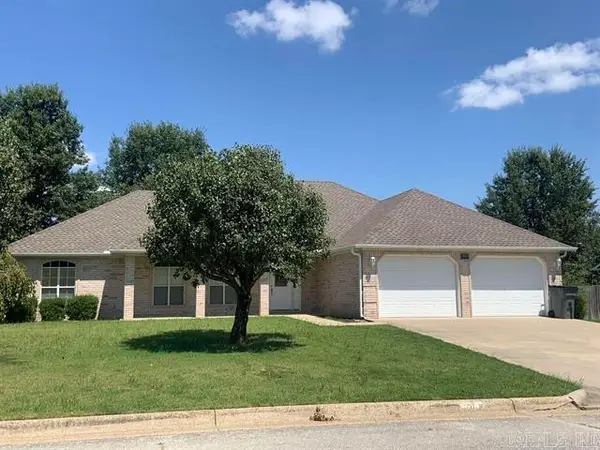 $310,000Pending3 beds 3 baths1,900 sq. ft.
2903 Graystone Drive, Paragould, AR 72450
MLS# 26040734Listed by: RIDGETOP REALTY- New
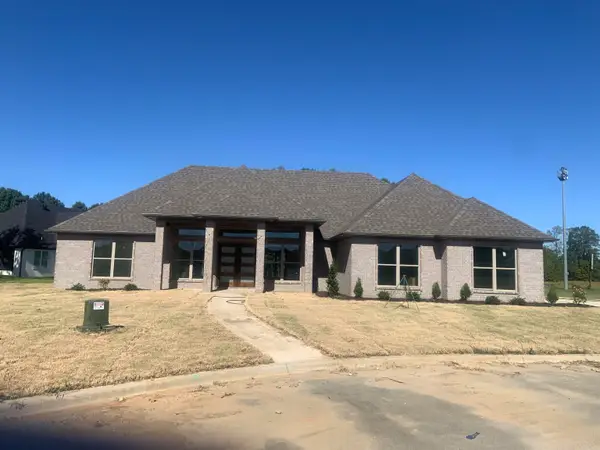 $369,900Active3 beds 2 baths1,980 sq. ft.
1308 South 31st Street, Paragould, AR 72450
MLS# 26040706Listed by: CHESSER REALTY, INC. - New
 $409,900Active3 beds 2 baths2,000 sq. ft.
3110 High Ridge Drive, Paragould, AR 72450
MLS# 10132728Listed by: SELECT PROPERTIES - New
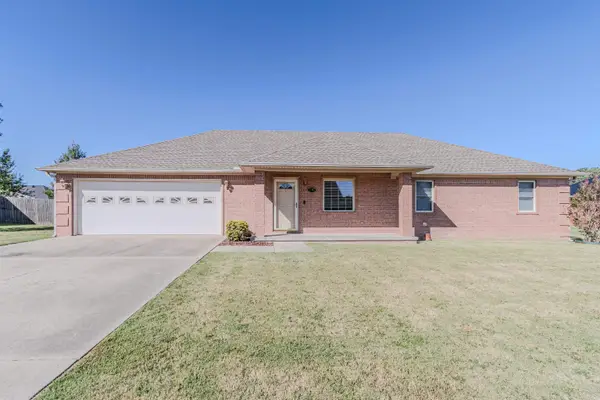 $239,900Active3 beds 2 baths1,682 sq. ft.
2707 Canterbury, Paragould, AR 72450
MLS# 26040559Listed by: IMAGE REALTY - New
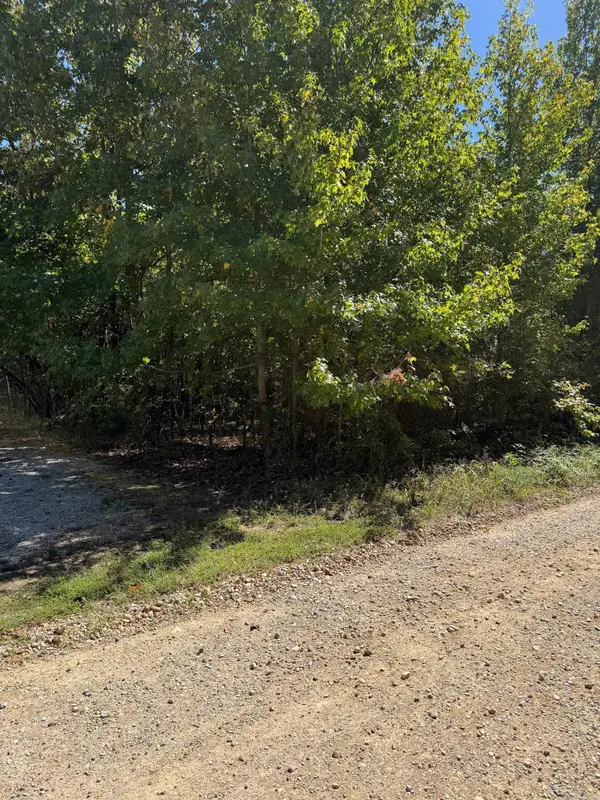 $69,900Active2 Acres
704 Greene Road, Paragould, AR 72450
MLS# 26040313Listed by: WEICHERT REALTORS, HOME SOURCE


Protect your home and budget from life's surprises with an Assurant Home Warranty, backed by a partner that supports you through every step of homeownership. Explore Plans.
©2026 Century 21 Real Estate LLC. All rights reserved. CENTURY 21®, the CENTURY 21 Logo and C21® are service marks owned by Century 21 Real Estate LLC. Century 21 Real Estate LLC fully supports the principles of the Fair Housing Act and the Equal Opportunity Act. Each office is independently owned and operated. Listing information is deemed reliable but not guaranteed accurate.