
505 Marion Street, Paragould, AR 72450
Local realty services provided by:CENTURY 21 PORTFOLIO
505 Marion Street,Paragould, AR 72450
$200,000
- 3 Beds
- 2 Baths
- 1,397 sq. ft.
- Single family
- Active
Listed by: talon kieffner
Office: keller williams nea
MLS#:10132451
Source:AR_JBOR
Price summary
- Price:$200,000
- Price per sq. ft.:$143.16
About this home
Looking for the right price, the right size, and a shop with electricity? This is it. This solid 1,397 sq ft 3-bed, 2-bath home offers a practical layout with great everyday features. The living room includes vaulted ceilings, laminate flooring, and recessed lighting. French doors open out to a covered patio and fully fenced backyard, ideal for relaxing or grilling out. The kitchen features stainless steel appliances and a walk-in pantry. The primary suite offers a walk-in closet and a whirlpool tub. Additional conveniences include a designated laundry room and an attached 1-car garage. Outside, you'll benefit from a new roof (Jan 2024) and a 15x18 detached shop equipped with electricityperfect for extra storage, hobbies, or a workspace. Note: Some photos are digitally staged. Call today to set up a showing!
Contact an agent
Home facts
- Year built:2008
- Listing ID #:10132451
- Added:1 day(s) ago
- Updated:September 22, 2026 at 01:28 AM
Rooms and interior
- Bedrooms:3
- Total bathrooms:2
- Full bathrooms:2
- Bedroom Description:Master Bedroom on Main Level
- Living area:1,397 sq. ft.
Heating and cooling
- Heating:Central
Structure and exterior
- Year built:2008
- Building area:1,397 sq. ft.
- Lot area:0.29 Acres
- Exterior Features:Workshop
- Foundation Description:Slab
- Levels:1 Story
Schools
- High school:Greene Cty Tech
- Middle school:Greene Cty Tech
- Elementary school:Greene Cty Tech
Finances and disclosures
- Price:$200,000
- Price per sq. ft.:$143.16
- Tax amount:$1,338
Parking
- Parking description:Garage-Attached
- Garage spaces:1
New listings near 505 Marion Street
- New
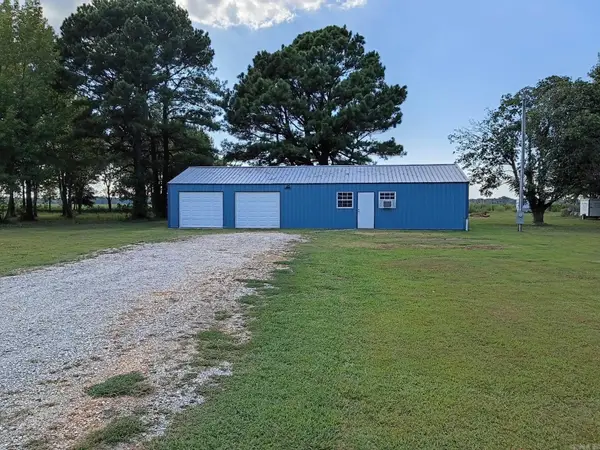 $105,000Active1 beds 1 baths696 sq. ft.
133 Greene 856 Road, Paragould, AR 72450
MLS# 26038262Listed by: COLDWELL BANKER REAL ESTATE GROUP - New
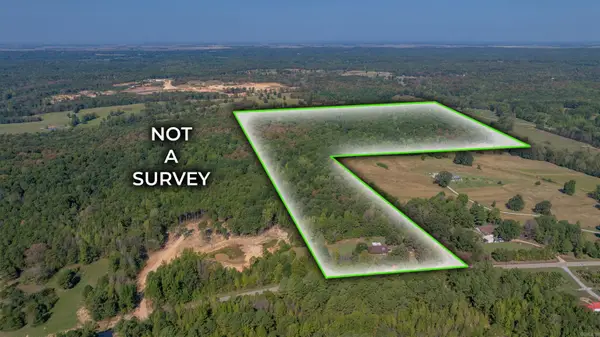 $399,000Active57.27 Acres
3650 Greene 628 Road, Paragould, AR 72450
MLS# 26038258Listed by: VENTURE REALTY GROUP - BATESVILLE - New
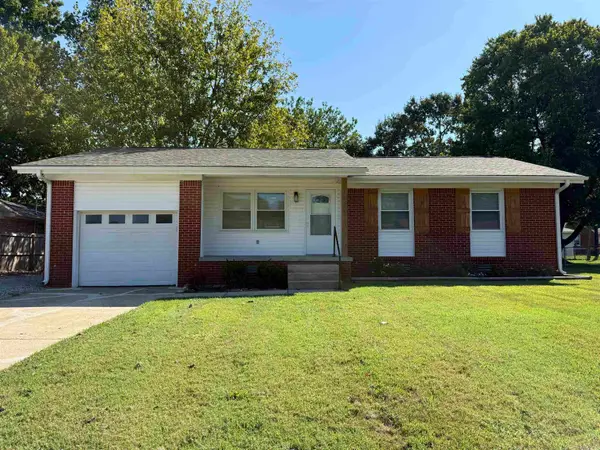 $179,900Active3 beds 2 baths1,178 sq. ft.
13 Sundale Circle, Paragould, AR 72450
MLS# 26038188Listed by: IMAGE REALTY - New
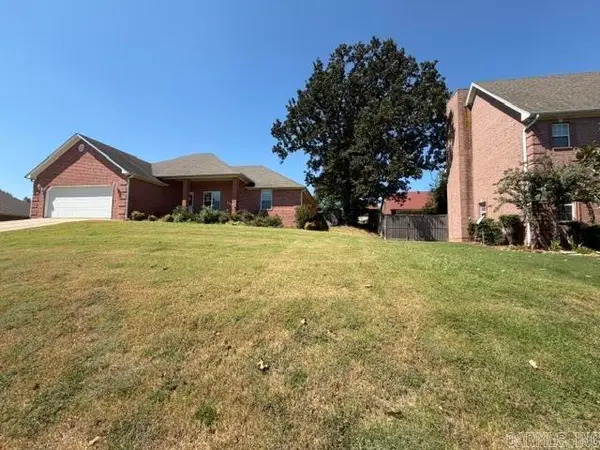 $130,000Active3 beds 2 baths1,688 sq. ft.
904 N 74th Street, Paragould, AR 72450
MLS# 26038162Listed by: IMAGE REALTY - New
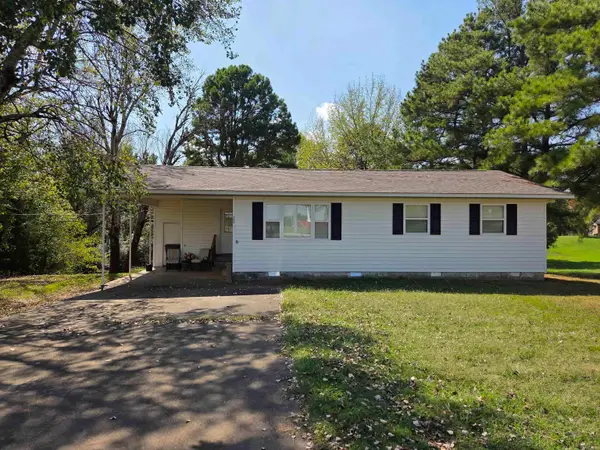 $115,000Active3 beds 2 baths981 sq. ft.
208 Academy, Paragould, AR 72450
MLS# 26037981Listed by: WEICHERT REALTORS, HOME SOURCE - New
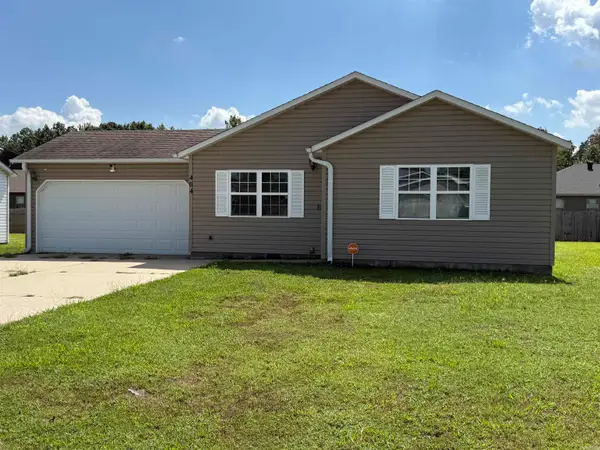 $190,000Active3 beds 2 baths1,296 sq. ft.
404 Allyson Drive, Paragould, AR 72450
MLS# 26037975Listed by: IMAGE REALTY - New
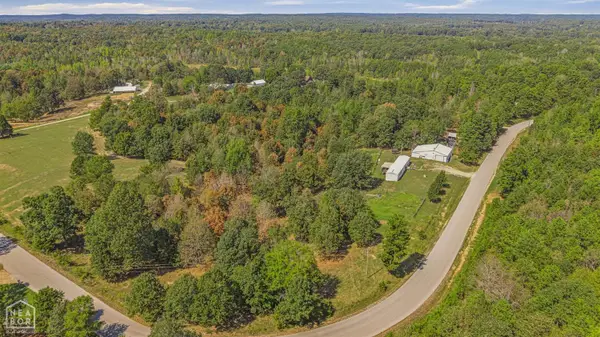 $195,000Active3 beds 2 baths1,280 sq. ft.
3660 Greene 625, Paragould, AR 72450
MLS# 10132334Listed by: HALSEY REAL ESTATE - New
 $695,000Active5 beds 4 baths5,564 sq. ft.
14 Victor Drive, Paragould, AR 72450
MLS# 26037497Listed by: IMAGE REALTY - New
 $183,900Active3 beds 2 baths1,270 sq. ft.
207 S 14th Avenue, Paragould, AR 72450
MLS# 26037506Listed by: IMAGE REALTY


Protect your home and budget from life's surprises with an Assurant Home Warranty, backed by a partner that supports you through every step of homeownership. Explore Plans.
©2026 Century 21 Real Estate LLC. All rights reserved. CENTURY 21®, the CENTURY 21 Logo and C21® are service marks owned by Century 21 Real Estate LLC. Century 21 Real Estate LLC fully supports the principles of the Fair Housing Act and the Equal Opportunity Act. Each office is independently owned and operated. Listing information is deemed reliable but not guaranteed accurate.