5703 Cedar Street, Paragould, AR 72450
Local realty services provided by:CENTURY 21 PORTFOLIO
5703 Cedar Street,Paragould, AR 72450
$255,000
- - Beds
- - Baths
- 2,310 sq. ft.
- Multi-family
- Active
Listed by: lisa jackson
Office: image realty
MLS#:10131476
Source:AR_JBOR
Price summary
- Price:$255,000
- Price per sq. ft.:$110.39
About this home
Great investment opportunity with this well-maintained duplex! Each unit offers approximately 1,100 sq. ft. of comfortable living space featuring 2 bedrooms and 2 bathrooms. Inside, you'll find laminate flooring, ample cabinet space, spacious walk-in closets, and walk-in showers. Unit 5705 includes a screened-in porch and fenced backyard, while Unit 5703 offers a covered patio. Both units also feature an oversized single-car garage. Whether you're looking to expand your investment portfolio with rental income or live in one unit while renting the other, this property offers excellent flexibility. Recent updates include a newer roof, stove, ceiling light fixtures, toilets, faucets, shower fixtures, and the addition of a center kitchen island, making this duplex move-in ready and an exceptional investment opportunity.
Contact an agent
Home facts
- Listing ID #:10131476
- Added:44 day(s) ago
- Updated:September 18, 2026 at 02:51 PM
Rooms and interior
- Flooring:Hardwood
- Living area:2,310 sq. ft.
Heating and cooling
- Cooling:Central Air, Electric
- Heating:Central, Electric
Structure and exterior
- Roof:Shingles
- Building area:2,310 sq. ft.
- Lot area:0.28 Acres
- Architectural Style:Traditional
- Construction Materials:Brick, Vinyl Siding
- Exterior Features:Patio Covered, Patio Enclosed, Paved Streets
Schools
- High school:Greene Cty Tech
- Middle school:Greene Cty Tech
- Elementary school:Greene Cty Tech
Utilities
- Water:City
- Sewer:City Sewer
Finances and disclosures
- Price:$255,000
- Price per sq. ft.:$110.39
- Tax amount:$1,717
New listings near 5703 Cedar Street
- New
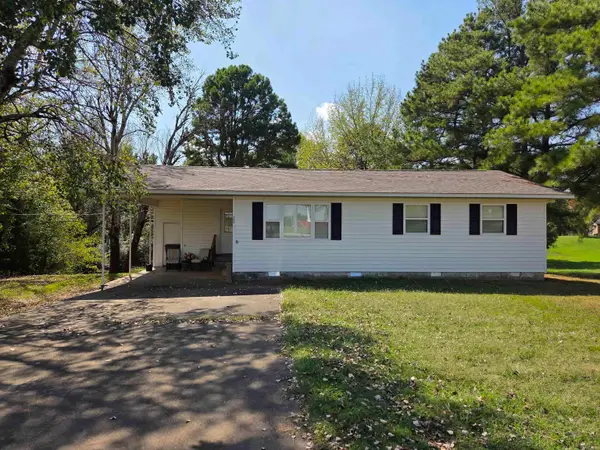 $115,000Active3 beds 2 baths981 sq. ft.
208 Academy, Paragould, AR 72450
MLS# 26037981Listed by: WEICHERT REALTORS, HOME SOURCE - New
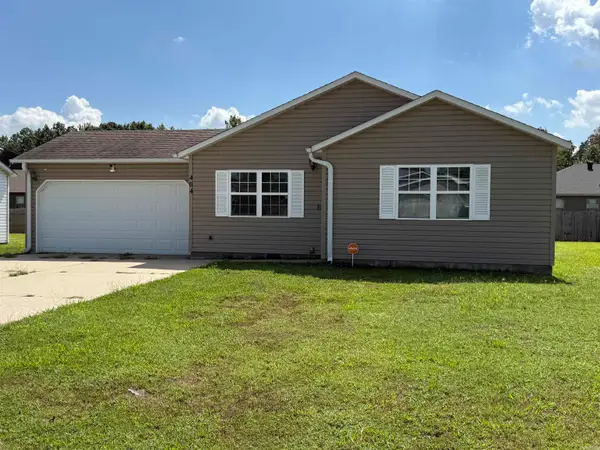 $190,000Active3 beds 2 baths1,296 sq. ft.
404 Allyson Drive, Paragould, AR 72450
MLS# 26037975Listed by: IMAGE REALTY - New
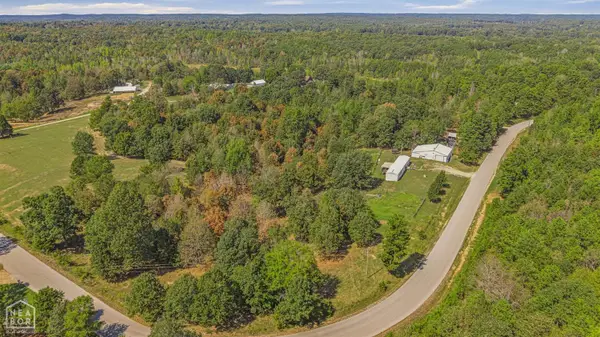 $195,000Active3 beds 2 baths1,280 sq. ft.
3660 Greene 625, Paragould, AR 72450
MLS# 10132334Listed by: HALSEY REAL ESTATE - New
 $695,000Active5 beds 4 baths5,564 sq. ft.
14 Victor Drive, Paragould, AR 72450
MLS# 26037497Listed by: IMAGE REALTY - New
 $183,900Active3 beds 2 baths1,270 sq. ft.
207 S 14th Avenue, Paragould, AR 72450
MLS# 26037506Listed by: IMAGE REALTY - New

 $299,000Active3 beds 3 baths1,724 sq. ft.
905 W Unity Road, Paragould, AR 72450
MLS# 26037519Listed by: CENTURY 21 PORTFOLIO-BOLD - New
 $189,000Active2 beds 2 baths1,270 sq. ft.
207 S 14th Avenue, Paragould, AR 72450
MLS# 10132252Listed by: IMAGE REALTY - New
 $169,900Active3 beds 1 baths1,100 sq. ft.
104 Cindy Street, Paragould, AR 72450
MLS# 26037456Listed by: CENTURY 21 PORTFOLIO-BOLD - New
 $299,900Active3 beds 3 baths2,366 sq. ft.
1201 Kirkwood Drive, Paragould, AR 72450
MLS# 26037469Listed by: CENTURY 21 PORTFOLIO-BOLD - New
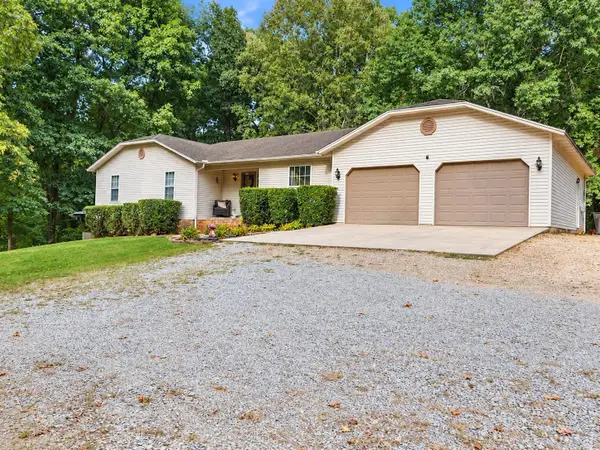 $330,000Active3 beds 3 baths3,298 sq. ft.
5703 Fairview Road, Paragould, AR 72450
MLS# 26037393Listed by: CENTURY 21 PORTFOLIO-BOLD


Protect your home and budget from life's surprises with an Assurant Home Warranty, backed by a partner that supports you through every step of homeownership. Explore Plans.
©2026 Century 21 Real Estate LLC. All rights reserved. CENTURY 21®, the CENTURY 21 Logo and C21® are service marks owned by Century 21 Real Estate LLC. Century 21 Real Estate LLC fully supports the principles of the Fair Housing Act and the Equal Opportunity Act. Each office is independently owned and operated. Listing information is deemed reliable but not guaranteed accurate.