902 Colwood, Paragould, AR 72450
Local realty services provided by:CENTURY 21 Combs & Associates Real Estate
902 Colwood,Paragould, AR 72450
$169,900
- 3 Beds
- 2 Baths
- 1,176 sq. ft.
- Single family
- Active
Listed by: pat chesser
Office: chesser realty, inc.
MLS#:26043388
Source:AR_CARMLS
Price summary
- Price:$169,900
- Price per sq. ft.:$144.47
About this home
Immaculate, 3br, 2ba home, sitting on a corner lot with a privacy fenced back yard which also has a storage building. Vaulted Living Room open to Kitchen w/beautiful oak cabinets, white appliances including refrigerator. Breakfast bar and eating area. Laundry behind double doors in hall. Nice size Primary bedroom, bath with tub/shower combo and walk-in closet. Neutral paint colors including carpet & tile. Double car garage. Roof replaced in 2023. You don't want to let this one get away. See Agent remarks.
Contact an agent
Home facts
- Year built:1999
- Subdivision & Development:WALNUT CORNER
- Listing ID #:26043388
- Added:1 day(s) ago
- Updated:October 29, 2026 at 02:53 AM
Rooms and interior
- Bedrooms:3
- Total bathrooms:2
- Full bathrooms:2
- Flooring:Carpet, Tile
- Dining Description:Breakfast Bar, Eat-In Kitchen, Kitchen/Dining Combo
- Kitchen Description:Dishwasher, Disposal, Electric Range, Free-Standing Stove, Microwave, Refrigerator-Stays
- Bedroom Description:2 Bedrooms Same Level, Guest Bedroom on Main Level, Primary Bedroom/Main Level
- Living area:1,176 sq. ft.
Structure and exterior
- Roof:Architectural Shingle, Composition
- Year built:1999
- Building area:1,176 sq. ft.
- Lot area:0.17 Acres
- Lot Features:Corner Lot, In Subdivision, Level
- Architectural Style:Traditional
- Construction Materials:Metal/Vinyl Siding
- Exterior Features:Guttering, Patio
- Foundation Description:Slab
- Levels:1 Story
Schools
- High school:Greene County Tech
- Middle school:Greene County Tech
- Elementary school:Greene County Tech
Utilities
- Water:Water Heater-Electric, Water-Public
- Sewer:Sewer-Public
Finances and disclosures
- Price:$169,900
- Price per sq. ft.:$144.47
- Tax amount:$1,010
Features and amenities
- Appliances:Dishwasher, Disposal, Electric Range, Free-Standing Stove, Microwave
- Laundry features:Dryer Connection-Electric, Laundry Room, Washer Connection
- Amenities:Sheet Rock, TV-Cable, Vault Ceiling, Walk-In Closet(s), Window Treatments
Parking
- Parking description:Auto Door Opener, Garage, Side Entry, Two Car
New listings near 902 Colwood
- New
 $365,000Active3 beds 3 baths2,915 sq. ft.
7304 Pine Dr, Paragould, AR 72450
MLS# 26043462Listed by: WEICHERT REALTORS, HOME SOURCE - New
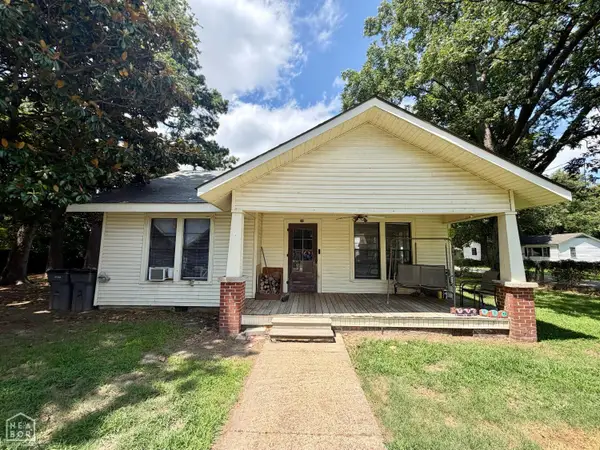 $45,000Active2 beds 1 baths1,320 sq. ft.
301 W Ruby, Paragould, AR 72450
MLS# 10133209Listed by: NEW HORIZON REAL ESTATE - New
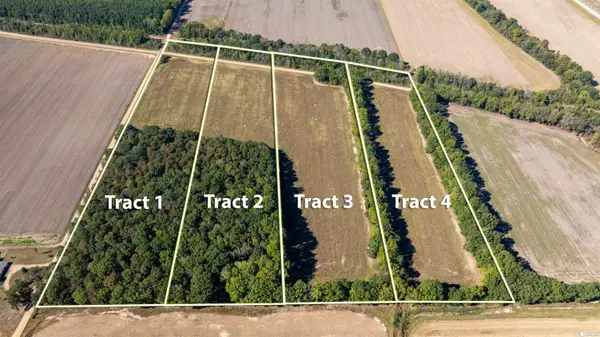 $138,500Active11.2 Acres
Greene 921 Road, Paragould, AR 72450
MLS# 26043350Listed by: MOSSY OAK PROPERTIES SELLING ARKANSAS - New
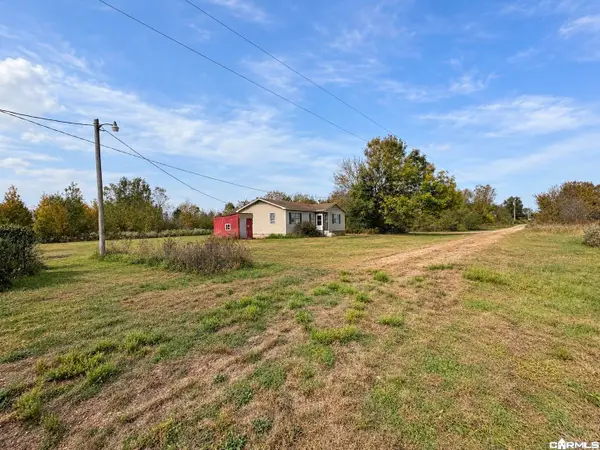
 $79,900Active3 beds 1 baths1,024 sq. ft.
744 Greene 150 Rd, Paragould, AR 72450
MLS# 26043314Listed by: CENTURY 21 PORTFOLIO-BOLD - New
 $34,900Active0.34 Acres
420 W Mcdonald, Paragould, AR 72450
MLS# 26042977Listed by: IMAGE REALTY - New
 $19,900Active0.17 Acres
420 A W Mcdonald, Paragould, AR 72450
MLS# 26042979Listed by: IMAGE REALTY - New
 $19,900Active0.17 Acres
420 B W Mcdonald, Paragould, AR 72450
MLS# 26042980Listed by: IMAGE REALTY - New
 $150,000Active3 beds 1 baths1,458 sq. ft.
508 N 8th Street, Paragould, AR 72450
MLS# 26042971Listed by: WEICHERT REALTORS, HOME SOURCE - New
 $29,900Active2 beds 2 baths1,132 sq. ft.
421 W Hunt, Paragould, AR 72450
MLS# 26042902Listed by: CENTURY 21 PORTFOLIO-BOLD


Protect your home and budget from life's surprises with an Assurant Home Warranty, backed by a partner that supports you through every step of homeownership. Explore Plans.
©2026 Century 21 Real Estate LLC. All rights reserved. CENTURY 21®, the CENTURY 21 Logo and C21® are service marks owned by Century 21 Real Estate LLC. Century 21 Real Estate LLC fully supports the principles of the Fair Housing Act and the Equal Opportunity Act. Each office is independently owned and operated. Listing information is deemed reliable but not guaranteed accurate.