150 Kern Lane, Paris, AR 72855
Local realty services provided by:CENTURY 21 First Choice Realty
Listed by: suzanne nickerson
Office: paris realty
MLS#:1089146
Source:AR_FSBOR
Price summary
- Price:$339,000
- Price per sq. ft.:$136.14
About this home
Tucked away in a very private setting yet only minutes from town, this custom-built 4-bedroom 2 bath home offers the perfect blend of seclusion and convenience. Constructed with durable 2x6 framing, the home features vaulted ceilings, a split floor plan, and an abundance of natural light throughout.
At the heart of the home is a large, open kitchen designed for gathering, cooking, and entertaining. Every bedroom includes its own walk-in closet, providing exceptional storage and comfort.
A truly standout feature is the massive sunroom, offering year-round enjoyment of the surrounding landscape. With 7.26 acres, the property provides ample space for horses, gardening, or simply enjoying the outdoors in total privacy.
This is a rare opportunity to own a thoughtfully designed home with acreage, comfort, and room to grow.
More interior pictures to come after estate sale.
Contact an agent
Home facts
- Year built:2009
- Listing ID #:1089146
- Added:9 day(s) ago
- Updated:May 28, 2026 at 07:18 AM
Rooms and interior
- Bedrooms:4
- Total bathrooms:2
- Full bathrooms:2
- Flooring:Carpet, Ceramic Tile, Laminate, Simulated Wood
- Kitchen Description:Dishwasher, Microwave, Oven, Range, Refrigerator
- Basement:Yes
- Living area:2,490 sq. ft.
Heating and cooling
- Cooling:Central Air
- Heating:Central, Gas
- Central air:Yes
Structure and exterior
- Roof:Architectural, Shingle
- Year built:2009
- Building area:2,490 sq. ft.
- Lot area:7.26 Acres
- Lot Features:City Lot, Hardwood Trees, Level, Secluded
- Construction Materials:Brick, Vinyl Siding
- Exterior Features:Covered, Porch
- Levels:2 Story
Schools
- High school:Paris
- Middle school:Paris
- Elementary school:Paris
Utilities
- Water:Public
- Sewer:Public Sewer
Finances and disclosures
- Price:$339,000
- Price per sq. ft.:$136.14
- Tax amount:$917
Features and amenities
- Appliances:Gas Water Heater, Microwave, Oven, Range, Refrigerator
- Amenities:Ceiling Fans, Pantry, Security System, Walk In Closets
Parking
- Parking description:Asphalt Driveway, Attached, Garage, Garage Door Opener
- Garage:Yes
New listings near 150 Kern Lane
- New
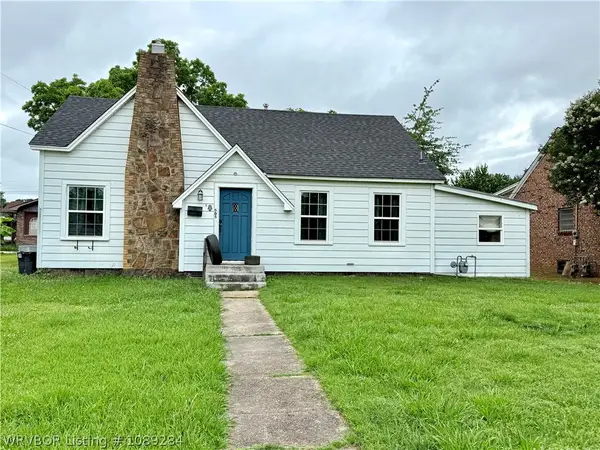 $125,000Active3 beds 1 baths982 sq. ft.
505 Chism Street, Paris, AR 72855
MLS# 1089284Listed by: ANCHOR REALTY GROUP LLC - New
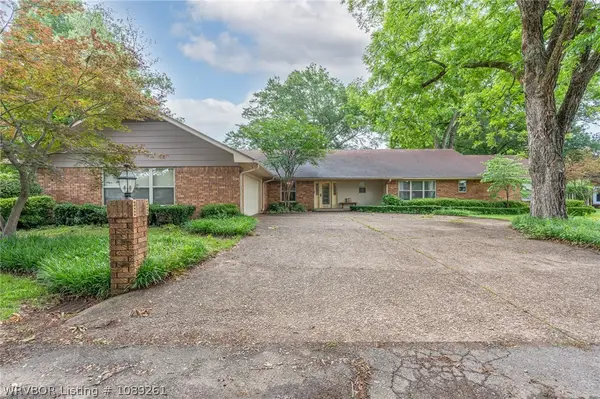 $369,000Active3 beds 3 baths2,982 sq. ft.
605 N 7th Street, Paris, AR 72855
MLS# 1089261Listed by: OAK AND MAIN REALTY GROUP - New
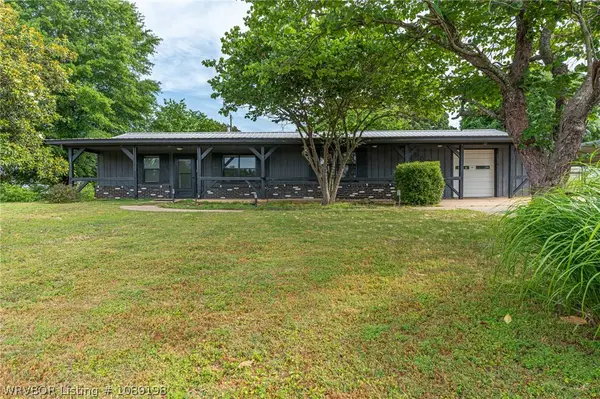 $225,000Active3 beds 2 baths1,580 sq. ft.
3002 N State Highway 309, Paris, AR 72855
MLS# 1089198Listed by: MCMULLEN REALTY GROUP - New
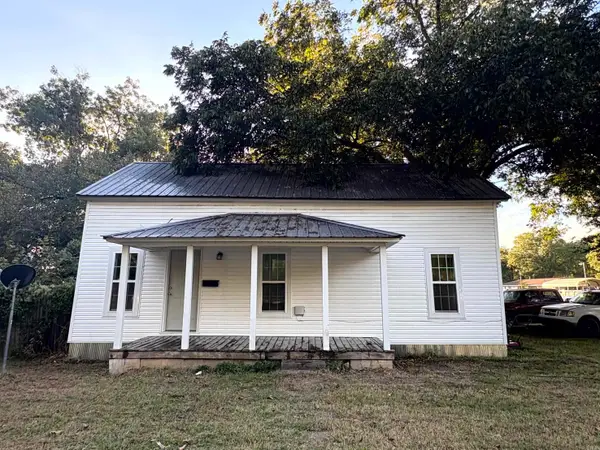
 $99,900Active2 beds 1 baths864 sq. ft.
112 N 5th, Paris, AR 72855
MLS# 26020159Listed by: CENTURY 21 GLOVER TOWN & COUNTRY - New
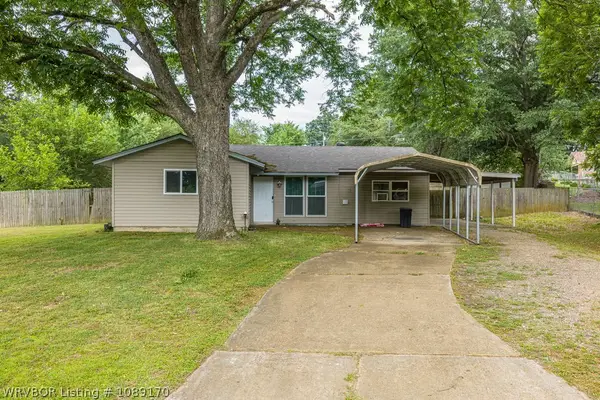 $145,000Active4 beds 1 baths1,188 sq. ft.
1114 Crescent Drive, Paris, AR 72855
MLS# 1089170Listed by: RIVERSTONE REALTY 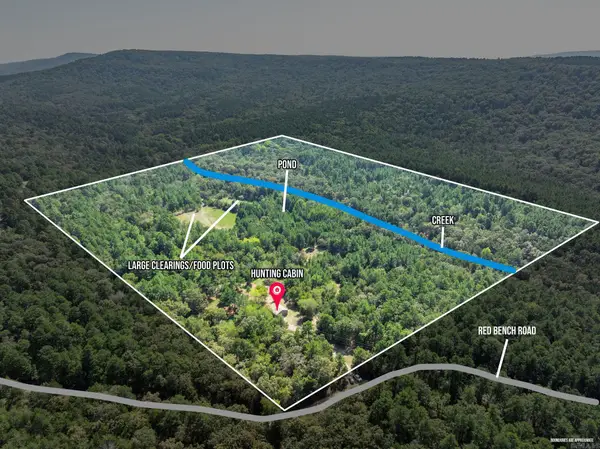 $375,000Active40 Acres
Address Withheld By Seller, Paris, AR 72855
MLS# 26019612Listed by: BAXLEY-PENFIELD-MOUDY REALTORS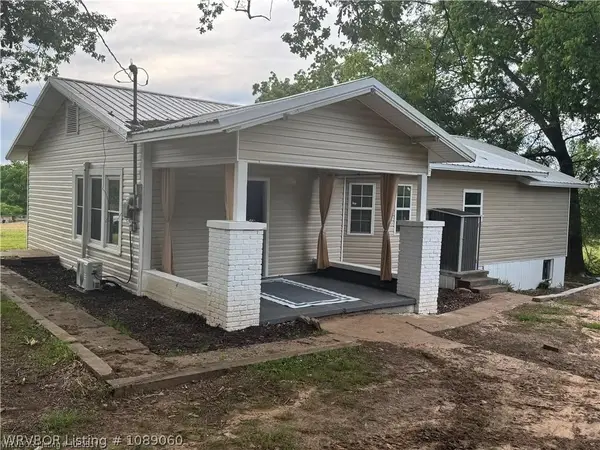 $152,000Active3 beds 2 baths1,456 sq. ft.
305 Klan Street, Paris, AR 72855
MLS# 1089060Listed by: ANCHOR REALTY GROUP LLC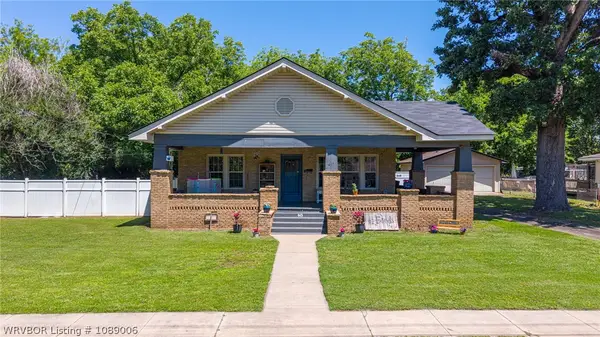 $169,000Active3 beds 1 baths1,652 sq. ft.
615 E Short Mountain Street, Paris, AR 72855
MLS# 1089006Listed by: ANCHOR REALTY GROUP LLC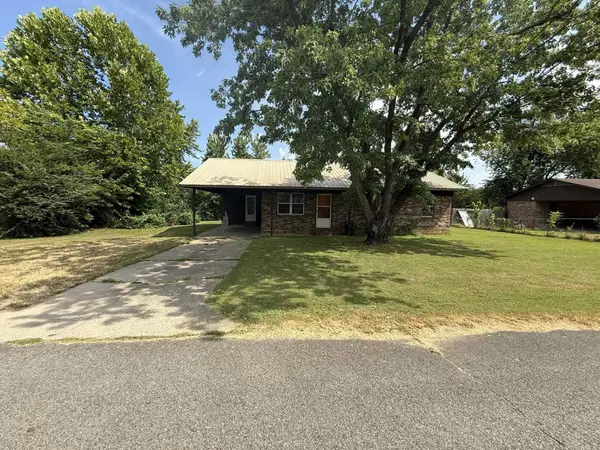 $90,000Active3 beds 1 baths1,161 sq. ft.
1803 E Harkey Street, Paris, AR 72855
MLS# 26018104Listed by: PATRIOT COMPANY


Protect your home and budget from life's surprises with an Assurant Home Warranty, backed by a partner that supports you through every step of homeownership. Explore Plans.
©2026 Century 21 Real Estate LLC. All rights reserved. CENTURY 21®, the CENTURY 21 Logo and C21® are service marks owned by Century 21 Real Estate LLC. Century 21 Real Estate LLC fully supports the principles of the Fair Housing Act and the Equal Opportunity Act. Each office is independently owned and operated. Listing information is deemed reliable but not guaranteed accurate.