
4287 State Highway 22, Paris, AR 72855
Local realty services provided by:CENTURY 21 First Choice Realty
Listed by: trey dewitt
Office: paris realty
MLS#:1092247
Source:AR_FSBOR
Price summary
- Price:$395,000
- Price per sq. ft.:$139.58
About this home
Welcome home to this beautifully appointed 4-bedroom, 3-bathroom home offering 2,830 heated sq. ft. of comfortable living space, where peaceful country living meets everyday convenience. Nestled in a scenic setting, this property offers exceptional panoramic views of both Short Mountain and Horseshoe Mountain while being just minutes from town. Inside, the home features a spacious open-concept living area designed for gathering and entertaining, complete with vaulted ceilings and recessed lighting that create an inviting, airy atmosphere. The generous primary suite offers plenty of privacy and boasts a huge walk-in closet, providing an abundance of storage and organization space. The home also offers a convenient mudroom/laundry room, a bright and relaxing sun room, and plenty of additional storage throughout. With four bedrooms and three full bathrooms, there is room for family, guests, a home office, or whatever your lifestyle requires. Step outside and enjoy your own private retreat with an in-ground swimming pool, perfect for cooling off on warm summer days or entertaining family and friends while taking in the surrounding mountain scenery. The home is completely electric with the exception of a propane fireplace, providing a cozy focal point for the living space during cooler evenings. If you've been searching for a home that combines space, views, privacy, and a true country feel without sacrificing convenience, this one is worth seeing. Enjoy the tranquility of the countryside, stunning mountain views, and the convenience of being only 3 miles from town....
Contact an agent
Home facts
- Year built:2004
- Subdivision & Development:N/A
- Listing ID #:1092247
- Added:18 day(s) ago
- Updated:October 22, 2026 at 02:19 PM
Rooms and interior
- Bedrooms:4
- Total bathrooms:3
- Full bathrooms:3
- Flooring:Carpet, Ceramic Tile, Laminate, Simulated Wood
- Kitchen Description:Dishwasher, Microwave, Oven, Plumbed For Ice Maker, Range, Refrigerator
- Living area:2,830 sq. ft.
Heating and cooling
- Cooling:Central Air, Electric
- Heating:Central, Electric, Propane
- Central air:Yes
Structure and exterior
- Roof:Architectural, Shingle
- Year built:2004
- Building area:2,830 sq. ft.
- Lot area:2.07 Acres
- Lot Features:City Lot, Cleared, Level, Not In Subdivision, Open Lot, Rural Lot, Secluded, Views
- Construction Materials:Vinyl Siding
- Levels:2 Story
Schools
- High school:Paris
- Middle school:Paris
- Elementary school:Paris
Utilities
- Water:Public
- Sewer:Septic Tank
Finances and disclosures
- Price:$395,000
- Price per sq. ft.:$139.58
- Tax amount:$3,171
Features and amenities
- Appliances:Electric Water Heater, Microwave, Oven, Range, Refrigerator
- Amenities:Attic, Blinds, Cathedral Ceilings, Ceiling Fans, Granite Counters, Pantry, Storage, Walk In Closets
- Pool features:In Ground, Pool, Private
Parking
- Parking description:Garage, Garage Door Opener
New listings near 4287 State Highway 22
- New
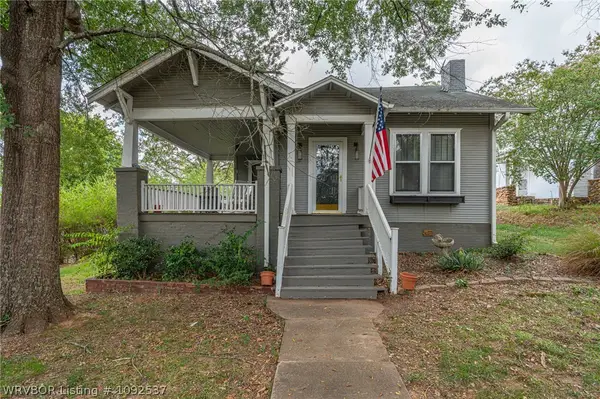 $165,000Active3 beds 2 baths1,496 sq. ft.
512 N Elm Street, Paris, AR 72855
MLS# 1092537Listed by: OAK AND MAIN REALTY GROUP - New
 $190,000Active3 beds 3 baths1,776 sq. ft.
1005 5th Street, Paris, AR 72855
MLS# 1092484Listed by: ANCHOR REALTY GROUP LLC - New
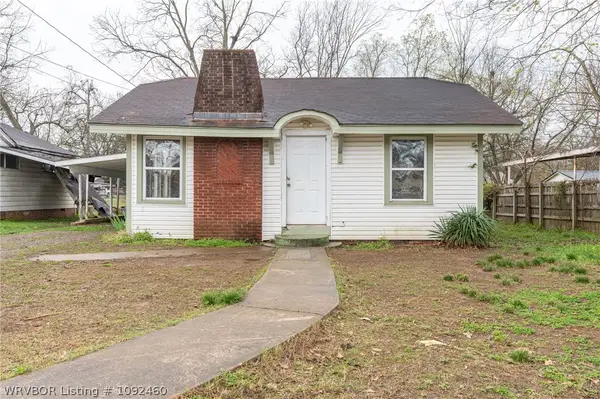 $49,900Active3 beds 1 baths998 sq. ft.
706 E Short Mountain Street, Paris, AR 72855
MLS# 1092460Listed by: OAK AND MAIN REALTY GROUP - New
 $1Active3 beds 2 baths1,840 sq. ft.
403 Chism Street, Paris, AR 72855
MLS# 1092413Listed by: LOOPER AUCTION & REALTY II, LLC 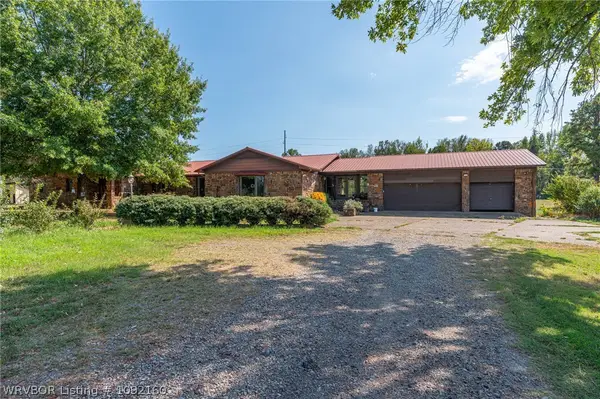 $515,000Active5 beds 3 baths4,397 sq. ft.
4374 E State Highway 22, Paris, AR 72855
MLS# 1092160Listed by: OAK AND MAIN REALTY GROUP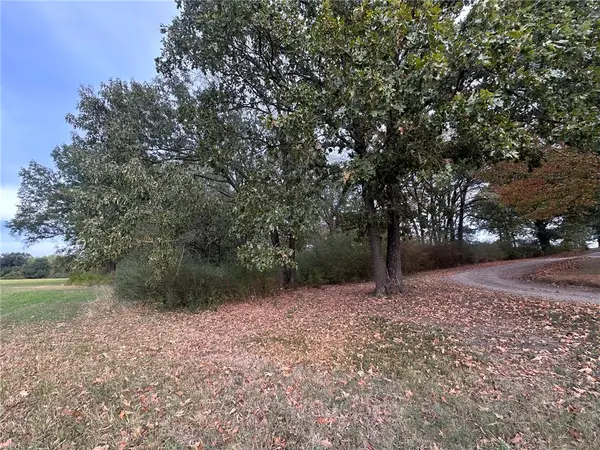 $25,000Active0.5 Acres
0 E Walnut, Paris, AR 72855
MLS# 1364257Listed by: LIVE. LOVE. ARKANSAS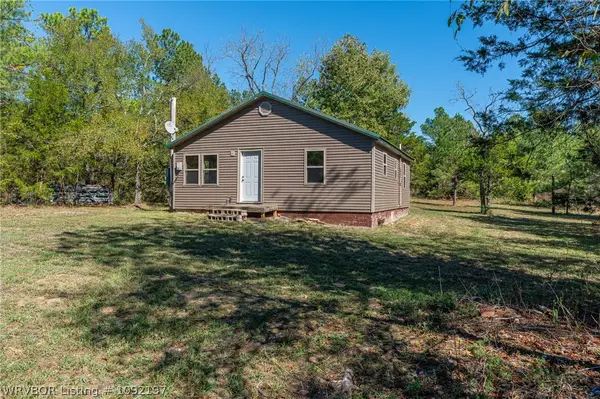 $369,000Active2 beds 1 baths896 sq. ft.
3024 Red Bench Road, Paris, AR 72855
MLS# 1092197Listed by: PARIS REALTY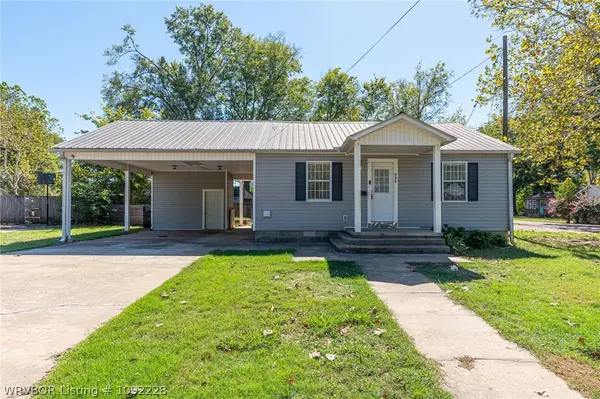 $189,500Active4 beds 3 baths1,752 sq. ft.
906 Short Mountain Street, Paris, AR 72855
MLS# 1092228Listed by: PARIS REALTY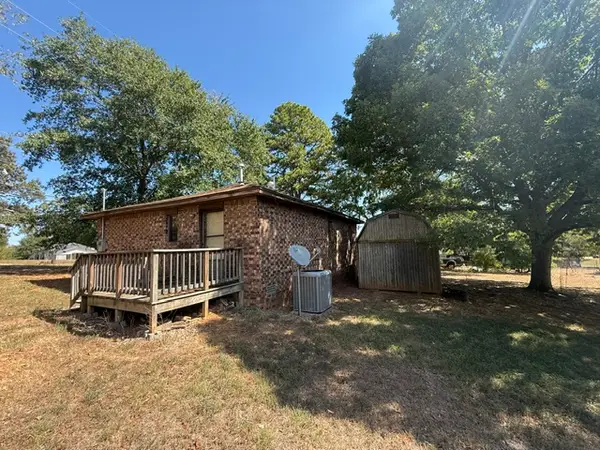 $79,900Active3 beds 2 baths1,032 sq. ft.
1908 Walnut Street, Paris, AR 72855
MLS# 1363671Listed by: COLDWELL BANKER PREMIER REALTY


Protect your home and budget from life's surprises with an Assurant Home Warranty, backed by a partner that supports you through every step of homeownership. Explore Plans.
©2026 Century 21 Real Estate LLC. All rights reserved. CENTURY 21®, the CENTURY 21 Logo and C21® are service marks owned by Century 21 Real Estate LLC. Century 21 Real Estate LLC fully supports the principles of the Fair Housing Act and the Equal Opportunity Act. Each office is independently owned and operated. Listing information is deemed reliable but not guaranteed accurate.