
28721 Kanis Road, Paron, AR 72122
Local realty services provided by:CENTURY 21 Combs & Associates Real Estate
28721 Kanis Road,Paron, AR 72122
$1,189,000
- 4 Beds
- 5 Baths
- 4,931 sq. ft.
- Single family
- Active
Listed by: benjamin robles
Office: irealty arkansas - lr
MLS#:26041854
Source:AR_CARMLS
Price summary
- Price:$1,189,000
- Price per sq. ft.:$241.13
About this home
Didn't use Ai to type this description, so read it. Property is 10 acres, front 5 are flat pasture, back 5 are wooded hills. The house sits in the middle of the property and the Little Maumelle Creek runs through the property at the back of the house. Seriously, the creek is amazing. Clear water and has a section that runs through some rocks so it murmurs. The house is a 4-bedroom, 4.5-bath home that has been fully remodel TOP TO BOTTOM, with all new appliances (except the Sub Zero fridge and freezer). Two island kitchen, two laundry rooms, 3 fire places, every room has it's own private bathroom and every bathroom is tile shower, some with tub combo. Within Pulaski County but outside city limits, just 1 minute from the Ferndale 4-way intersection. What more could you ask for. COME SEE IT FOR YOURSELF.
Contact an agent
Home facts
- Year built:1978
- Subdivision & Development:Ferndale
- Listing ID #:26041854
- Added:1 day(s) ago
- Updated:October 17, 2026 at 02:57 AM
Rooms and interior
- Bedrooms:4
- Total bathrooms:5
- Full bathrooms:4
- Half bathrooms:1
- Flooring:Carpet, Tile, Wood
- Dining Description:Breakfast Bar, Eat-In Kitchen, Kitchen/Dining Combo, Living/Dining Combo, Separate Dining Room
- Kitchen Description:Bar/Fridge, Built-In Stove, Dishwasher, Disposal, Double Oven, Electric Range, Freezer, Microwave, Pantry, Refrigerator-Stays, Wall Oven, Water Softener
- Bedroom Description:All Bedrooms Down, Guest Bedroom on Main Level, Primary Bedroom/Main Level
- Living area:4,931 sq. ft.
Structure and exterior
- Roof:Architectural Shingle
- Year built:1978
- Building area:4,931 sq. ft.
- Lot area:10 Acres
- Lot Features:Creek, Extra Landscaping, Flood Insurance Required, Level, Rural Property, Sloped, Wooded
- Architectural Style:Traditional
- Construction Materials:Stucco
- Exterior Features:Deck, Guttering, Patio, Screened Porch
- Foundation Description:Crawl Space
- Levels:1 Story
Utilities
- Water:Water Heater-Electric, Well
- Sewer:Septic
Finances and disclosures
- Price:$1,189,000
- Price per sq. ft.:$241.13
- Tax amount:$5,226
Features and amenities
- Appliances:Built-In Stove, Dishwasher, Disposal, Electric Range, Microwave, Wall Oven
- Laundry features:Dryer Connection-Electric, Laundry Room, Washer Connection
- Amenities:Built-Ins, Gated Entrance, Sheet Rock, Sheet Rock Ceiling, Skylight - Ceiling, Smoke Detector(s), Walk-In Closet(s), Walk-in Shower, Wet Bar
Parking
- Parking description:Garage, Parking Pads, RV Parking, Two Car
New listings near 28721 Kanis Road
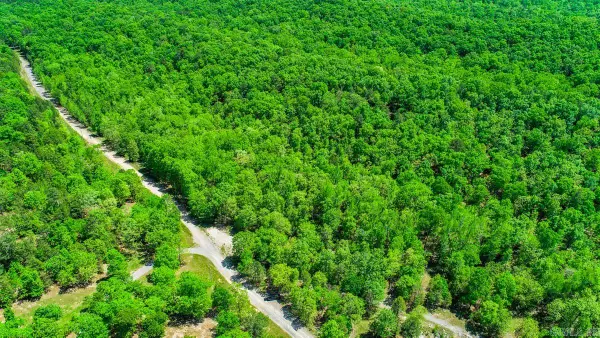 $134,900Active10 Acres
10 acres Brush Mountain Trail, Little Rock, AR 72122
MLS# 26013098Listed by: CAROLYN RUSSELL REAL ESTATE, INC.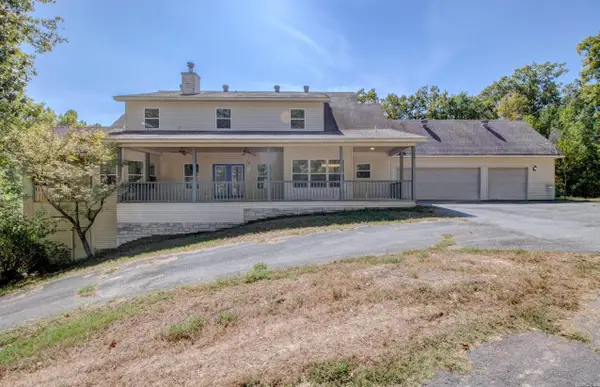 $459,375Active5 beds 5 baths3,693 sq. ft.
21 Golden Eagle Drive, Paron, AR 72122
MLS# 26039116Listed by: CRYE-LEIKE REALTORS MAUMELLE $745,000Active3 beds 3 baths3,022 sq. ft.
1810 Berry Mountain Trail, Paron, AR 72122
MLS# 26035715Listed by: IREALTY ARKANSAS - LR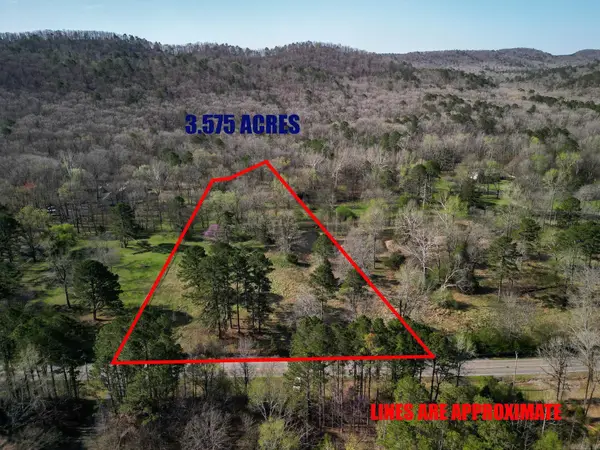 $190,000Active3.57 Acres
00 Kanis Rd, Paron, AR 72122
MLS# 26033536Listed by: IREALTY ARKANSAS - LR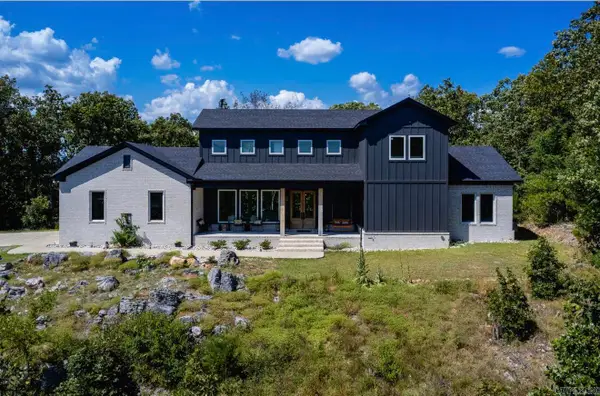 $750,000Active3 beds 3 baths2,553 sq. ft.
4 Gray Hawk Drive, Paron, AR 72122
MLS# 26033311Listed by: CAROLYN RUSSELL REAL ESTATE, INC.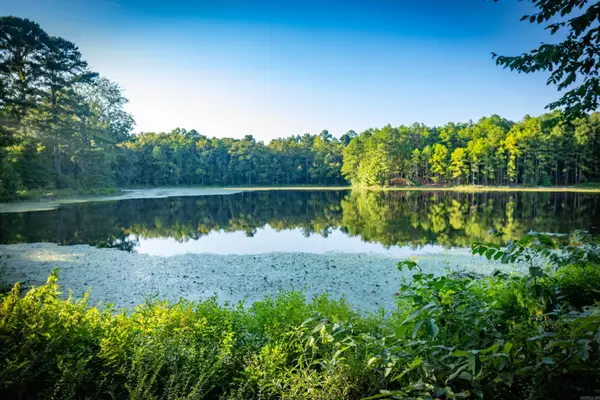 $255,000Active10.73 Acres
37118 Kanis Road, Paron, AR 72122
MLS# 26033156Listed by: CAROLYN RUSSELL REAL ESTATE, INC. $180,000Active15 Acres
Lot 7,8,9 Turkey Trail, Paron, AR 72122
MLS# 26032629Listed by: MCGRAW REALTORS - BENTON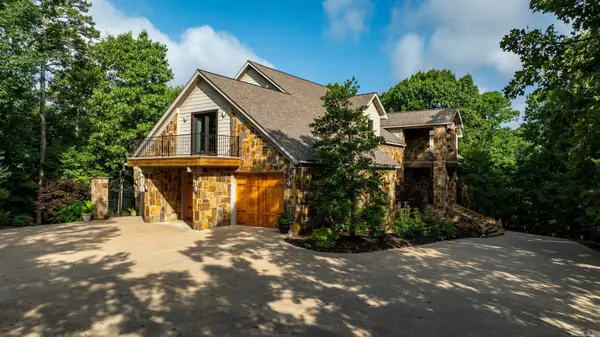 $1,795,000Active4 beds 5 baths5,933 sq. ft.
9751 12th Street, Paron, AR 72122
MLS# 26024108Listed by: JANET JONES COMPANY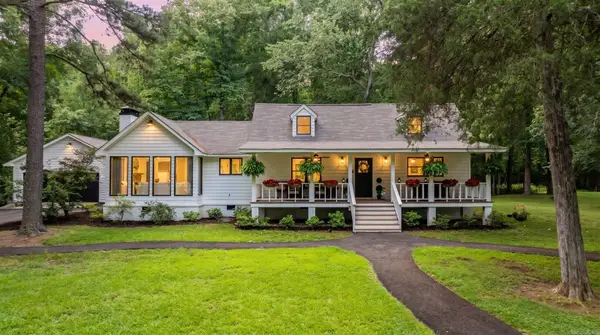 $634,700Active4 beds 4 baths1,996 sq. ft.
2 Witness Tree Lane, Paron, AR 72122
MLS# 26023493Listed by: COHOVA PROPERTIES


Protect your home and budget from life's surprises with an Assurant Home Warranty, backed by a partner that supports you through every step of homeownership. Explore Plans.
©2026 Century 21 Real Estate LLC. All rights reserved. CENTURY 21®, the CENTURY 21 Logo and C21® are service marks owned by Century 21 Real Estate LLC. Century 21 Real Estate LLC fully supports the principles of the Fair Housing Act and the Equal Opportunity Act. Each office is independently owned and operated. Listing information is deemed reliable but not guaranteed accurate.