
15743 Easterling Road, Pea Ridge, AR 72751
Local realty services provided by:CENTURY 21 Action Realty
Listed by: district iii, teresa benningfield (team id: district3)
Office: weichert, realtors griffin company bentonville
MLS#:1348928
Source:AR_NWAR
Price summary
- Price:$515,000
- Price per sq. ft.:$237.66
About this home
Where can you find the perfect blend of country living and modern convenience on 3.03 acres just minutes from downtown, shopping, schools and the community park. This is a one of a kind property featuring a beautifully maintained 3 bedroom 2.5 bath home to include soaring ceilings, rich wood accents, granite countertops, and a floor to ceiling fireplace. Multiple living areas offer flexibility for entertaining, a home office or multigenerational living. A nice walk-out basement has a large bedroom and full bath that could have its own privacy.
Outside, you'll find everything you need for work and play, including a huge garage, an additional covered equipment canopy for storing extra vehicles, tractors, lawn equipment ect. The acreage provides privacy and endless possibilities for gardening, recreation, rv storage or possible development. Pea Ridge just approved a Planned Unit Development across the road.
There is an additional 3.99 acres with a 40x28' shop on it that could be purchased at an additional cost....
Contact an agent
Home facts
- Year built:2006
- Subdivision & Development:rural
- Listing ID #:1348928
- Added:105 day(s) ago
- Updated:September 12, 2026 at 03:28 AM
Rooms and interior
- Bedrooms:3
- Total bathrooms:3
- Full bathrooms:2
- Half bathrooms:1
- Flooring:Carpet, Luxury Vinyl Plank, Tile
- Kitchen Description:Dishwasher, Granite Counters, Pantry, Plumbed For Ice Maker, Propane Range, Propane Water Heater
- Bedroom Description:Split Bedrooms
- Basement:Yes
- Basement Description:Crawl Space, Full, Walk-Out Access
- Living area:2,167 sq. ft.
Heating and cooling
- Cooling:Central Air
- Heating:Central, Propane, Wood Stove
- Central air:Yes
Structure and exterior
- Roof:Metal
- Year built:2006
- Building area:2,167 sq. ft.
- Lot area:3.4 Acres
- Lot Features:Level, Not In Subdivision, Outside City Limits, Rural Lot
- Construction Materials:Brick, Log Siding
- Exterior Features:Deck, Porch
- Foundation Description:Crawlspace
- Levels:2 Story
Utilities
- Water:Water Available, Well
- Sewer:Septic Available, Septic Tank
Finances and disclosures
- Price:$515,000
- Price per sq. ft.:$237.66
- Tax amount:$5,735
Features and amenities
- Appliances:Dishwasher, Plumbed For Ice Maker, Propane Range, Propane Water Heater
- Laundry features:Dryer Hookup, Washer Hookup
- Amenities:Cathedral Ceilings, Ceiling Fans, Granite Counters, Pantry, Programmable Thermostat, Security System, Smoke Detectors, Split Bedrooms, Walk-In Closets, Window Blinds, Window Drapes, Window Treatments
Parking
- Parking description:Garage, Gravel Driveway
- Garage:Yes
New listings near 15743 Easterling Road
- New
 $359,900Active4 beds 2 baths1,714 sq. ft.
637 Lewis Street, Pea Ridge, AR 72751
MLS# 1361671Listed by: BETTER HOMES AND GARDENS REAL ESTATE JOURNEY BENTO - New
 $328,826Active4 beds 2 baths1,550 sq. ft.
1908 Feldmann Street, Pea Ridge, AR 72751
MLS# 1361797Listed by: SCHUBER MITCHELL REALTY - New
 $364,747Active4 beds 2 baths1,729 sq. ft.
2008 Silk Street, Pea Ridge, AR 72751
MLS# 1361799Listed by: SCHUBER MITCHELL REALTY - New
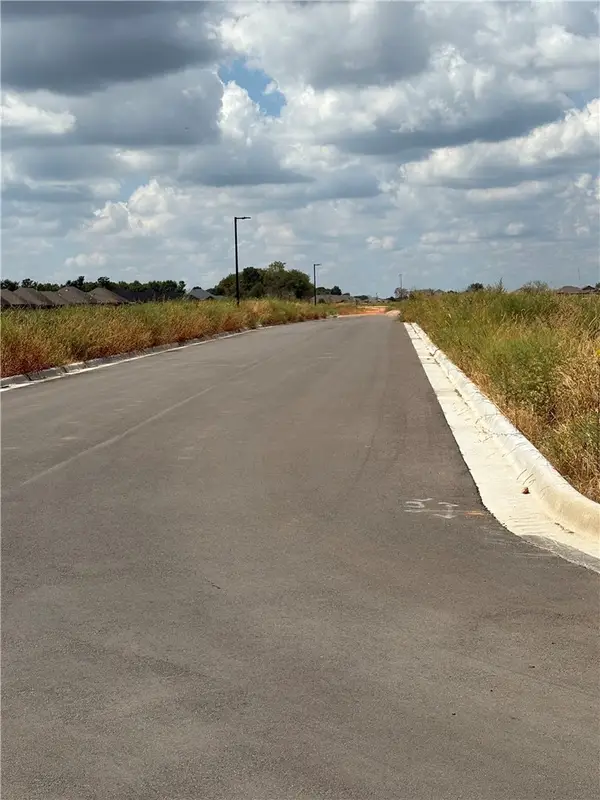 $1,050,000Active0.18 Acres
Drake Street, Pea Ridge, AR 72751
MLS# 1361764Listed by: THIRD STREET REALTY SERVICES - New
 $399,900Active3 beds 3 baths1,707 sq. ft.
1333 Coler Drive, Pea Ridge, AR 72751
MLS# 1361741Listed by: UPTOWN REAL ESTATE - New
 $460,000Active4 beds 3 baths2,368 sq. ft.
1812 Abbott Lane, Pea Ridge, AR 72751
MLS# 1361641Listed by: EXIT REALTY HARPER CARLTON GROUP - New
 $486,850Active4 beds 3 baths2,275 sq. ft.
2113 Porter Street, Pea Ridge, AR 72751
MLS# 1361407Listed by: MCMULLEN REALTY GROUP - New
 $486,850Active4 beds 3 baths2,275 sq. ft.
2100 Silk Street, Pea Ridge, AR 72751
MLS# 1361521Listed by: MCMULLEN REALTY GROUP - New
 $1,450,000Active5.11 Acres
Mabel Lane, Pea Ridge, AR 72751
MLS# 1361568Listed by: SNOW & ASSOCIATES REALTY - New
 $369,500Active4 beds 2 baths1,884 sq. ft.
1037 Tracey Lane, Pea Ridge, AR 72751
MLS# 1360994Listed by: 1 PERCENT LISTS ARKANSAS REAL ESTATE


Protect your home and budget from life's surprises with an Assurant Home Warranty, backed by a partner that supports you through every step of homeownership. Explore Plans.
©2026 Century 21 Real Estate LLC. All rights reserved. CENTURY 21®, the CENTURY 21 Logo and C21® are service marks owned by Century 21 Real Estate LLC. Century 21 Real Estate LLC fully supports the principles of the Fair Housing Act and the Equal Opportunity Act. Each office is independently owned and operated. Listing information is deemed reliable but not guaranteed accurate.