
1805 Abbott Lane, Pea Ridge, AR 72751
Local realty services provided by:CENTURY 21 Action Realty
Listed by: kayla colon
Office: homescape realty
MLS#:1348331
Source:AR_NWAR
Price summary
- Price:$499,000
- Price per sq. ft.:$193.86
- Monthly HOA dues:$41.67
About this home
$10,000 in concessions!!! Better than new! This upgraded Pea Ridge home offers modern efficiency and thoughtful design with 5 bedrooms (or 4 + office), 2.5 baths, a split floor plan, and a 3-car garage. Enjoy an open-concept layout filled with natural light, accent walls, upgraded lighting, blinds throughout, and newly painted bedrooms.
Energy savings year-round with paid-off solar panels keeping electric bills under $100/month. Outdoor living shines with an extended covered patio, outdoor fireplace, custom pergola, mature landscaping, and a fully fenced, tree-lined backyard.
Priced at $193/sqft, this home comes in below both the neighborhood active average and recent sold comps — making it one of the strongest values currently available in the community. Move-in ready and energy-efficient, this home truly stands out from new construction. Only 9 miles to the Walmart Campus.
Contact an agent
Home facts
- Year built:2022
- Subdivision & Development:Arlington Ph 1 Pea Ridge
- Listing ID #:1348331
- Added:70 day(s) ago
- Updated:July 30, 2026 at 02:19 PM
Rooms and interior
- Bedrooms:5
- Total bathrooms:3
- Full bathrooms:2
- Half bathrooms:1
- Rooms Total:5
- Flooring:Carpet, Luxury Vinyl Plank, Tile
- Kitchen Description:Dishwasher, Garbage Disposal, Gas Oven, Gas Water Heater, Granite Counters, Microwave, Pantry, Range Hood, Refrigerator
- Bedroom Description:Split Bedrooms
- Living area:2,574 sq. ft.
Heating and cooling
- Cooling:Central Air
- Heating:Electric, Heat Pump
- Central air:Yes
Structure and exterior
- Roof:Architectural, Shingle
- Year built:2022
- Building area:2,574 sq. ft.
- Lot area:0.24 Acres
- Lot Features:City Lot, Landscaped, Level, Near Park, Subdivision
- Architectural Style:Craftsman, Traditional
- Construction Materials:Brick, Concrete
- Exterior Features:Covered, Patio
- Foundation Description:Slab
- Levels:2 Story
Utilities
- Water:Public, Water Available
- Sewer:Public Sewer, Sewer Available
Finances and disclosures
- Price:$499,000
- Price per sq. ft.:$193.86
- Tax amount:$4,392
Features and amenities
- Appliances:Dishwasher, Disposal, Gas Cooktop, Gas Oven, Gas Water Heater, Microwave, Range Hood, Refrigerator
- Laundry features:Dryer Hookup, Washer Hookup
- Amenities:Attic, Cathedral Ceilings, Ceiling Fans, Granite Counters, Pantry, Security System, Split Bedrooms, Storage, Walk-In Closets, Window Blinds, Window Treatments
- Pool features:Community Pool, Pool
Parking
- Parking description:Attached, Concrete Driveway, Garage, Garage Door Opener
- Garage:Yes
New listings near 1805 Abbott Lane
- New
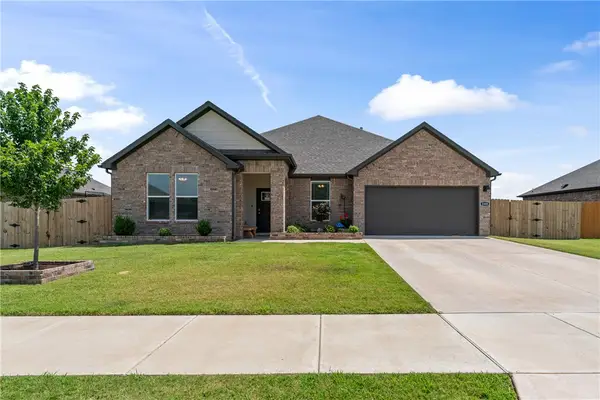 $399,000Active4 beds 2 baths2,168 sq. ft.
2008 Hahn Street, Pea Ridge, AR 72751
MLS# 1356476Listed by: RE/MAX ASSOCIATES, LLC - New
 $499,900Active4 beds 3 baths2,596 sq. ft.
304 Manfield Avenue, Pea Ridge, AR 72751
MLS# 1357210Listed by: SUDAR GROUP - New
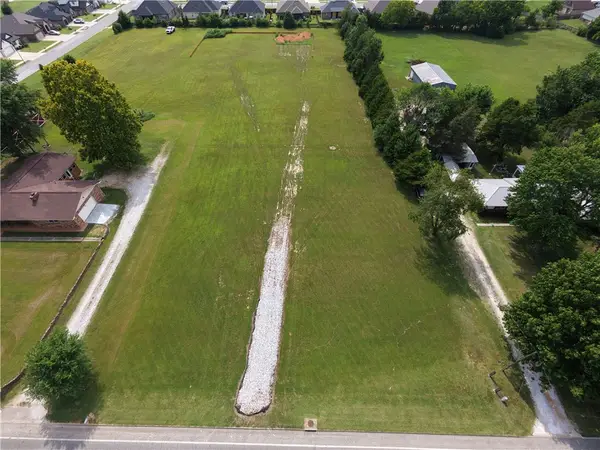 $650,000Active3.17 Acres
2043 Hayden Road, Pea Ridge, AR 72751
MLS# 1357084Listed by: REMAX REAL ESTATE RESULTS - New
 $509,990Active4 beds 3 baths2,079 sq. ft.
1901 Higgins Street, Pea Ridge, AR 72751
MLS# 1356766Listed by: KAUFMANN REALTY, LLC - New
 $325,000Active3 beds 2 baths1,753 sq. ft.
105 Greer Street, Pea Ridge, AR 72751
MLS# 1356869Listed by: SELLERS PROPERTIES REAL ESTATE - New
 $325,989Active4 beds 2 baths1,550 sq. ft.
1912 Silk Street, Pea Ridge, AR 72751
MLS# 1356939Listed by: SCHUBER MITCHELL REALTY - New
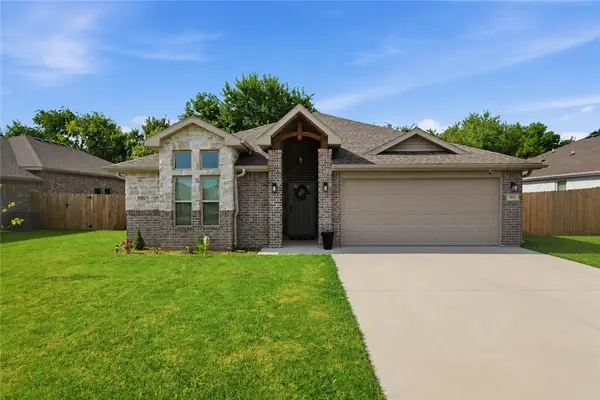 $379,900Active4 beds 2 baths1,940 sq. ft.
1601 Ataway Street, Pea Ridge, AR 72751
MLS# 1356890Listed by: EXP REALTY NWA BRANCH - New
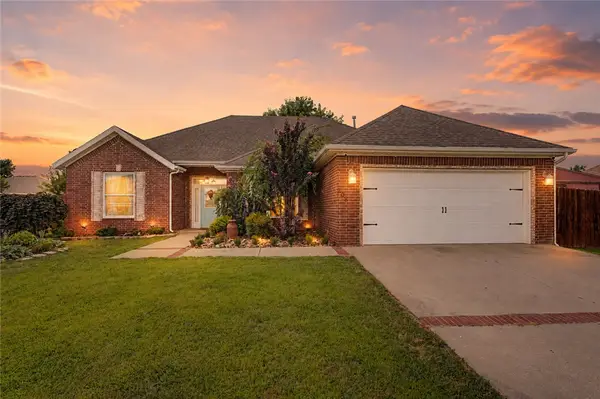 $335,000Active3 beds 2 baths1,700 sq. ft.
203 Blair Circle, Pea Ridge, AR 72751
MLS# 1356761Listed by: GIBSON REAL ESTATE 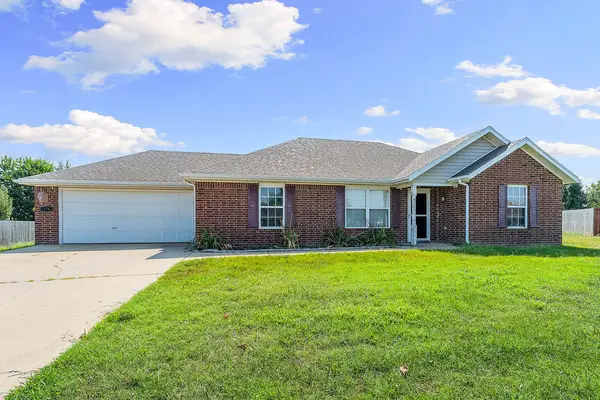 $229,000Pending3 beds 2 baths1,248 sq. ft.
170 Washburn Drive, Pea Ridge, AR 72751
MLS# 1356511Listed by: NATIONAL REALTY- New
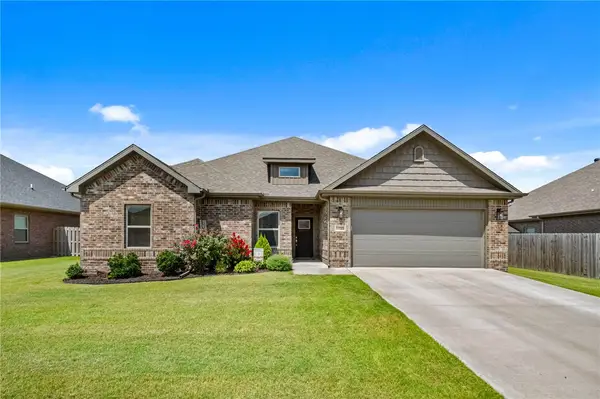 $370,000Active4 beds 2 baths1,879 sq. ft.
1025 Tracey Lane, Pea Ridge, AR 72751
MLS# 1356558Listed by: HOME ADVENTURE REAL ESTATE


Protect your home and budget from life's surprises with an Assurant Home Warranty, backed by a partner that supports you through every step of homeownership. Explore Plans.
©2026 Century 21 Real Estate LLC. All rights reserved. CENTURY 21®, the CENTURY 21 Logo and C21® are service marks owned by Century 21 Real Estate LLC. Century 21 Real Estate LLC fully supports the principles of the Fair Housing Act and the Equal Opportunity Act. Each office is independently owned and operated. Listing information is deemed reliable but not guaranteed accurate.