
1805 Bergman Road, Pea Ridge, AR 72751
Local realty services provided by:CENTURY 21 Action Realty
Listed by: nuri jeong
Office: coldwell banker harris mchaney & faucette-rogers
MLS#:1356078
Source:AR_NWAR
Price summary
- Price:$495,000
- Price per sq. ft.:$199.2
- Monthly HOA dues:$41.67
About this home
Stunning craftsman style home in the Arlington subdivision. Open-concept living area with a kitchen featuring a spacious walk-in pantry, a gas range, and an oversized granite island, perfect for the home chefs. The sliding doors in the eat-in kitchen offer easy access to a cool, covered patio overlooking the spacious private backyard. Inside, relax by the gas-log fireplace or melt away the day's stress in the soaking tub. The mudroom by the garage, drop-zone bench in the oversized foyer, and the half bath conveniently located by the entrance is perfect for those on the go. The generous 3-car garage offers ample room for extra vehicles, dedicated storage, or a custom workshop. Take a short stroll down the street to cool off in the community pool. Pea Ridge schools are a walking distance from home. With parks, local shops, and amenities just a short drive away, this home truly offers something for everyone! Eligible for $4,000 preferred lender credit with Flat Branch Home Loans.
Contact an agent
Home facts
- Year built:2022
- Subdivision & Development:Arlington Ph 1 Pea Ridge
- Listing ID #:1356078
- Added:51 day(s) ago
- Updated:September 11, 2026 at 02:43 PM
Rooms and interior
- Bedrooms:4
- Total bathrooms:3
- Full bathrooms:2
- Half bathrooms:1
- Rooms Total:12
- Flooring:Carpet, Tile, Wood
- Kitchen Description:Convection Oven, Dishwasher, Gas Oven, Gas Range, Gas Water Heater, Granite Counters, Microwave, Microwave Hood Fan, Pantry, Plumbed For Ice Maker
- Bedroom Description:Split Bedrooms
- Living area:2,485 sq. ft.
Heating and cooling
- Cooling:Central Air, Electric
- Heating:Central, Electric
- Central air:Yes
Structure and exterior
- Roof:Architectural, Shingle
- Year built:2022
- Building area:2,485 sq. ft.
- Lot area:0.24 Acres
- Lot Features:City Lot, Cleared, Landscaped, Level, Subdivision
- Architectural Style:Craftsman
- Construction Materials:Brick
- Exterior Features:Covered, Patio
- Foundation Description:Slab
- Levels:2 Story
Utilities
- Water:Public, Water Available
- Sewer:Public Sewer, Sewer Available
Finances and disclosures
- Price:$495,000
- Price per sq. ft.:$199.2
- Tax amount:$3,984
Features and amenities
- Appliances:Convection Oven, Dishwasher, Gas Oven, Gas Range, Gas Water Heater, Microwave, Microwave Hood Fan, Plumbed For Ice Maker
- Laundry features:Dryer Hookup, Washer Hookup
- Amenities:Attic, Ceiling Fans, Double Pane Windows, Granite Counters, Pantry, Programmable Thermostat, Smoke Detectors, Split Bedrooms, Storage, Vinyl Windows, Walk-In Closets, Window Blinds, Window Treatments
- Pool features:Community Pool, Pool
Parking
- Parking description:Attached, Concrete Driveway, Garage, Garage Door Opener
- Garage:Yes
New listings near 1805 Bergman Road
- New
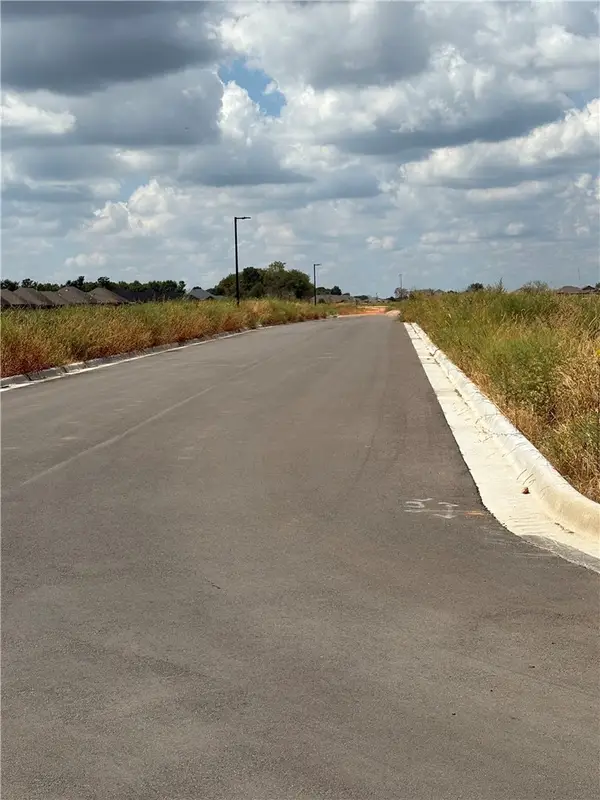 $1,050,000Active0.18 Acres
Drake Street, Pea Ridge, AR 72751
MLS# 1361764Listed by: THIRD STREET REALTY SERVICES - New
 $399,900Active3 beds 3 baths1,707 sq. ft.
1333 Coler Drive, Pea Ridge, AR 72751
MLS# 1361741Listed by: UPTOWN REAL ESTATE - New
 $460,000Active4 beds 3 baths2,368 sq. ft.
1812 Abbott Lane, Pea Ridge, AR 72751
MLS# 1361641Listed by: EXIT REALTY HARPER CARLTON GROUP - New
 $486,850Active4 beds 3 baths2,275 sq. ft.
2113 Porter Street, Pea Ridge, AR 72751
MLS# 1361407Listed by: MCMULLEN REALTY GROUP - New
 $486,850Active4 beds 3 baths2,275 sq. ft.
2100 Silk Street, Pea Ridge, AR 72751
MLS# 1361521Listed by: MCMULLEN REALTY GROUP - New
 $1,450,000Active5.11 Acres
Mabel Lane, Pea Ridge, AR 72751
MLS# 1361568Listed by: SNOW & ASSOCIATES REALTY - New
 $369,500Active4 beds 2 baths1,884 sq. ft.
1037 Tracey Lane, Pea Ridge, AR 72751
MLS# 1360994Listed by: 1 PERCENT LISTS ARKANSAS REAL ESTATE - New
 $289,900Active3 beds 2 baths1,562 sq. ft.
501 Robinson Street, Pea Ridge, AR 72751
MLS# 1361185Listed by: GIBSON REAL ESTATE - New
 $335,000Active4 beds 2 baths1,684 sq. ft.
505 Blair Circle, Pea Ridge, AR 72751
MLS# 1361585Listed by: WEICHERT REALTORS - THE GRIFFIN COMPANY SPRINGDALE  $1,633,550Active44.15 Acres
Sugar Creek Road, Pea Ridge, AR 72751
MLS# 1224192Listed by: KELLER WILLIAMS MARKET PRO REALTY BENTONVILLE WEST


Protect your home and budget from life's surprises with an Assurant Home Warranty, backed by a partner that supports you through every step of homeownership. Explore Plans.
©2026 Century 21 Real Estate LLC. All rights reserved. CENTURY 21®, the CENTURY 21 Logo and C21® are service marks owned by Century 21 Real Estate LLC. Century 21 Real Estate LLC fully supports the principles of the Fair Housing Act and the Equal Opportunity Act. Each office is independently owned and operated. Listing information is deemed reliable but not guaranteed accurate.