
1810 Bugg Street, Pea Ridge, AR 72751
Local realty services provided by:CENTURY 21 Action Realty
Upcoming open houses
- Wed, Sep 0909:00 am - 08:00 pm
- Thu, Sep 1009:00 am - 08:00 pm
- Fri, Sep 1109:00 am - 08:00 pm
- Sat, Sep 1209:00 am - 08:00 pm
- Sun, Sep 1301:00 pm - 04:00 pm
Listed by: misty mcmullen
Office: mcmullen realty group
MLS#:1356094
Source:AR_NWAR
Price summary
- Price:$349,906
- Price per sq. ft.:$222.87
- Monthly HOA dues:$16.67
About this home
Lease to purchase is available on this home! Discover the Derby Plan in Yorktown Subdivision, where classic design meets modern living in the heart of Pea Ridge. This thoughtfully designed 1,570-square-foot home offers 3 bedrooms, 2 bathrooms, and a 2-car garage. The open-concept layout creates an inviting space for everyday living and entertaining, with a spacious kitchen flowing seamlessly into the dining and living areas. The private primary suite offers a relaxing retreat, while two additional bedrooms provide flexibility. Enjoy thoughtful features throughout, including ceiling fans in every bedroom for added comfort and a gas water heater for reliable, energy-efficient performance. Outside, you'll appreciate the fully sodded front and back yards along with professional front landscaping and flower beds. For a limited time, lower your interest rate with 5k in Builder bucks + $2,500 Appliance allowance + up to 4k in closing costs from preferred lenders! Plus, fence, blinds, and gutters are all included....
Contact an agent
Home facts
- Year built:2026
- Subdivision & Development:Yorktown 2
- Listing ID #:1356094
- Added:48 day(s) ago
- Updated:September 08, 2026 at 02:31 PM
Rooms and interior
- Bedrooms:3
- Total bathrooms:2
- Full bathrooms:2
- Flooring:Carpet, Luxury Vinyl Plank, Tile
- Kitchen Description:Counter Top, Electric Oven, Garbage Disposal, Gas Water Heater, Microwave, Microwave Hood Fan, Pantry
- Living area:1,570 sq. ft.
Heating and cooling
- Cooling:Central Air
- Heating:Gas
- Central air:Yes
Structure and exterior
- Roof:Architectural, Shingle
- Year built:2026
- Building area:1,570 sq. ft.
- Lot area:0.19 Acres
- Lot Features:Subdivision
- Construction Materials:Brick, Vinyl Siding
- Exterior Features:Covered
- Foundation Description:Slab
- Levels:1 Story
Utilities
- Water:Public, Water Available
- Sewer:Sewer Available
Finances and disclosures
- Price:$349,906
- Price per sq. ft.:$222.87
- Tax amount:$100
Features and amenities
- Appliances:Disposal, Electric Oven, Gas Cooktop, Gas Water Heater, Microwave, Microwave Hood Fan
- Laundry features:Dryer Hookup, Washer Hookup
- Amenities:Attic, Ceiling Fans, Pantry, Programmable Thermostat, Smoke Detectors, Storage, Window Blinds, Window Treatments
Parking
- Parking description:Attached, Concrete Driveway, Garage, Garage Door Opener
- Garage:Yes
New listings near 1810 Bugg Street
- New
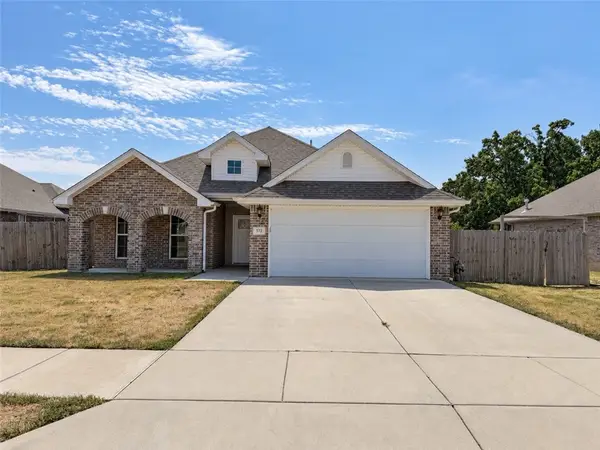 $325,000Active3 beds 2 baths1,650 sq. ft.
572 Fox Circle, Pea Ridge, AR 72751
MLS# 1361369Listed by: PAK HOME REALTY - New
 $341,000Active3 beds 2 baths1,760 sq. ft.
2405 Graham Lane, Pea Ridge, AR 72751
MLS# 1361165Listed by: COLDWELL BANKER HARRIS MCHANEY & FAUCETTE-ROGERS - New
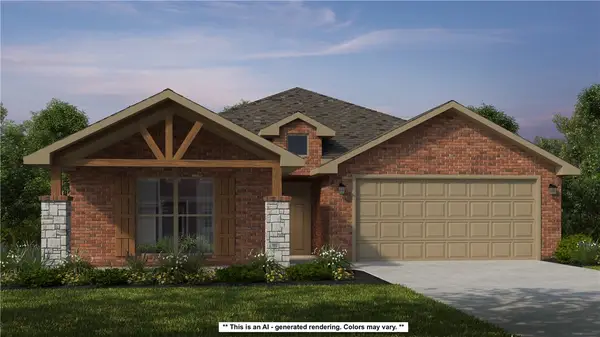 $417,751Active4 beds 2 baths2,150 sq. ft.
1925 Silk Street, Pea Ridge, AR 72751
MLS# 1361200Listed by: SCHUBER MITCHELL REALTY - New
 $411,540Active4 beds 2 baths2,150 sq. ft.
2000 Silk Street, Pea Ridge, AR 72751
MLS# 1361206Listed by: SCHUBER MITCHELL REALTY - New
 $368,500Active4 beds 2 baths1,940 sq. ft.
2105 Oliver Street, Pea Ridge, AR 72751
MLS# 1360753Listed by: HOME ADVENTURE REAL ESTATE 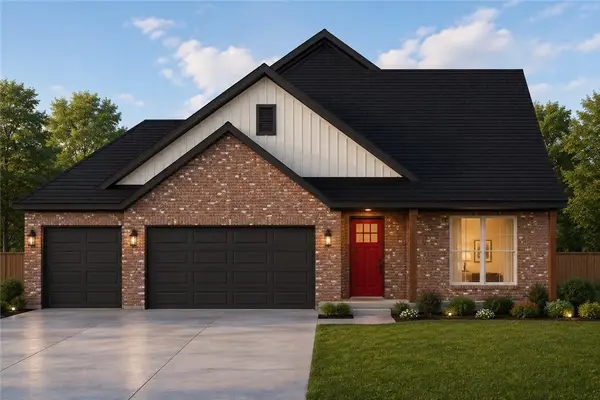 $452,790Pending4 beds 3 baths2,106 sq. ft.
2105 Porter Street, Pea Ridge, AR 72751
MLS# 1360751Listed by: MCMULLEN REALTY GROUP- New
 $380,000Active3 beds 3 baths2,002 sq. ft.
2208 Riggins Avenue, Pea Ridge, AR 72751
MLS# 1360830Listed by: BETTER HOMES AND GARDENS REAL ESTATE JOURNEY - New
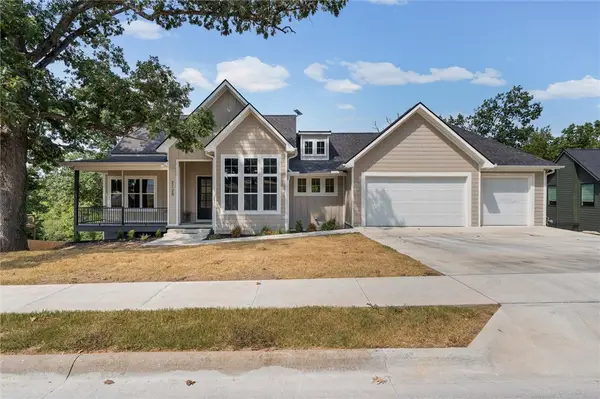 $830,000Active5 beds 5 baths4,100 sq. ft.
2125 Collins Drive, Pea Ridge, AR 72751
MLS# 1360983Listed by: THE AGENCY NORTHWEST ARKANSAS - New
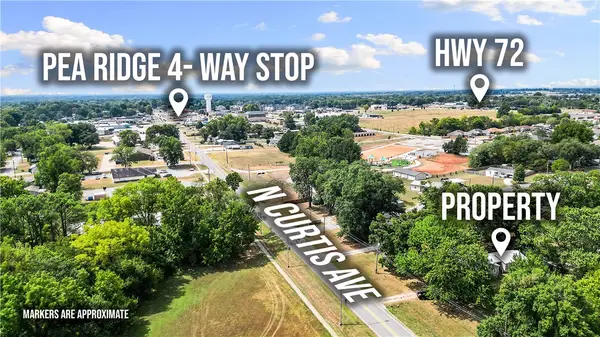 $300,000Active3 beds 1 baths1,024 sq. ft.
725 N Curtis Avenue, Pea Ridge, AR 72751
MLS# 1360800Listed by: GIBSON REAL ESTATE  $333,323Pending4 beds 2 baths1,550 sq. ft.
1721 Inlow Street, Pea Ridge, AR 72751
MLS# 1360901Listed by: SCHUBER MITCHELL REALTY


Protect your home and budget from life's surprises with an Assurant Home Warranty, backed by a partner that supports you through every step of homeownership. Explore Plans.
©2026 Century 21 Real Estate LLC. All rights reserved. CENTURY 21®, the CENTURY 21 Logo and C21® are service marks owned by Century 21 Real Estate LLC. Century 21 Real Estate LLC fully supports the principles of the Fair Housing Act and the Equal Opportunity Act. Each office is independently owned and operated. Listing information is deemed reliable but not guaranteed accurate.