
1903 Crump Street, Pea Ridge, AR 72751
Local realty services provided by:CENTURY 21 Action Realty
Listed by: jamie crouch
Office: home adventure real estate
MLS#:1355961
Source:AR_NWAR
Price summary
- Price:$535,000
- Price per sq. ft.:$250.47
About this home
IN-GROUND SWIMMING POOL! Your own backyard oasis awaits! Enjoy the heated & cooled inground saltwater pool complete with palm trees, an oversized patio with a firepit and hot tub, huge screened-in porch & still have plenty of grass for pets or play. This quality 4BR, 2.5BA home with an oversized 3-car garage offers a split bedroom floor plan. No carpet, wood-grain tile flooring throughout! The living room features a gas fireplace, built-in shelving & oversized windows that fill the home with natural light. The kitchen is loaded with upgrades including a large island, gas range, wall oven, pot filler, granite counters & pantry. The master suite offers a soaking tub, walk-in tile shower, dual vanities & a huge walk-in closet. Lots of extras & upgrades too many to list! Very desirable neighborhood with trails, pickleball, playground, tetherball, volleyball & soccer. City disc-golf & NWA Gravel Bikeway next door! Conveniently located just 15 minutes to the Walmart Home Office, easy access Bentonville and Rogers....
Contact an agent
Home facts
- Year built:2024
- Subdivision & Development:Elkhorn Ridge Sub Ph V Pea Ridge
- Listing ID #:1355961
- Added:54 day(s) ago
- Updated:September 13, 2026 at 08:06 AM
Rooms and interior
- Bedrooms:4
- Total bathrooms:3
- Full bathrooms:2
- Half bathrooms:1
- Flooring:Tile
- Kitchen Description:Dishwasher, Electric Oven, Garbage Disposal, Gas Water Heater, Granite Counters, Pantry, Plumbed For Ice Maker, Range Hood, Self Cleaning Oven
- Bedroom Description:Split Bedrooms
- Living area:2,136 sq. ft.
Heating and cooling
- Cooling:Central Air, Electric
- Heating:Central, Electric
- Central air:Yes
Structure and exterior
- Roof:Architectural, Shingle
- Year built:2024
- Building area:2,136 sq. ft.
- Lot area:0.21 Acres
- Lot Features:Landscaped, Level, Subdivision
- Construction Materials:Brick
- Exterior Features:Covered, Enclosed, Patio, Porch, Screened
- Foundation Description:Slab
- Levels:1 Story
Finances and disclosures
- Price:$535,000
- Price per sq. ft.:$250.47
- Tax amount:$4,588
Features and amenities
- Appliances:Dishwasher, Disposal, Dryer, ENERGY STAR Qualified Appliances, Electric Oven, Gas Cooktop, Gas Water Heater, Plumbed For Ice Maker, Range Hood, Self Cleaning Oven
- Laundry features:Dryer, Dryer Hookup, Washer Hookup
- Amenities:Attic, Ceiling Fans, Granite Counters, Pantry, Smoke Detectors, Split Bedrooms, Storage, Walk-In Closets, Window Blinds, Window Treatments
- Pool features:Heated Pool, In Ground, Pool, Private Pool, Salt Water
Parking
- Parking description:Attached, Concrete Driveway, Garage, Garage Door Opener
- Garage:Yes
New listings near 1903 Crump Street
 $392,000Pending4 beds 3 baths2,565 sq. ft.
214 Hunt, Pea Ridge, AR 72751
MLS# 1361927Listed by: EXP REALTY NWA BRANCH- New
 $359,900Active4 beds 2 baths1,714 sq. ft.
637 Lewis Street, Pea Ridge, AR 72751
MLS# 1361671Listed by: BETTER HOMES AND GARDENS REAL ESTATE JOURNEY BENTO - New
 $328,826Active4 beds 2 baths1,550 sq. ft.
1908 Feldmann Street, Pea Ridge, AR 72751
MLS# 1361797Listed by: SCHUBER MITCHELL REALTY - New
 $364,747Active4 beds 2 baths1,729 sq. ft.
2008 Silk Street, Pea Ridge, AR 72751
MLS# 1361799Listed by: SCHUBER MITCHELL REALTY - New
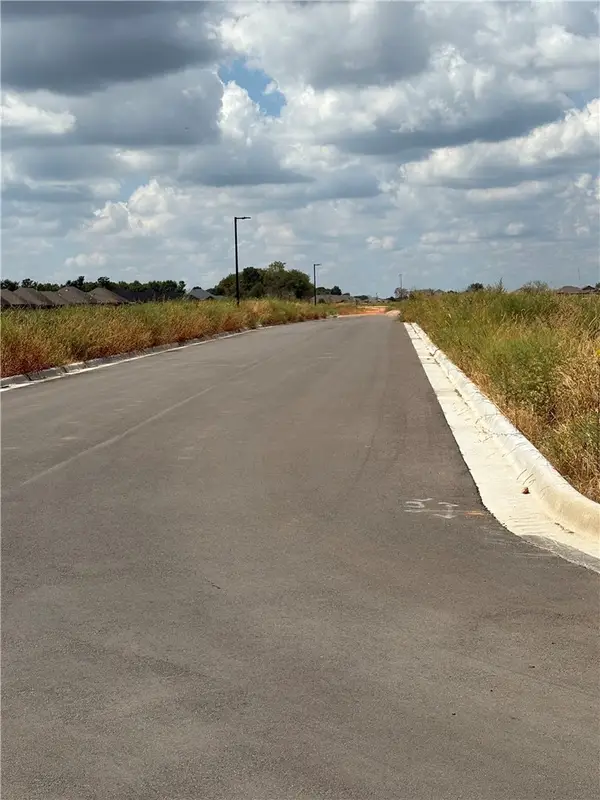 $1,050,000Active0.18 Acres
Drake Street, Pea Ridge, AR 72751
MLS# 1361764Listed by: THIRD STREET REALTY SERVICES - New
 $399,900Active3 beds 3 baths1,707 sq. ft.
1333 Coler Drive, Pea Ridge, AR 72751
MLS# 1361741Listed by: UPTOWN REAL ESTATE - New
 $460,000Active4 beds 3 baths2,368 sq. ft.
1812 Abbott Lane, Pea Ridge, AR 72751
MLS# 1361641Listed by: EXIT REALTY HARPER CARLTON GROUP - New
 $486,850Active4 beds 3 baths2,275 sq. ft.
2113 Porter Street, Pea Ridge, AR 72751
MLS# 1361407Listed by: MCMULLEN REALTY GROUP - New
 $486,850Active4 beds 3 baths2,275 sq. ft.
2100 Silk Street, Pea Ridge, AR 72751
MLS# 1361521Listed by: MCMULLEN REALTY GROUP - New
 $1,450,000Active5.11 Acres
Mabel Lane, Pea Ridge, AR 72751
MLS# 1361568Listed by: SNOW & ASSOCIATES REALTY


Protect your home and budget from life's surprises with an Assurant Home Warranty, backed by a partner that supports you through every step of homeownership. Explore Plans.
©2026 Century 21 Real Estate LLC. All rights reserved. CENTURY 21®, the CENTURY 21 Logo and C21® are service marks owned by Century 21 Real Estate LLC. Century 21 Real Estate LLC fully supports the principles of the Fair Housing Act and the Equal Opportunity Act. Each office is independently owned and operated. Listing information is deemed reliable but not guaranteed accurate.