
2010 Greenwood Cove, Pea Ridge, AR 72751
Local realty services provided by:CENTURY 21 Lyons & Associates Real Estate
2010 Greenwood Cove,Pea Ridge, AR 72751
$325,000
- 3 Beds
- 2 Baths
- 1,731 sq. ft.
- Single family
- Active
Listed by: denise carrigan
Office: lindsey & assoc inc branch
MLS#:1356268
Source:AR_NWAR
Price summary
- Price:$325,000
- Price per sq. ft.:$187.75
About this home
Easily turn this home to a 4 bedroom! Flex room, a must see. New Roof 2025, new water heater 2026. Newly expanded backyard with boat and/or RV parking. Located at the end of the block. Easy access to Bentonville. Wood look tile floors, large laundry room, luxurious primary bath and closet. Vacant and ready for occupancy! Gas log fireplace, covered porches, welcoming home.
Contact an agent
Home facts
- Year built:2007
- Subdivision & Development:Deer Meadows Pea Ridge
- Listing ID #:1356268
- Added:51 day(s) ago
- Updated:September 11, 2026 at 02:44 PM
Rooms and interior
- Bedrooms:3
- Total bathrooms:2
- Full bathrooms:2
- Rooms Total:7
- Flooring:Carpet, Tile
- Kitchen Description:Electric Oven, Electric Range, Garbage Disposal, Gas Water Heater, Granite Counters
- Basement:Yes
- Living area:1,731 sq. ft.
Heating and cooling
- Cooling:Electric
- Heating:Gas
Structure and exterior
- Roof:Architectural, Shingle
- Year built:2007
- Building area:1,731 sq. ft.
- Lot area:0.3 Acres
- Lot Features:City Lot, Subdivision
- Architectural Style:Traditional
- Construction Materials:Brick
- Exterior Features:Patio
- Foundation Description:Slab
- Levels:1 Story
Utilities
- Water:Public, Water Available
- Sewer:Public Sewer, Sewer Available
Finances and disclosures
- Price:$325,000
- Price per sq. ft.:$187.75
- Tax amount:$2,850
Features and amenities
- Appliances:Disposal, Electric Oven, Electric Range, Gas Water Heater
- Amenities:Attic, Double Pane Windows, Granite Counters, Storage, Vinyl Windows
Parking
- Parking description:Attached, Concrete Driveway, Garage, Garage Door Opener
- Garage:Yes
New listings near 2010 Greenwood Cove
- New
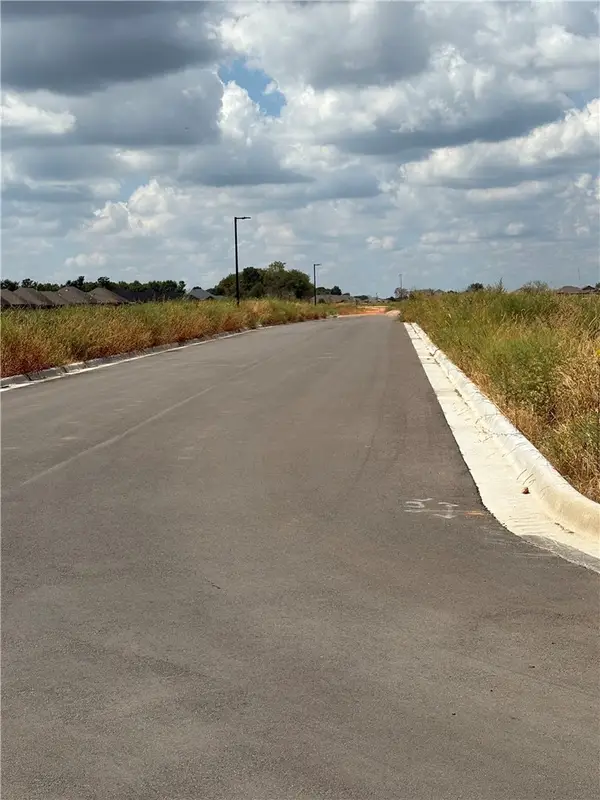 $1,050,000Active0.18 Acres
Drake Street, Pea Ridge, AR 72751
MLS# 1361764Listed by: THIRD STREET REALTY SERVICES - New
 $399,900Active3 beds 3 baths1,707 sq. ft.
1333 Coler Drive, Pea Ridge, AR 72751
MLS# 1361741Listed by: UPTOWN REAL ESTATE - New
 $460,000Active4 beds 3 baths2,368 sq. ft.
1812 Abbott Lane, Pea Ridge, AR 72751
MLS# 1361641Listed by: EXIT REALTY HARPER CARLTON GROUP - New
 $486,850Active4 beds 3 baths2,275 sq. ft.
2113 Porter Street, Pea Ridge, AR 72751
MLS# 1361407Listed by: MCMULLEN REALTY GROUP - New
 $486,850Active4 beds 3 baths2,275 sq. ft.
2100 Silk Street, Pea Ridge, AR 72751
MLS# 1361521Listed by: MCMULLEN REALTY GROUP - New
 $1,450,000Active5.11 Acres
Mabel Lane, Pea Ridge, AR 72751
MLS# 1361568Listed by: SNOW & ASSOCIATES REALTY - New
 $369,500Active4 beds 2 baths1,884 sq. ft.
1037 Tracey Lane, Pea Ridge, AR 72751
MLS# 1360994Listed by: 1 PERCENT LISTS ARKANSAS REAL ESTATE - New
 $289,900Active3 beds 2 baths1,562 sq. ft.
501 Robinson Street, Pea Ridge, AR 72751
MLS# 1361185Listed by: GIBSON REAL ESTATE - New
 $335,000Active4 beds 2 baths1,684 sq. ft.
505 Blair Circle, Pea Ridge, AR 72751
MLS# 1361585Listed by: WEICHERT REALTORS - THE GRIFFIN COMPANY SPRINGDALE  $1,633,550Active44.15 Acres
Sugar Creek Road, Pea Ridge, AR 72751
MLS# 1224192Listed by: KELLER WILLIAMS MARKET PRO REALTY BENTONVILLE WEST


Protect your home and budget from life's surprises with an Assurant Home Warranty, backed by a partner that supports you through every step of homeownership. Explore Plans.
©2026 Century 21 Real Estate LLC. All rights reserved. CENTURY 21®, the CENTURY 21 Logo and C21® are service marks owned by Century 21 Real Estate LLC. Century 21 Real Estate LLC fully supports the principles of the Fair Housing Act and the Equal Opportunity Act. Each office is independently owned and operated. Listing information is deemed reliable but not guaranteed accurate.