
2104 Crandall Road, Pea Ridge, AR 72751
Local realty services provided by:CENTURY 21 Lyons & Associates Real Estate
Listed by: craig arnold
Office: exp realty nwa branch
MLS#:1360012
Source:AR_NWAR
Price summary
- Price:$521,740
- Price per sq. ft.:$190
About this home
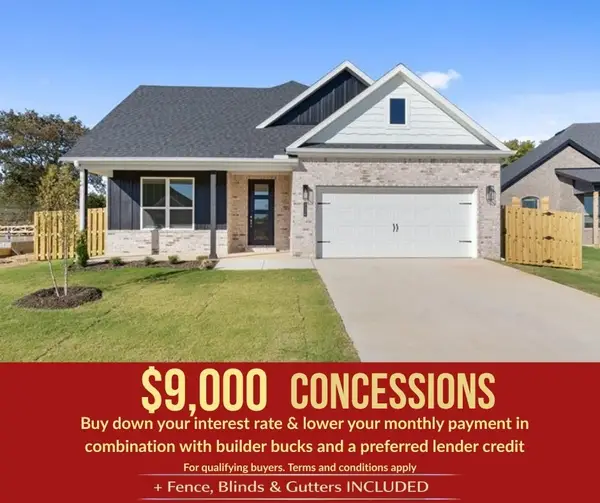
Priced to stand out in Pea Ridge’s Arlington Subdivision, the Bella Plan offers 2,746 sq. ft. of space, style, and everyday functionality with 4 bedrooms and 3 full baths. The open-concept living area features stained beams, shiplap accents, wood flooring, and a gas-log fireplace. The kitchen includes granite countertops, soft-close cabinetry, distinctive lighting, a gas range, oversized island, and large walk-in pantry. Upstairs, a versatile bonus room is ideal for a media room, office, hobbies, or playroom. Enjoy a 3-car garage, extra storage, and a very large, covered porch with gas-log fireplace perfect for relaxing or entertaining. Arlington subdivision is conveniently located across from Pea Ridge High School and within walking distance of area schools. Pea Ridge City Park, Walmart Neighborhood Market, and other local amenities are nearby, with the neighborhood pool just down the street.
*Hot tub may convey with an acceptable offer.
Contact an agent
Home facts
- Year built:2024
- Subdivision & Development:Arlington Sub Ph 1B Pea Ridge
- Listing ID #:1360012
- Added:2 day(s) ago
- Updated:August 29, 2026 at 02:32 PM
Rooms and interior
- Bedrooms:4
- Total bathrooms:3
- Full bathrooms:3
- Rooms Total:6
- Flooring:Carpet, Tile, Wood
- Kitchen Description:Dishwasher, Electric Water Heater, Garbage Disposal, Microwave, Refrigerator
- Living area:2,746 sq. ft.
Heating and cooling
- Cooling:Central Air
- Heating:Central
- Central air:Yes
Structure and exterior
- Roof:Architectural, Shingle
- Year built:2024
- Building area:2,746 sq. ft.
- Lot area:0.2 Acres
- Lot Features:City Lot, Landscaped, Level, Near Park, Subdivision
- Construction Materials:Brick, Rock
- Exterior Features:Covered, Patio, Porch
- Foundation Description:Slab
- Levels:1 Story
Utilities
- Water:Public, Water Available
- Sewer:Public Sewer, Sewer Available
Finances and disclosures
- Price:$521,740
- Price per sq. ft.:$190
- Tax amount:$4,911
Features and amenities
- Appliances:Dishwasher, Disposal, Electric Water Heater, Microwave, Refrigerator
Parking
- Parking description:Attached, Concrete Driveway, Garage
- Garage:Yes
New listings near 2104 Crandall Road
- New
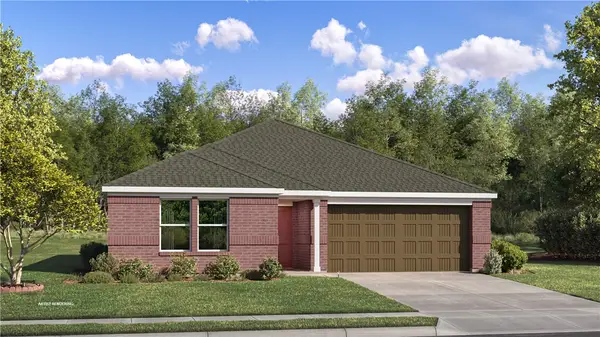 $312,500Active4 beds 2 baths1,810 sq. ft.
2828 Sharp Street, Pea Ridge, AR 72751
MLS# 1360468Listed by: RAUSCH COLEMAN REALTY GROUP, LLC - New
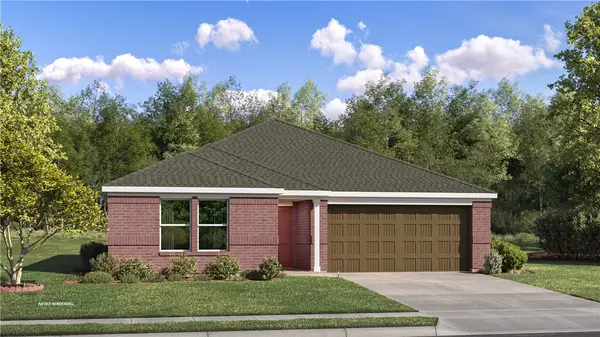 $316,500Active4 beds 2 baths1,810 sq. ft.
2805 Chambers Street, Pea Ridge, AR 72751
MLS# 1360470Listed by: RAUSCH COLEMAN REALTY GROUP, LLC - New
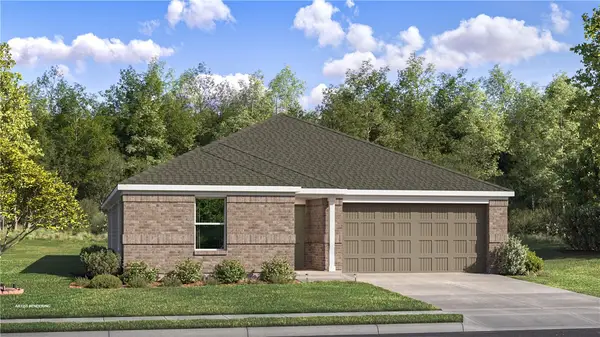 $339,900Active4 beds 2 baths1,985 sq. ft.
2832 Sharp Street, Pea Ridge, AR 72751
MLS# 1360466Listed by: RAUSCH COLEMAN REALTY GROUP, LLC 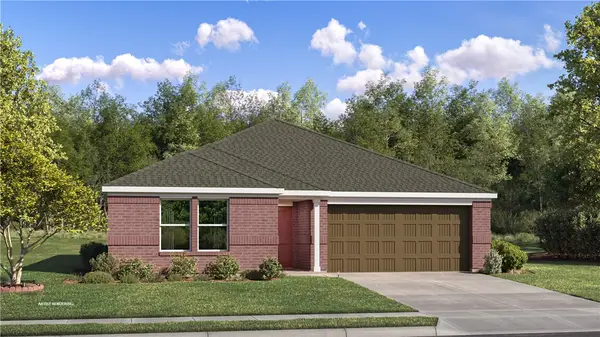 $312,500Pending4 beds 2 baths1,810 sq. ft.
2801 Young Street, Pea Ridge, AR 72751
MLS# 1360402Listed by: RAUSCH COLEMAN REALTY GROUP, LLC- $312,500Pending4 beds 2 baths1,810 sq. ft.
2801 Young Street, Pea Ridge, AR 72751
MLS# 1360402Listed by: RAUSCH COLEMAN REALTY GROUP, LLC - New
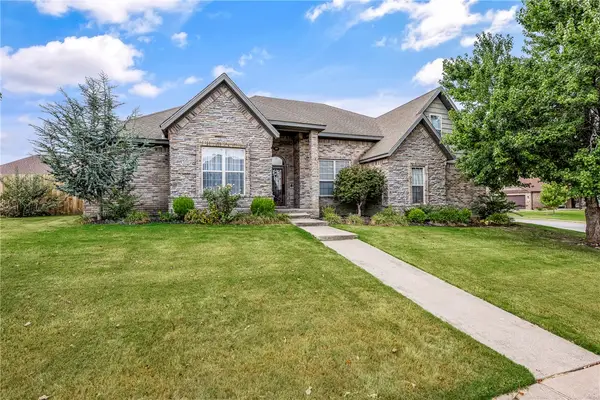 $545,000Active4 beds 4 baths3,036 sq. ft.
775 Douglas Street, Pea Ridge, AR 72751
MLS# 1360265Listed by: BETTER HOMES AND GARDENS REAL ESTATE JOURNEY BENTO - New
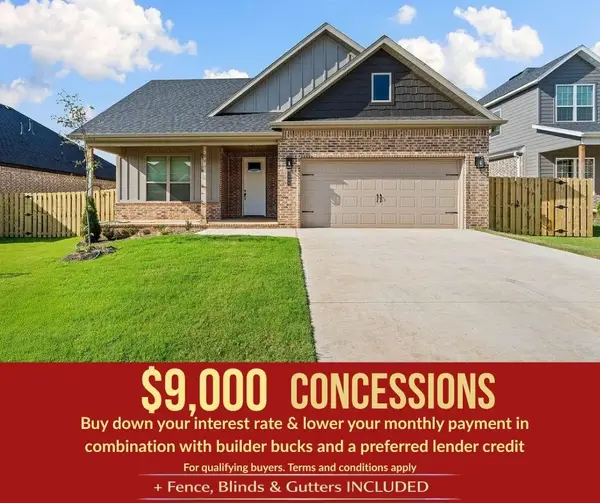 $405,818Active4 beds 3 baths2,009 sq. ft.
1906 Ferguson Street, Pea Ridge, AR 72751
MLS# 1360434Listed by: MCMULLEN REALTY GROUP - New
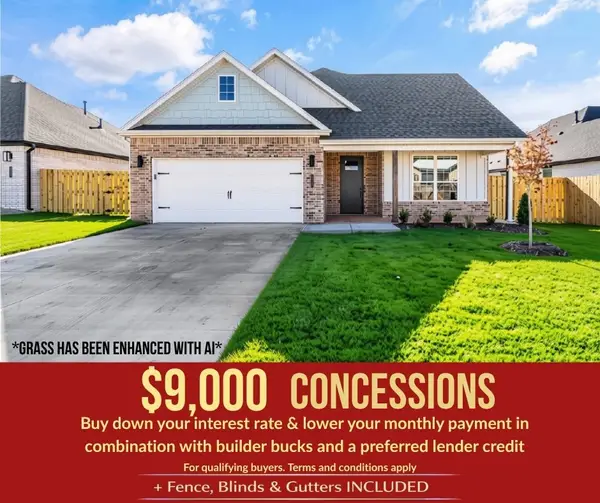 $405,818Active4 beds 3 baths2,009 sq. ft.
1913 Farmer Street, Pea Ridge, AR 72751
MLS# 1360436Listed by: MCMULLEN REALTY GROUP - New
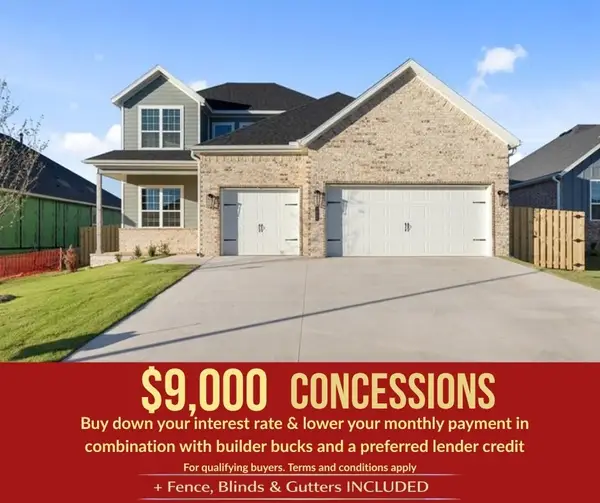 $461,570Active4 beds 3 baths2,285 sq. ft.
1900 Ferguson Street, Pea Ridge, AR 72751
MLS# 1360437Listed by: MCMULLEN REALTY GROUP - New
 $415,863Active4 beds 3 baths2,009 sq. ft.
2124 Porter Street, Pea Ridge, AR 72751
MLS# 1360441Listed by: MCMULLEN REALTY GROUP


Protect your home and budget from life's surprises with an Assurant Home Warranty, backed by a partner that supports you through every step of homeownership. Explore Plans.
©2026 Century 21 Real Estate LLC. All rights reserved. CENTURY 21®, the CENTURY 21 Logo and C21® are service marks owned by Century 21 Real Estate LLC. Century 21 Real Estate LLC fully supports the principles of the Fair Housing Act and the Equal Opportunity Act. Each office is independently owned and operated. Listing information is deemed reliable but not guaranteed accurate.