
2108 Decker Road, Pea Ridge, AR 72751
Local realty services provided by:CENTURY 21 Action Realty
2108 Decker Road,Pea Ridge, AR 72751
$479,900
- 4 Beds
- 3 Baths
- 2,415 sq. ft.
- Single family
- Active
Listed by: madelyn still
Office: northstar realty nwa
MLS#:1362425
Source:AR_NWAR
Price summary
- Price:$479,900
- Price per sq. ft.:$198.72
- Monthly HOA dues:$41.67
About this home
Welcome home to 2108 Decker Road in Pea Ridge, Arkansas! This home offers more space, more privacy, and that "this feels like home" feeling. It sits on a quiet 0.29-acre corner lot with little drive-by traffic, within walking distance of schools, the city park, and the neighborhood pool.
A covered front porch welcomes you in, and out back, a covered patio overlooks the private backyard with new professional landscaping. A fenced side yard is perfect for gardening, storage, or play.
Inside, the open living space centers on an eat-at bar and exposed beams that continue into the primary suite. Tall windows fill the home with natural light.
The split floor plan gives the primary suite privacy, with a large walk-in closet, separate soaking tub and shower, and laundry access. The guest bedrooms have walk-in closets, and every closet has solid-wood shelving. A linen closet, hall closet, and generous bathroom storage keep life organized.
Add a 3-car garage, and this may be the one you have been waiting for....
Contact an agent
Home facts
- Year built:2023
- Subdivision & Development:Arlington
- Listing ID #:1362425
- Added:1 day(s) ago
- Updated:September 25, 2026 at 04:28 AM
Rooms and interior
- Bedrooms:4
- Total bathrooms:3
- Full bathrooms:2
- Half bathrooms:1
- Flooring:Carpet, Tile, Wood
- Kitchen Description:Dishwasher, Electric Oven, Exhaust Fan, Garbage Disposal, Gas Water Heater, Granite Counters, Microwave, Pantry, Plumbed For Ice Maker
- Bedroom Description:Split Bedrooms
- Living area:2,415 sq. ft.
Heating and cooling
- Cooling:Central Air, Electric
- Heating:Central
- Central air:Yes
Structure and exterior
- Roof:Architectural, Shingle
- Year built:2023
- Building area:2,415 sq. ft.
- Lot area:0.29 Acres
- Lot Features:City Lot, Corner Lot, Landscaped, Subdivision
- Construction Materials:Brick
- Exterior Features:Covered
- Foundation Description:Slab
- Levels:1 Story
Utilities
- Water:Public, Water Available
- Sewer:Sewer Available
Finances and disclosures
- Price:$479,900
- Price per sq. ft.:$198.72
- Tax amount:$4,461
Features and amenities
- Appliances:Dishwasher, Disposal, Electric Oven, Exhaust Fan, Gas Cooktop, Gas Water Heater, Microwave, Plumbed For Ice Maker
- Laundry features:Dryer Hookup, Washer Hookup
- Amenities:Attic, Ceiling Fans, Granite Counters, Pantry, Programmable Thermostat, Smoke Detectors, Split Bedrooms, Storage, Walk-In Closets, Window Blinds, Window Treatments
- Pool features:Community Pool, Pool
Parking
- Parking description:Attached, Concrete Driveway, Garage, Garage Door Opener
- Garage:Yes
New listings near 2108 Decker Road
- New
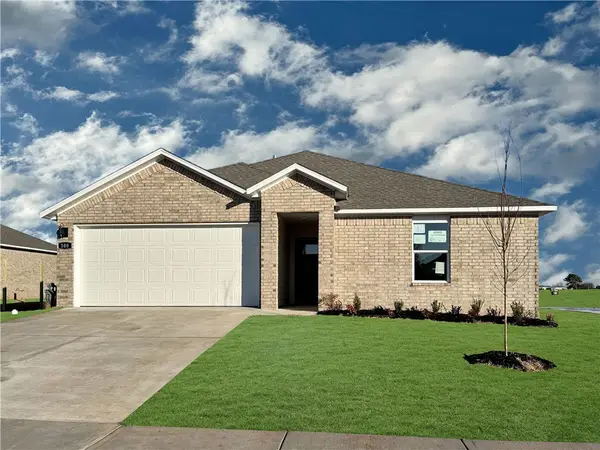 $303,000Active3 beds 2 baths1,470 sq. ft.
501 Ratliff Avenue, Pea Ridge, AR 72751
MLS# 1363165Listed by: D.R. HORTON REALTY OF ARKANSAS, LLC - New
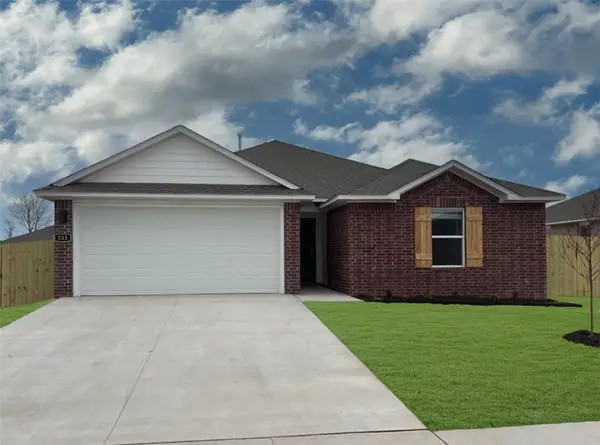 $303,000Active3 beds 2 baths1,470 sq. ft.
412 Ratliff Avenue, Pea Ridge, AR 72751
MLS# 1363172Listed by: D.R. HORTON REALTY OF ARKANSAS, LLC - New
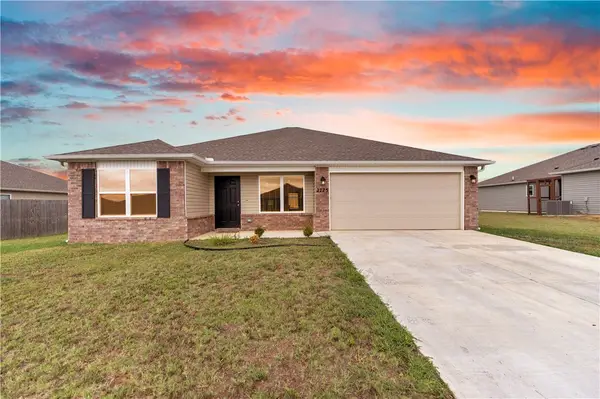 $280,000Active4 beds 2 baths1,453 sq. ft.
2725 Reynolds Street, Pea Ridge, AR 72751
MLS# 1362878Listed by: FATHOM REALTY - New
 $345,024Active3 beds 2 baths1,734 sq. ft.
2005 Silk Street, Pea Ridge, AR 72751
MLS# 1362982Listed by: SCHUBER MITCHELL REALTY - New
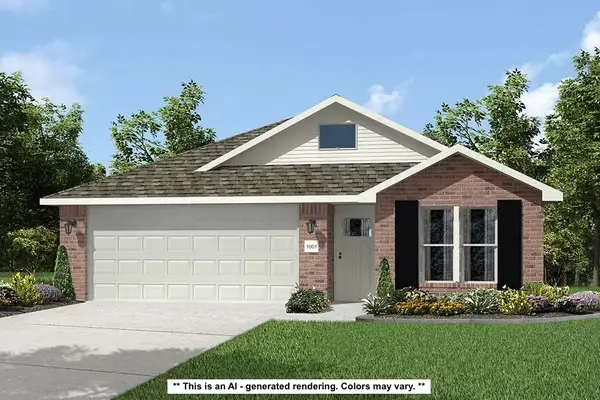 $304,103Active4 beds 2 baths1,550 sq. ft.
2009 Silk Street, Pea Ridge, AR 72751
MLS# 1362983Listed by: SCHUBER MITCHELL REALTY - New
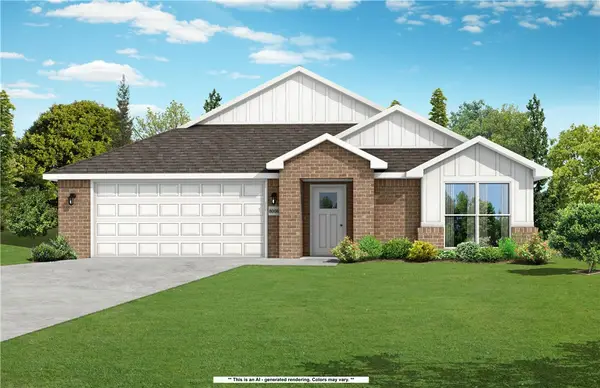 $341,508Active3 beds 2 baths1,744 sq. ft.
2016 Silk Street, Pea Ridge, AR 72751
MLS# 1362986Listed by: SCHUBER MITCHELL REALTY - New
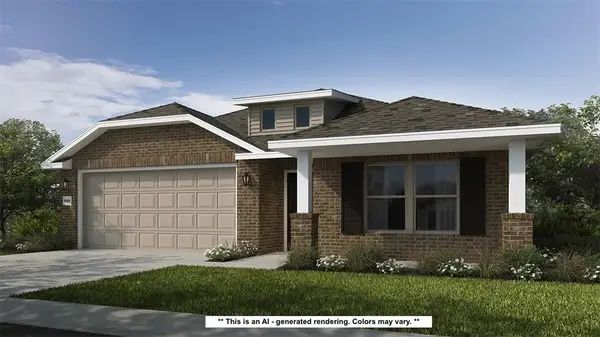 $338,511Active4 beds 2 baths1,729 sq. ft.
2013 Silk Street, Pea Ridge, AR 72751
MLS# 1362993Listed by: SCHUBER MITCHELL REALTY - New
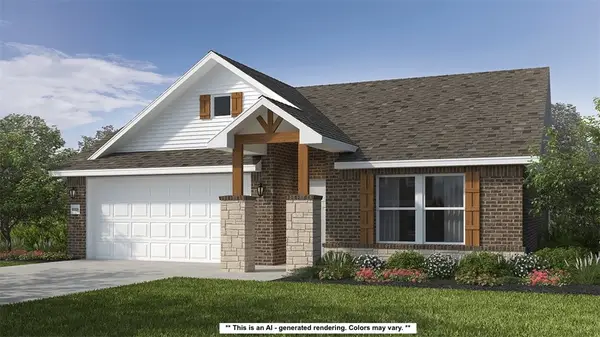 $352,121Active4 beds 2 baths1,729 sq. ft.
1906 Feldmann Street, Pea Ridge, AR 72751
MLS# 1362996Listed by: SCHUBER MITCHELL REALTY - New
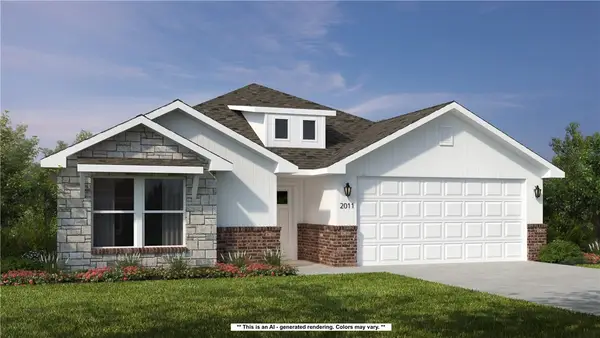 $362,651Active4 beds 2 baths1,962 sq. ft.
1904 Feldmann Street, Pea Ridge, AR 72751
MLS# 1362997Listed by: SCHUBER MITCHELL REALTY


Protect your home and budget from life's surprises with an Assurant Home Warranty, backed by a partner that supports you through every step of homeownership. Explore Plans.
©2026 Century 21 Real Estate LLC. All rights reserved. CENTURY 21®, the CENTURY 21 Logo and C21® are service marks owned by Century 21 Real Estate LLC. Century 21 Real Estate LLC fully supports the principles of the Fair Housing Act and the Equal Opportunity Act. Each office is independently owned and operated. Listing information is deemed reliable but not guaranteed accurate.