
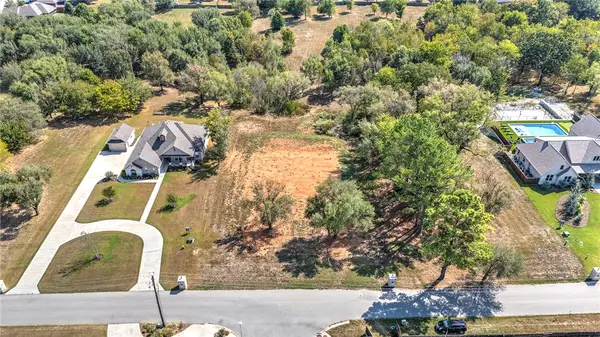
2305 Carper Lane, Pea Ridge, AR 72751
Local realty services provided by:CENTURY 21 Lyons & Associates Real Estate
Listed by: stephen rosser
Office: sellers properties real estate
MLS#:1356966
Source:AR_NWAR
Price summary
- Price:$394,900
- Price per sq. ft.:$202.72
- Monthly HOA dues:$16.67
About this home
Don't miss your chance to own this like-new home in one of Pea Ridge's most convenient locations! Built in 2022, this 3-bedroom, 2-bath home offers an open layout with 10-foot ceilings in the entry, kitchen, living room, & primary bedroom, creating a bright & spacious feel. The kitchen is designed for everyday living with room for bar seating & two pantries for exceptional storage. The private primary suite features dual vanities & convenient access from the utility room directly into the primary closet. Step outside to enjoy the large covered back patio, perfect for relaxing or entertaining. Located less than 5 minutes from Downtown Pea Ridge, under 10 minutes to Pea Ridge Schools, Big Sugar Golf Club, & Pea Ridge City Park, & just 15 minutes to Downtown Bentonville, this home combines modern comfort with an unbeatable location. Schedule your showing today! Arvest employees, directors and their family members are ineligible to purchase Arvest's bank-owned properties.
Contact an agent
Home facts
- Year built:2022
- Subdivision & Development:Avalon Sub Ph 1 Pea Ridge
- Listing ID #:1356966
- Added:50 day(s) ago
- Updated:September 23, 2026 at 02:41 PM
Rooms and interior
- Bedrooms:3
- Total bathrooms:2
- Full bathrooms:2
- Flooring:Carpet, Tile
- Kitchen Description:Dishwasher, Electric Water Heater, Garbage Disposal, Gas Oven, Gas Range, Granite Counters, Microwave, Pantry
- Living area:1,948 sq. ft.
Heating and cooling
- Cooling:Electric, Heat Pump
- Heating:Gas
Structure and exterior
- Roof:Architectural, Shingle
- Year built:2022
- Building area:1,948 sq. ft.
- Lot area:0.34 Acres
- Lot Features:Cleared, Near Park, Subdivision
- Construction Materials:Brick
- Exterior Features:Covered, Patio
- Foundation Description:Slab
- Levels:1 Story
Utilities
- Water:Public, Water Available
- Sewer:Public Sewer, Sewer Available
Finances and disclosures
- Price:$394,900
- Price per sq. ft.:$202.72
- Tax amount:$2,855
Features and amenities
- Appliances:Dishwasher, Disposal, Electric Water Heater, Gas Oven, Gas Range, Microwave
- Laundry features:Dryer Hookup, Washer Hookup
- Amenities:Attic, Ceiling Fans, Granite Counters, Pantry, Smart Home, Smoke Detectors, Storage, Walk-In Closets, Window Blinds, Window Treatments
Parking
- Parking description:Attached, Concrete Driveway, Garage, Garage Door Opener
- Garage:Yes
New listings near 2305 Carper Lane
- New
 $345,024Active3 beds 2 baths1,734 sq. ft.
2005 Silk Street, Pea Ridge, AR 72751
MLS# 1362982Listed by: SCHUBER MITCHELL REALTY - New
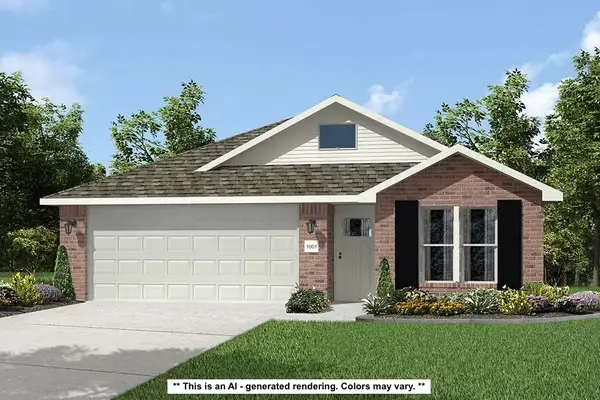 $304,103Active4 beds 2 baths1,550 sq. ft.
2009 Silk Street, Pea Ridge, AR 72751
MLS# 1362983Listed by: SCHUBER MITCHELL REALTY - New
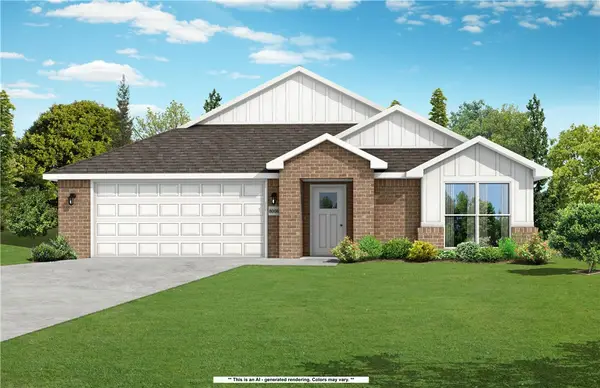 $341,508Active3 beds 2 baths1,744 sq. ft.
2016 Silk Street, Pea Ridge, AR 72751
MLS# 1362986Listed by: SCHUBER MITCHELL REALTY - New
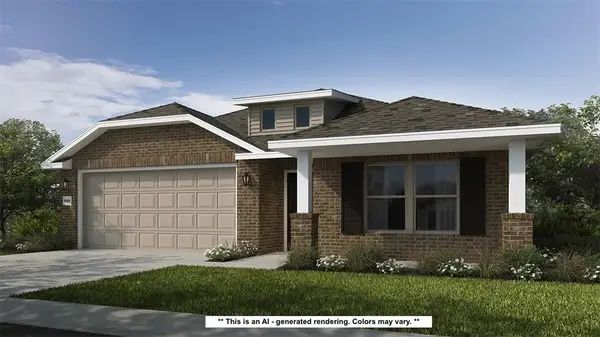 $338,511Active4 beds 2 baths1,729 sq. ft.
2013 Silk Street, Pea Ridge, AR 72751
MLS# 1362993Listed by: SCHUBER MITCHELL REALTY - New
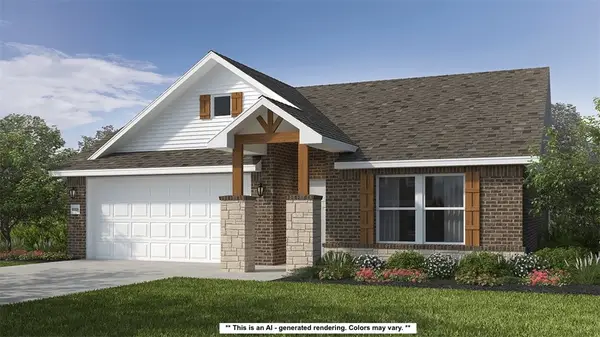 $352,121Active4 beds 2 baths1,729 sq. ft.
1906 Feldmann Street, Pea Ridge, AR 72751
MLS# 1362996Listed by: SCHUBER MITCHELL REALTY - New
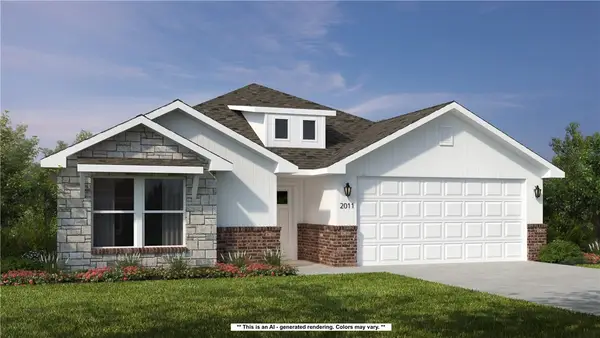 $362,651Active4 beds 2 baths1,962 sq. ft.
1904 Feldmann Street, Pea Ridge, AR 72751
MLS# 1362997Listed by: SCHUBER MITCHELL REALTY - New
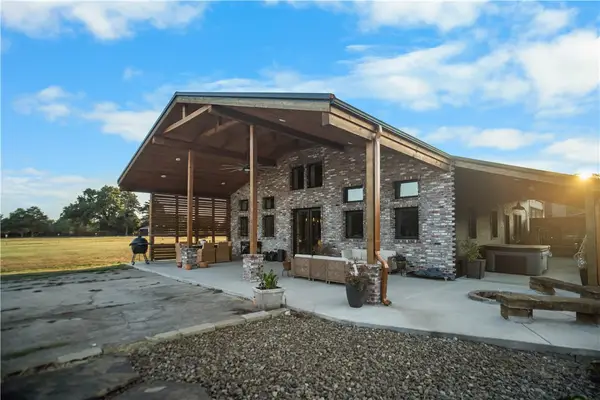 $925,000Active3 beds 3 baths2,753 sq. ft.
16456 Easterling Road, Pea Ridge, AR 72751
MLS# 1362924Listed by: SUDAR GROUP - New
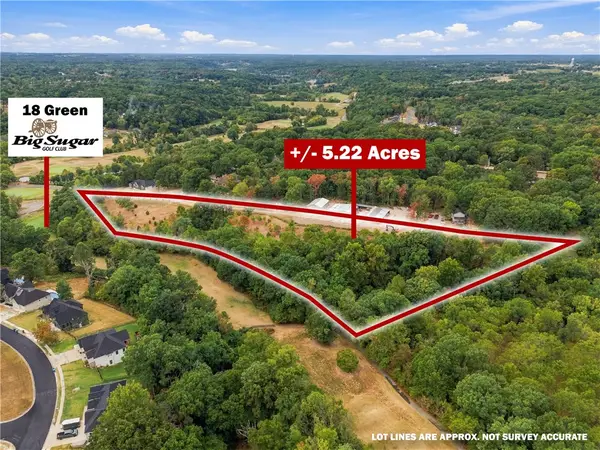 $745,000Active5.22 Acres
Captain Miller Boulevard #5 AC, Pea Ridge, AR 72751
MLS# 1360419Listed by: KELLER WILLIAMS MARKET PRO REALTY BENTONVILLE WEST - New
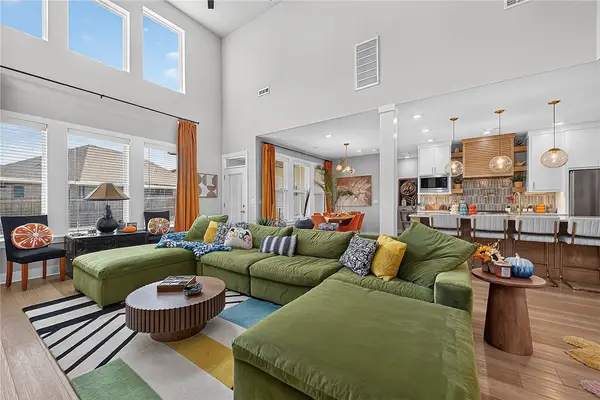 $525,000Active4 beds 3 baths2,440 sq. ft.
2512 Fairway Circle, Pea Ridge, AR 72751
MLS# 1362700Listed by: GIBSON REAL ESTATE - New
 $189,900Active1.83 Acres
700 Ross Salvage Road, Pea Ridge, AR 72751
MLS# 1362789Listed by: UPTOWN REAL ESTATE


Protect your home and budget from life's surprises with an Assurant Home Warranty, backed by a partner that supports you through every step of homeownership. Explore Plans.
©2026 Century 21 Real Estate LLC. All rights reserved. CENTURY 21®, the CENTURY 21 Logo and C21® are service marks owned by Century 21 Real Estate LLC. Century 21 Real Estate LLC fully supports the principles of the Fair Housing Act and the Equal Opportunity Act. Each office is independently owned and operated. Listing information is deemed reliable but not guaranteed accurate.