
2664 Gorman Street, Pea Ridge, AR 72751
Local realty services provided by:CENTURY 21 Action Realty
Listed by: jean ann and ron gilbert team
Office: crye-leike realtors - bentonville
MLS#:1359989
Source:AR_NWAR
Price summary
- Price:$299,900
- Price per sq. ft.:$196.27
About this home
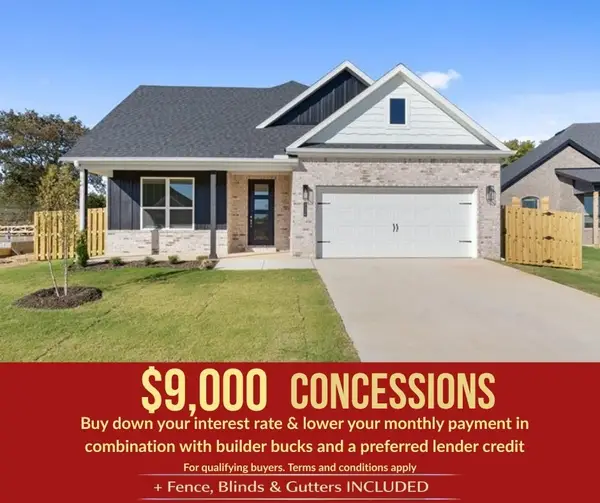
Welcome to modern comfort in this beautifully designed 2024-built home featuring an open-concept layout. The large main living space seamlessly connects the kitchen and dining area—perfect for hosting and everyday living. You’ll love the kitchen's large bar, ideal for casual meals and entertaining. Highlights include three bedrooms, primary walk-in closet, two full baths, and a two-car garage. Step outside to your private backyard oasis featuring a covered porch, built-in fire pit, with party lights, and a large wood-fenced yard complete with two access gates (including an 8-foot gate). Corner lot. Move-in ready!
Contact an agent
Home facts
- Year built:2024
- Subdivision & Development:Walnut Hill Sub Ph III Pea Ridge
- Listing ID #:1359989
- Added:3 day(s) ago
- Updated:August 29, 2026 at 02:32 PM
Rooms and interior
- Bedrooms:3
- Total bathrooms:2
- Full bathrooms:2
- Flooring:Carpet, Luxury Vinyl Plank
- Kitchen Description:Dishwasher, Electric Range, Electric Water Heater, Garbage Disposal, Microwave, Pantry, Plumbed For Ice Maker
- Basement:Yes
- Living area:1,528 sq. ft.
Heating and cooling
- Cooling:Central Air, Electric
- Heating:Central, Electric
- Central air:Yes
Structure and exterior
- Roof:Architectural, Shingle
- Year built:2024
- Building area:1,528 sq. ft.
- Lot area:0.21 Acres
- Lot Features:Corner Lot, Landscaped, Near Park, Subdivision
- Construction Materials:Brick, Vinyl Siding
- Exterior Features:Patio
- Foundation Description:Slab
- Levels:1 Story
Utilities
- Water:Public, Water Available
- Sewer:Public Sewer, Sewer Available
Finances and disclosures
- Price:$299,900
- Price per sq. ft.:$196.27
- Tax amount:$2,245
Features and amenities
- Appliances:Dishwasher, Disposal, Electric Range, Electric Water Heater, Microwave, Plumbed For Ice Maker
- Laundry features:Dryer Hookup, Washer Hookup
- Amenities:Ceiling Fans, Pantry, Security System, Smoke Detectors, Walk-In Closets
Parking
- Parking description:Attached, Concrete Driveway, Garage
- Garage:Yes
New listings near 2664 Gorman Street
- New
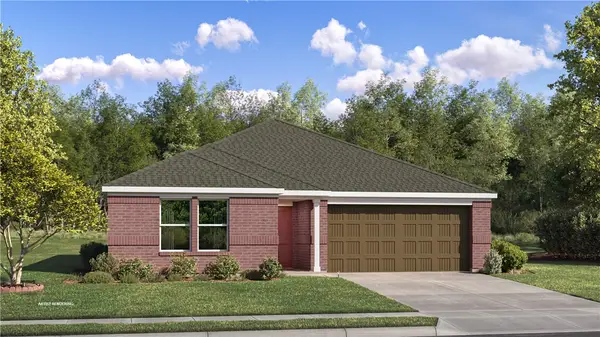 $312,500Active4 beds 2 baths1,810 sq. ft.
2828 Sharp Street, Pea Ridge, AR 72751
MLS# 1360468Listed by: RAUSCH COLEMAN REALTY GROUP, LLC - New
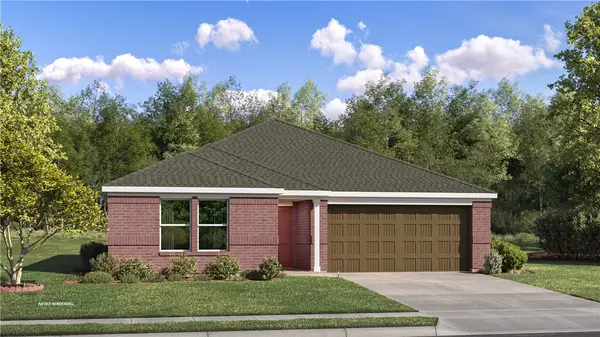 $316,500Active4 beds 2 baths1,810 sq. ft.
2805 Chambers Street, Pea Ridge, AR 72751
MLS# 1360470Listed by: RAUSCH COLEMAN REALTY GROUP, LLC - New
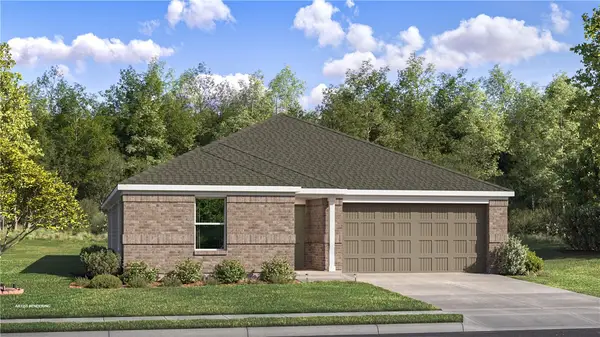 $339,900Active4 beds 2 baths1,985 sq. ft.
2832 Sharp Street, Pea Ridge, AR 72751
MLS# 1360466Listed by: RAUSCH COLEMAN REALTY GROUP, LLC 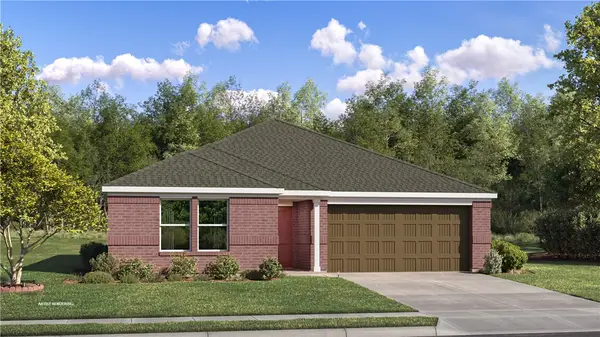 $312,500Pending4 beds 2 baths1,810 sq. ft.
2801 Young Street, Pea Ridge, AR 72751
MLS# 1360402Listed by: RAUSCH COLEMAN REALTY GROUP, LLC- $312,500Pending4 beds 2 baths1,810 sq. ft.
2801 Young Street, Pea Ridge, AR 72751
MLS# 1360402Listed by: RAUSCH COLEMAN REALTY GROUP, LLC - New
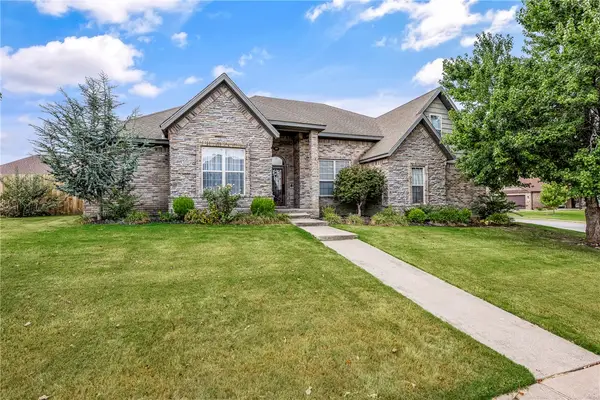 $545,000Active4 beds 4 baths3,036 sq. ft.
775 Douglas Street, Pea Ridge, AR 72751
MLS# 1360265Listed by: BETTER HOMES AND GARDENS REAL ESTATE JOURNEY BENTO - New
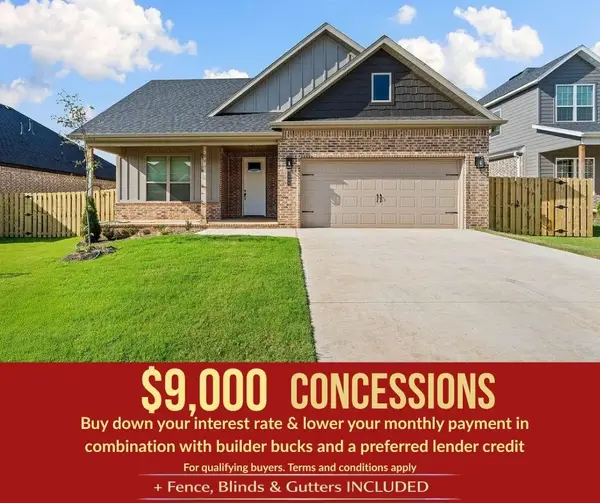 $405,818Active4 beds 3 baths2,009 sq. ft.
1906 Ferguson Street, Pea Ridge, AR 72751
MLS# 1360434Listed by: MCMULLEN REALTY GROUP - New
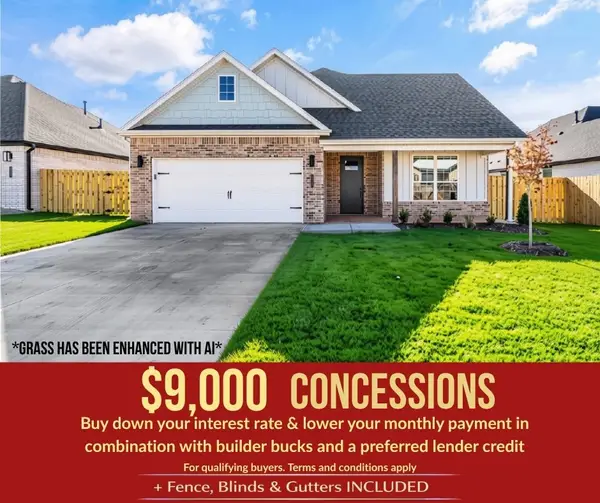 $405,818Active4 beds 3 baths2,009 sq. ft.
1913 Farmer Street, Pea Ridge, AR 72751
MLS# 1360436Listed by: MCMULLEN REALTY GROUP - New
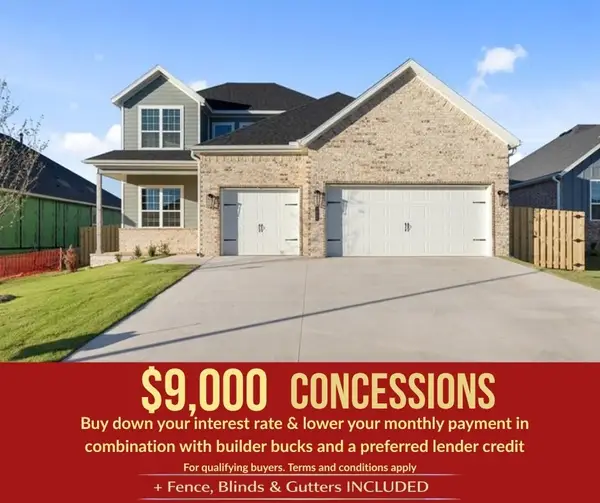 $461,570Active4 beds 3 baths2,285 sq. ft.
1900 Ferguson Street, Pea Ridge, AR 72751
MLS# 1360437Listed by: MCMULLEN REALTY GROUP - New
 $415,863Active4 beds 3 baths2,009 sq. ft.
2124 Porter Street, Pea Ridge, AR 72751
MLS# 1360441Listed by: MCMULLEN REALTY GROUP


Protect your home and budget from life's surprises with an Assurant Home Warranty, backed by a partner that supports you through every step of homeownership. Explore Plans.
©2026 Century 21 Real Estate LLC. All rights reserved. CENTURY 21®, the CENTURY 21 Logo and C21® are service marks owned by Century 21 Real Estate LLC. Century 21 Real Estate LLC fully supports the principles of the Fair Housing Act and the Equal Opportunity Act. Each office is independently owned and operated. Listing information is deemed reliable but not guaranteed accurate.