
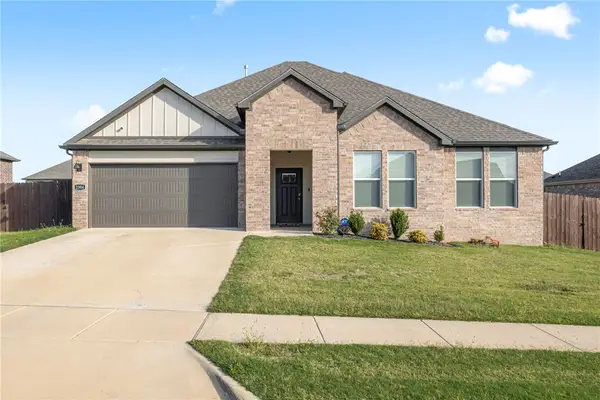
501 Robinson Street, Pea Ridge, AR 72751
Local realty services provided by:CENTURY 21 Action Realty
501 Robinson Street,Pea Ridge, AR 72751
$290,000
- 3 Beds
- 2 Baths
- - sq. ft.
- Single family
- Sold
Listed by: james gibson
Office: gibson real estate
MLS#:1361185
Source:AR_NWAR
Sorry, we are unable to map this address
Price summary
- Price:$290,000
- Monthly HOA dues:$16.67
About this home
Welcome to this beautiful 2024-built home offering modern comfort, thoughtful design, and a convenient location close to all that Northwest Arkansas has to offer! This 3-bedroom, 2-bath home features an open-concept living area with a dedicated dining space and a spacious single-level kitchen island, making everyday living and entertaining a breeze. The thoughtfully designed layout provides plenty of storage, including a linen closet, large pantry, and oversized closets throughout. The secluded primary bedroom offers a peaceful retreat with plenty of room to unwind, along with a large walk-in closet for exceptional storage. With its newer construction, functional floor plan, and large corner lot, this home is the perfect place to enjoy all the amenities, dining, shopping, recreation, and outdoor adventures that make NWA such a desirable place to call home!
Contact an agent
Home facts
- Year built:2024
- Subdivision & Development:Saratoga
- Listing ID #:1361185
- Added:46 day(s) ago
- Updated:October 26, 2026 at 06:44 AM
Rooms and interior
- Bedrooms:3
- Total bathrooms:2
- Full bathrooms:2
- Flooring:Luxury Vinyl Plank
- Kitchen Description:Dishwasher, Electric Oven, Electric Range, Electric Water Heater, Garbage Disposal, Granite Counters, Microwave
- Basement:Yes
Heating and cooling
- Cooling:Electric, Heat Pump
- Heating:Electric, Heat Pump
Structure and exterior
- Roof:Architectural, Shingle
- Year built:2024
- Lot Features:Cleared, Subdivision
- Construction Materials:Brick
- Exterior Features:Covered, Patio
- Foundation Description:Slab
- Levels:1 Story
Utilities
- Water:Public, Water Available
- Sewer:Public Sewer, Sewer Available
Finances and disclosures
- Price:$290,000
- Tax amount:$100
Features and amenities
- Appliances:Dishwasher, Disposal, Electric Oven, Electric Range, Electric Water Heater, Microwave
- Laundry features:Dryer Hookup, Washer Hookup
- Amenities:Attic, Ceiling Fans, Granite Counters, Smoke Detectors, Storage, Walk-In Closets, Window Blinds, Window Treatments
Parking
- Parking description:Attached, Concrete Driveway, Garage, Garage Door Opener
- Garage:Yes
New listings near 501 Robinson Street
- New
 $419,900Active4 beds 2 baths1,992 sq. ft.
2408 Waters Avenue, Pea Ridge, AR 72751
MLS# 1365475Listed by: SUDAR GROUP - New
 $325,000Active3 beds 2 baths1,738 sq. ft.
203 Blair Circle, Pea Ridge, AR 72751
MLS# 1366046Listed by: COLLIER & ASSOCIATES- ROGERS BRANCH - New
 $339,000Active3 beds 2 baths1,523 sq. ft.
1164 Davis, Pea Ridge, AR 72751
MLS# 1366014Listed by: COLLIER & ASSOCIATES- ROGERS BRANCH - New
 $477,900Active4 beds 3 baths2,274 sq. ft.
2200 Charles Street, Pea Ridge, AR 72751
MLS# 1365926Listed by: CRAWFORD REAL ESTATE AND ASSOCIATES - New
 $615,000Active1 beds 1 baths1,230 sq. ft.
110 W Pickens Road, Pea Ridge, AR 72751
MLS# 1365836Listed by: WEICHERT, REALTORS GRIFFIN COMPANY BENTONVILLE - Open Sun, 1 to 4pmNew
 $350,000Active3 beds 2 baths1,742 sq. ft.
2304 Crane Avenue, Pea Ridge, AR 72751
MLS# 1365881Listed by: LINDSEY & ASSOC INC BRANCH - New
 $239,000Active3 beds 2 baths1,682 sq. ft.
1050 Asboth Street, Pea Ridge, AR 72751
MLS# 1365793Listed by: GIBSON REAL ESTATE - New
 $365,000Active4 beds 2 baths1,712 sq. ft.
2412 Waters Avenue, Pea Ridge, AR 72751
MLS# 1365476Listed by: SUDAR GROUP - New
 $348,320Active4 beds 2 baths1,729 sq. ft.
1816 Feldmann Street, Pea Ridge, AR 72751
MLS# 1365759Listed by: SCHUBER MITCHELL REALTY - New
 $306,024Active4 beds 2 baths1,550 sq. ft.
1814 Feldmann Street, Pea Ridge, AR 72751
MLS# 1365761Listed by: SCHUBER MITCHELL REALTY


Protect your home and budget from life's surprises with an Assurant Home Warranty, backed by a partner that supports you through every step of homeownership. Explore Plans.
©2026 Century 21 Real Estate LLC. All rights reserved. CENTURY 21®, the CENTURY 21 Logo and C21® are service marks owned by Century 21 Real Estate LLC. Century 21 Real Estate LLC fully supports the principles of the Fair Housing Act and the Equal Opportunity Act. Each office is independently owned and operated. Listing information is deemed reliable but not guaranteed accurate.