
502 Greene Street, Pea Ridge, AR 72751
Local realty services provided by:CENTURY 21 Lyons & Associates Real Estate
502 Greene Street,Pea Ridge, AR 72751
$250,000
- 3 Beds
- 2 Baths
- - sq. ft.
- Single family
- Sold
Listed by: ryan hill
Office: the virtual realty group
MLS#:1353902
Source:AR_NWAR
Sorry, we are unable to map this address
Price summary
- Price:$250,000
About this home
Affordable home sitting on almost a half acre in the great city of Pea Ridge. When you swing open the front door you will be greeted by the open floor with wood look tile throughout home, no carpet in this home. The large living room has plenty of room for the entire family to sprawl and opens to the huge kitchen with all stainless appliances, tons of counter space, more cabinets than you can fill up and a place for family dinners in dining area. This split plan features a large primary bedroom with ensuite with walk-in-closet. The other side of the home features two more bedrooms, bathroom and the utility room allowing privacy for Mom and Dad and space for the kids. Out back the kids and pets can play in the huge, fenced, flat backyard. This yard is big enough for all the games the kids can think of and plenty of room for the pets to roam. This home would also make a great rental for someone looking to add to their portfolio. Seller offering $5000 in closing costs paid with approved offer....
Contact an agent
Home facts
- Year built:2017
- Subdivision & Development:Pea Ridge
- Listing ID #:1353902
- Added:74 day(s) ago
- Updated:September 14, 2026 at 06:23 AM
Rooms and interior
- Bedrooms:3
- Total bathrooms:2
- Full bathrooms:2
- Flooring:Tile
- Kitchen Description:Dishwasher, Electric Oven, Electric Range, Gas Water Heater, Microwave, Microwave Hood Fan, Plumbed For Ice Maker, Refrigerator
- Bedroom Description:Split Bedrooms
Heating and cooling
- Cooling:Central Air, Electric
- Heating:Central, Gas
- Central air:Yes
Structure and exterior
- Roof:Architectural, Shingle
- Year built:2017
- Lot Features:Level, Not In Subdivision
- Construction Materials:Vinyl Siding
- Exterior Features:Covered, Patio, Porch
- Foundation Description:Slab
- Levels:1 Story
Utilities
- Water:Public, Water Available
- Sewer:Public Sewer, Sewer Available
Finances and disclosures
- Price:$250,000
- Tax amount:$1,381
Features and amenities
- Appliances:Dishwasher, Electric Oven, Electric Range, Gas Water Heater, Microwave, Microwave Hood Fan, Plumbed For Ice Maker, Refrigerator
- Laundry features:Dryer Hookup, Washer Hookup
- Amenities:Attic, Ceiling Fans, Smoke Detectors, Split Bedrooms, Storage, Walk-In Closets, Window Blinds, Window Treatments
Parking
- Parking description:Attached, Concrete Driveway, Garage, Garage Door Opener
- Garage:Yes
New listings near 502 Greene Street
- New
 $1,950,000Active4 beds 3 baths2,300 sq. ft.
1938 Slack Street, Pea Ridge, AR 72751
MLS# 1361965Listed by: SNOW & ASSOCIATES REALTY - New
 $525,000Active0.6 Acres
309 Weston Street, Pea Ridge, AR 72751
MLS# 1361955Listed by: HOMESCAPE REALTY  $392,000Pending4 beds 3 baths2,565 sq. ft.
214 Hunt, Pea Ridge, AR 72751
MLS# 1361927Listed by: EXP REALTY NWA BRANCH- New
 $359,900Active4 beds 2 baths1,714 sq. ft.
637 Lewis Street, Pea Ridge, AR 72751
MLS# 1361671Listed by: BETTER HOMES AND GARDENS REAL ESTATE JOURNEY BENTO - New
 $328,826Active4 beds 2 baths1,550 sq. ft.
1908 Feldmann Street, Pea Ridge, AR 72751
MLS# 1361797Listed by: SCHUBER MITCHELL REALTY - New
 $364,747Active4 beds 2 baths1,729 sq. ft.
2008 Silk Street, Pea Ridge, AR 72751
MLS# 1361799Listed by: SCHUBER MITCHELL REALTY - New
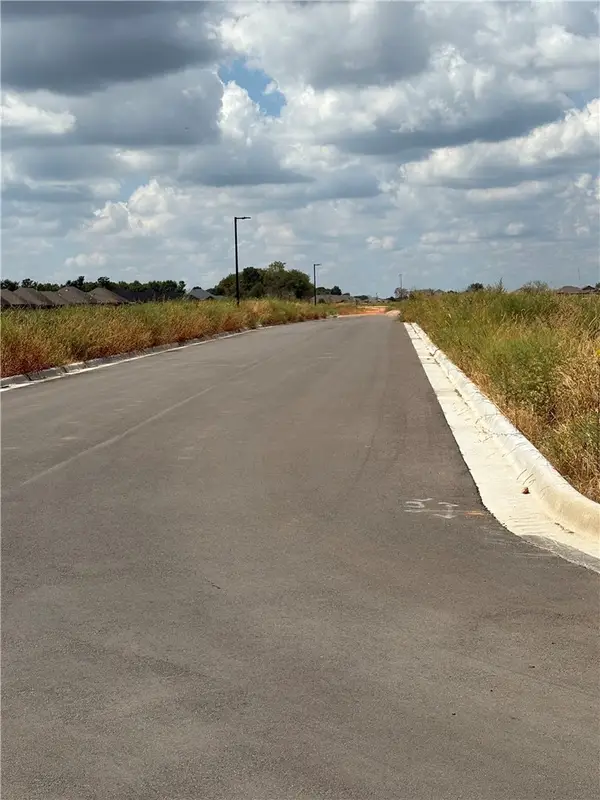 $1,050,000Active0.18 Acres
Drake Street, Pea Ridge, AR 72751
MLS# 1361764Listed by: THIRD STREET REALTY SERVICES - New
 $399,900Active3 beds 3 baths1,707 sq. ft.
1333 Coler Drive, Pea Ridge, AR 72751
MLS# 1361741Listed by: UPTOWN REAL ESTATE - New
 $460,000Active4 beds 3 baths2,368 sq. ft.
1812 Abbott Lane, Pea Ridge, AR 72751
MLS# 1361641Listed by: EXIT REALTY HARPER CARLTON GROUP - New
 $486,850Active4 beds 3 baths2,275 sq. ft.
2113 Porter Street, Pea Ridge, AR 72751
MLS# 1361407Listed by: MCMULLEN REALTY GROUP


Protect your home and budget from life's surprises with an Assurant Home Warranty, backed by a partner that supports you through every step of homeownership. Explore Plans.
©2026 Century 21 Real Estate LLC. All rights reserved. CENTURY 21®, the CENTURY 21 Logo and C21® are service marks owned by Century 21 Real Estate LLC. Century 21 Real Estate LLC fully supports the principles of the Fair Housing Act and the Equal Opportunity Act. Each office is independently owned and operated. Listing information is deemed reliable but not guaranteed accurate.