
625 Lynn Drive, Pea Ridge, AR 72751
Local realty services provided by:CENTURY 21 Lyons & Associates Real Estate
Listed by: nichole mannion
Office: keller williams market pro realty branch office
MLS#:1353889
Source:AR_NWAR
Price summary
- Price:$324,000
- Price per sq. ft.:$191.49
About this home
Now offering lender credit!
Welcome to the completely reimagined Lynn Drive! Nestled right in the heart of Pea Ridge, this total-remodel masterpiece offers the ultimate blend of modern luxury and unbeatable convenience. Enjoy a vibrant lifestyle just minutes from local dining, groceries, medical center, Carr Street Park, and schools.
No detail was spared in this top-to-bottom renovation. Features include a brand-new roof, HVAC, furnace, windows, doors, garage door opener, and freshly updated landscaping. Inside, you'll be greeted by an abundance of natural light, fresh paint, and stylish new flooring and designer lighting throughout. The stunning kitchen and bathrooms boast premium quartz countertops, highlighted by a gorgeous new walk-in tiled shower. Cozy up by the beautifully updated fireplace or relax in your beautifully shaded backyard. Truly a turn-key gem!
Contact an agent
Home facts
- Year built:2007
- Subdivision & Development:Windmill Estates Pea Ridge
- Listing ID #:1353889
- Added:49 day(s) ago
- Updated:August 20, 2026 at 02:21 PM
Rooms and interior
- Bedrooms:3
- Total bathrooms:2
- Full bathrooms:2
- Flooring:Laminate, Simulated Wood, Tile
- Kitchen Description:Dishwasher, Electric Range, Garbage Disposal, Gas Water Heater, Ice Maker, Microwave, Microwave Hood Fan, Pantry, Plumbed For Ice Maker, Refrigerator, Self Cleaning Oven
- Living area:1,692 sq. ft.
Heating and cooling
- Cooling:Central Air, Electric
- Heating:Central
- Central air:Yes
Structure and exterior
- Roof:Architectural, Shingle
- Year built:2007
- Building area:1,692 sq. ft.
- Lot area:0.25 Acres
- Lot Features:Central Business District, City Lot, Cleared, Landscaped, Level, Near Park, Subdivision
- Construction Materials:Brick
- Exterior Features:Patio
- Foundation Description:Slab
- Levels:1 Story
Utilities
- Water:Public, Water Available
- Sewer:Public Sewer, Sewer Available
Finances and disclosures
- Price:$324,000
- Price per sq. ft.:$191.49
- Tax amount:$904
Features and amenities
- Appliances:Dishwasher, Disposal, Electric Range, Gas Water Heater, Ice Maker, Microwave, Microwave Hood Fan, Plumbed For Ice Maker, Refrigerator, Self Cleaning Oven
- Laundry features:Dryer Hookup, Washer Hookup
- Amenities:Fire Alarm, Pantry, Quartz Counters, Smoke Detectors, Walk-In Closets
Parking
- Parking description:Attached, Concrete Driveway, Garage
- Garage:Yes
New listings near 625 Lynn Drive
- New
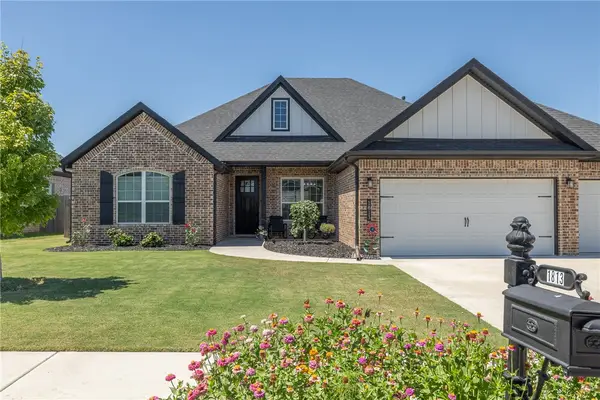 $440,000Active4 beds 3 baths2,261 sq. ft.
1813 Bergman Road, Pea Ridge, AR 72751
MLS# 1359084Listed by: COLDWELL BANKER HARRIS MCHANEY & FAUCETTE-ROGERS - Open Sun, 1 to 3pmNew
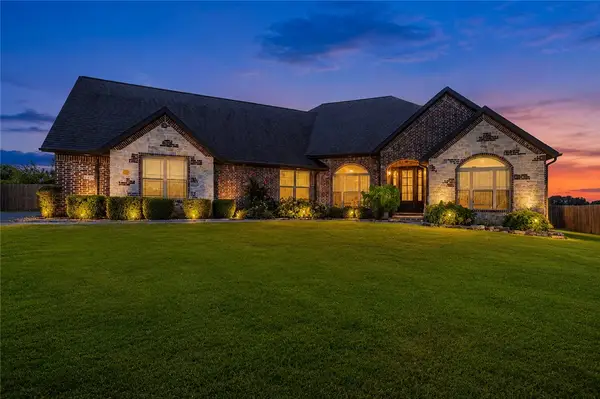 $799,900Active3 beds 3 baths3,219 sq. ft.
113 Doering Circle, Pea Ridge, AR 72751
MLS# 1359344Listed by: EXP REALTY NWA BRANCH 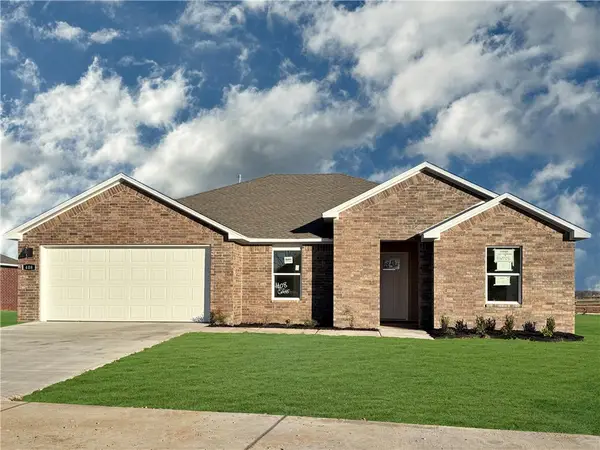 $324,500Pending3 beds 2 baths1,589 sq. ft.
401 Ratliff Avenue, Pea Ridge, AR 72751
MLS# 1359458Listed by: D.R. HORTON REALTY OF ARKANSAS, LLC- New
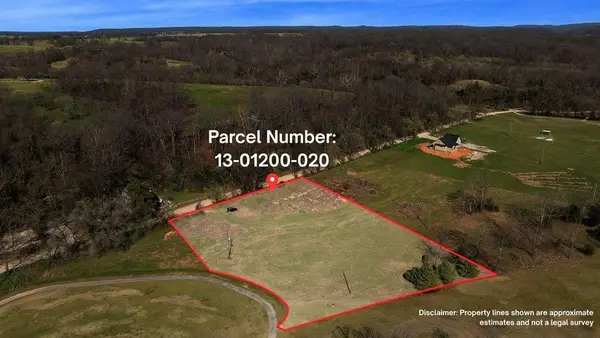 $89,000Active2 Acres
Sugar Creek Road, Pea Ridge, AR 72751
MLS# 1359208Listed by: THE BRANDON GROUP - New
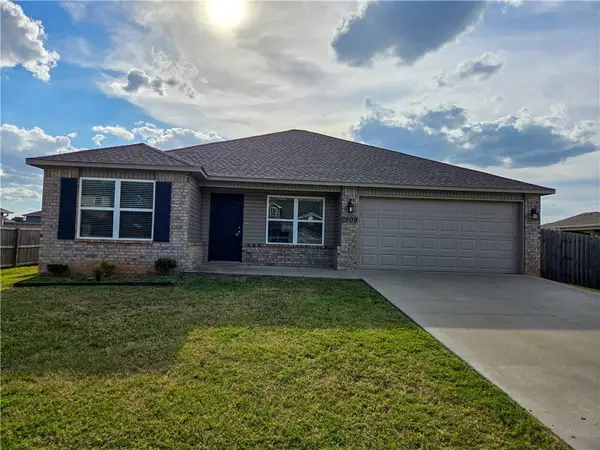 $278,000Active4 beds 2 baths1,470 sq. ft.
2809 Bauer Street, Pea Ridge, AR 72751
MLS# 1359198Listed by: EQUITY PARTNERS REALTY 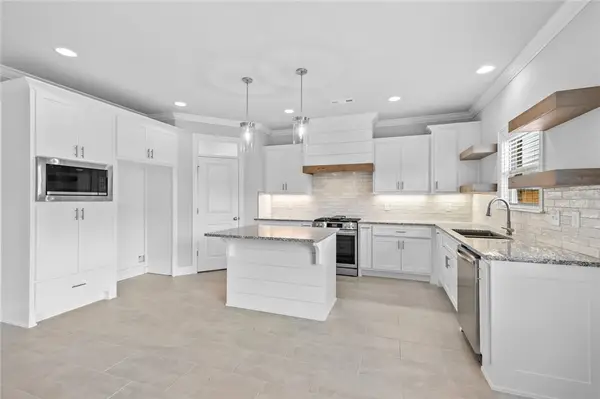 $461,900Pending4 beds 2 baths2,200 sq. ft.
2412 Salmon Street, Pea Ridge, AR 72751
MLS# 1358869Listed by: CRAWFORD REAL ESTATE AND ASSOCIATES- New
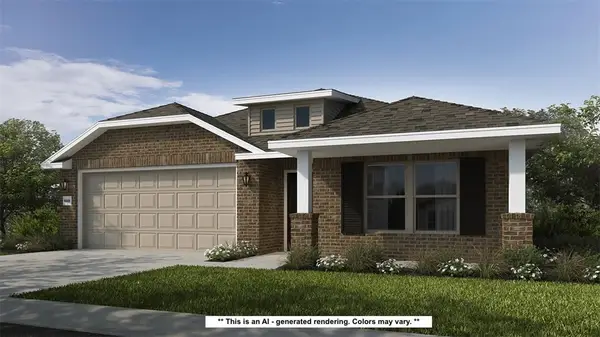 $361,142Active4 beds 2 baths1,729 sq. ft.
1711 Feldmann Street, Pea Ridge, AR 72751
MLS# 1358963Listed by: SCHUBER MITCHELL REALTY - New
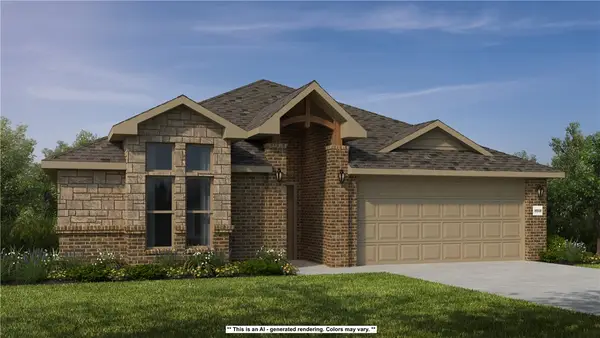 $394,231Active4 beds 2 baths1,950 sq. ft.
1924 Silk Street, Pea Ridge, AR 72751
MLS# 1358968Listed by: SCHUBER MITCHELL REALTY - New
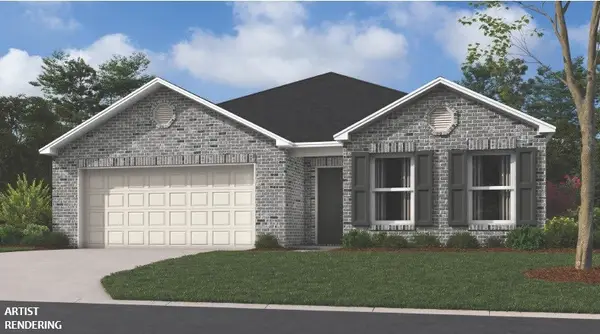 $303,550Active3 beds 2 baths1,703 sq. ft.
2713 Young Street, Pea Ridge, AR 72751
MLS# 1358978Listed by: RAUSCH COLEMAN REALTY GROUP, LLC - New
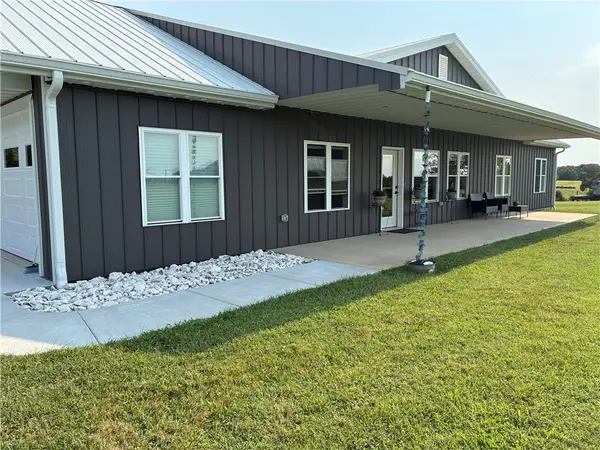 $2,475,000Active3 beds 3 baths2,000 sq. ft.
17169 N White Oak Ridge Road, Pea Ridge, AR 72751
MLS# 1359012Listed by: SNOW & ASSOCIATES REALTY


Protect your home and budget from life's surprises with an Assurant Home Warranty, backed by a partner that supports you through every step of homeownership. Explore Plans.
©2026 Century 21 Real Estate LLC. All rights reserved. CENTURY 21®, the CENTURY 21 Logo and C21® are service marks owned by Century 21 Real Estate LLC. Century 21 Real Estate LLC fully supports the principles of the Fair Housing Act and the Equal Opportunity Act. Each office is independently owned and operated. Listing information is deemed reliable but not guaranteed accurate.