
775 Douglas Street, Pea Ridge, AR 72751
Local realty services provided by:CENTURY 21 Action Realty
Listed by: natalie edwards
Office: better homes and gardens real estate journey bento
MLS#:1360265
Source:AR_NWAR
Price summary
- Price:$545,000
- Price per sq. ft.:$179.51
About this home
Looking for more space? This well-maintained home has room for everyone—and everything! With 4 bedrooms, 3.5 baths, a 3-car garage, and an impressive four living spaces, you’ll have plenty of flexibility to create a home that fits your lifestyle. Use the additional living areas for an office, media room, playroom, exercise space, hobby room, or comfortable gathering areas—the options are wide open. High ceilings, abundant natural light, and extensive wood flooring give the home a fresh, inviting feel, while the spacious floor plan provides room to spread out without sacrificing connection. Outside, enjoy a covered patio and large yard on this corner lot. Located in an established neighborhood in low traffic area. Four bedrooms. Four living spaces. Three-car garage. One home with room for all the ways you live.
Contact an agent
Home facts
- Year built:2006
- Subdivision & Development:Battlefield Estates Pea Ridge
- Listing ID #:1360265
- Added:1 day(s) ago
- Updated:August 29, 2026 at 06:47 PM
Rooms and interior
- Bedrooms:4
- Total bathrooms:4
- Full bathrooms:3
- Half bathrooms:1
- Rooms Total:11
- Flooring:Carpet, Tile, Wood
- Kitchen Description:Built-In Oven, Built-In Range, Counter Top, Dishwasher, Double Oven, Electric Cooktop, Garbage Disposal, Gas Water Heater, Granite Counters, Microwave, Microwave Hood Fan, Pantry, Self Cleaning Oven
- Living area:3,036 sq. ft.
Heating and cooling
- Cooling:Central Air, Electric
- Heating:Central
- Central air:Yes
Structure and exterior
- Roof:Architectural, Shingle
- Year built:2006
- Building area:3,036 sq. ft.
- Lot area:0.28 Acres
- Lot Features:City Lot, Corner Lot, Subdivision
- Architectural Style:Traditional
- Construction Materials:Brick
- Exterior Features:Covered, Patio
- Foundation Description:Slab
- Levels:2 Story
Utilities
- Water:Public, Water Available
- Sewer:Public Sewer, Sewer Available
Finances and disclosures
- Price:$545,000
- Price per sq. ft.:$179.51
- Tax amount:$2,542
Features and amenities
- Appliances:Built-In Oven, Built-In Range, Dishwasher, Disposal, Double Oven, ENERGY STAR Qualified Appliances, Gas Water Heater, Microwave, Microwave Hood Fan, Self Cleaning Oven
- Amenities:Attic, Cathedral Ceilings, Ceiling Fans, Double Pane Windows, Fire Alarm, Granite Counters, Multiple Living Areas, Pantry, Security System, Smoke Detectors, Storage, Walk-In Closets, Window Blinds, Window Treatments
Parking
- Parking description:Attached, Concrete Driveway, Garage, Garage Door Opener
- Garage:Yes
New listings near 775 Douglas Street
- New
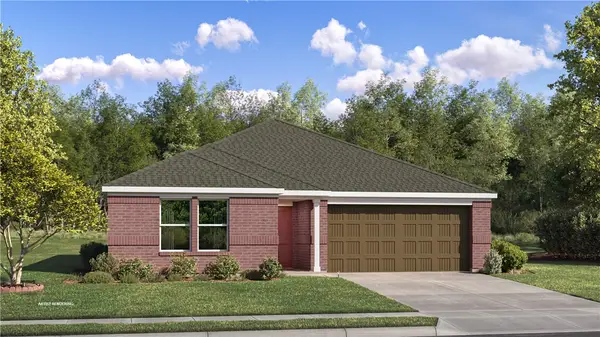 $312,500Active4 beds 2 baths1,810 sq. ft.
2828 Sharp Street, Pea Ridge, AR 72751
MLS# 1360468Listed by: RAUSCH COLEMAN REALTY GROUP, LLC - New
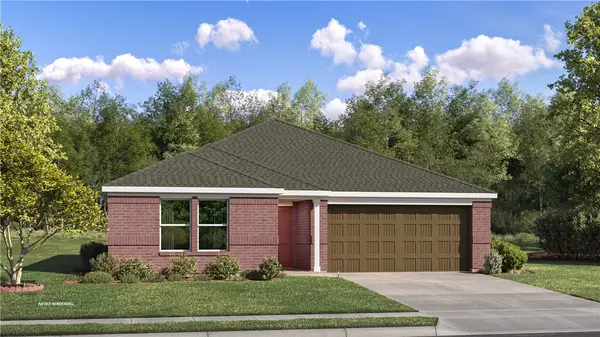 $316,500Active4 beds 2 baths1,810 sq. ft.
2805 Chambers Street, Pea Ridge, AR 72751
MLS# 1360470Listed by: RAUSCH COLEMAN REALTY GROUP, LLC - New
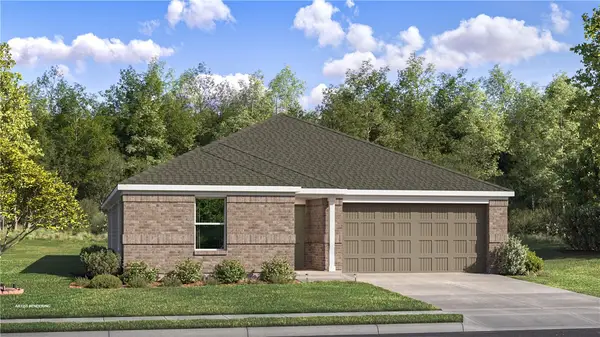 $339,900Active4 beds 2 baths1,985 sq. ft.
2832 Sharp Street, Pea Ridge, AR 72751
MLS# 1360466Listed by: RAUSCH COLEMAN REALTY GROUP, LLC 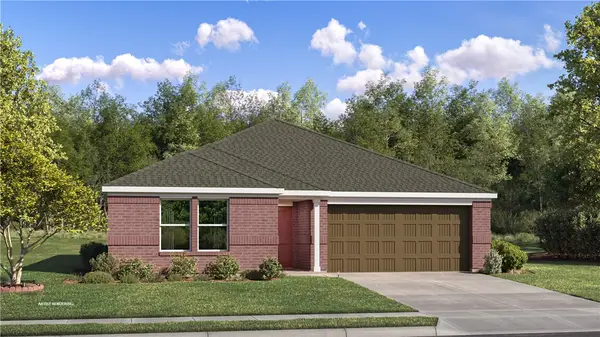 $312,500Pending4 beds 2 baths1,810 sq. ft.
2801 Young Street, Pea Ridge, AR 72751
MLS# 1360402Listed by: RAUSCH COLEMAN REALTY GROUP, LLC- $312,500Pending4 beds 2 baths1,810 sq. ft.
2801 Young Street, Pea Ridge, AR 72751
MLS# 1360402Listed by: RAUSCH COLEMAN REALTY GROUP, LLC - New
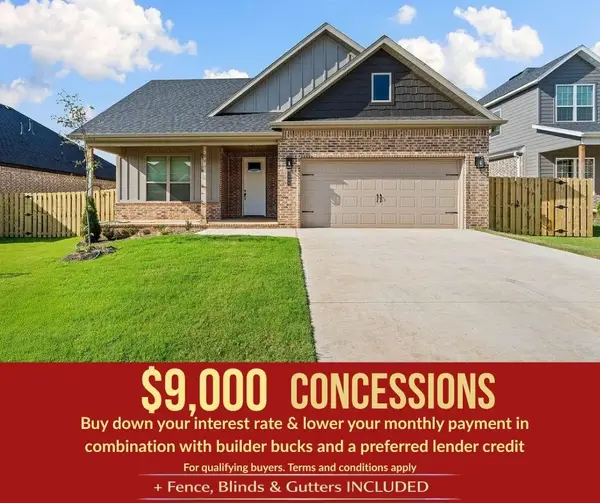 $405,818Active4 beds 3 baths2,009 sq. ft.
1906 Ferguson Street, Pea Ridge, AR 72751
MLS# 1360434Listed by: MCMULLEN REALTY GROUP - New
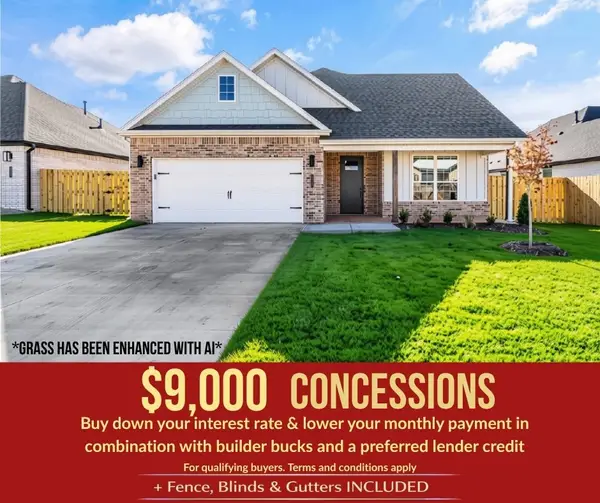 $405,818Active4 beds 3 baths2,009 sq. ft.
1913 Farmer Street, Pea Ridge, AR 72751
MLS# 1360436Listed by: MCMULLEN REALTY GROUP - New
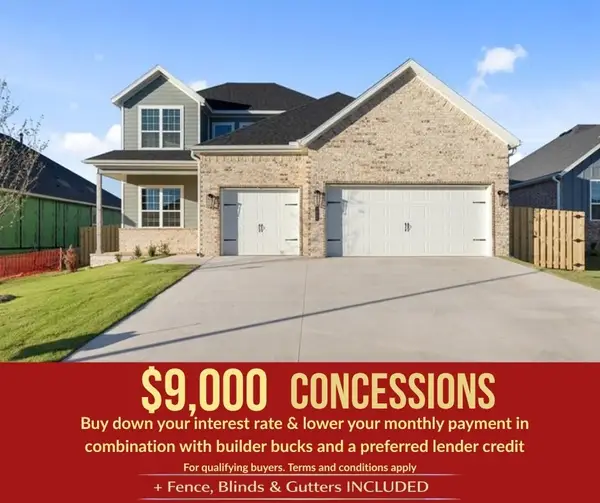 $461,570Active4 beds 3 baths2,285 sq. ft.
1900 Ferguson Street, Pea Ridge, AR 72751
MLS# 1360437Listed by: MCMULLEN REALTY GROUP - New
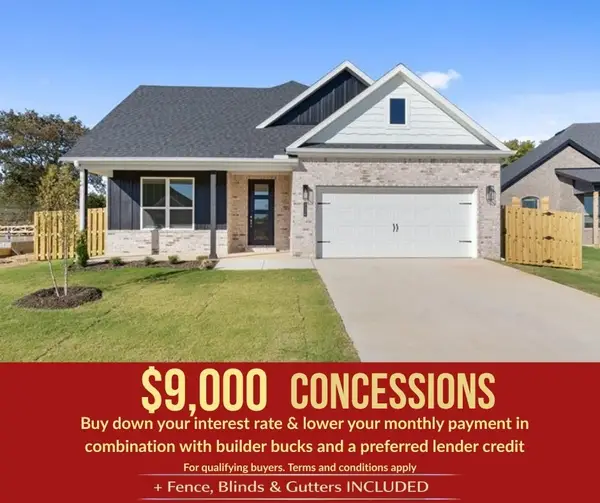 $415,863Active4 beds 3 baths2,009 sq. ft.
2124 Porter Street, Pea Ridge, AR 72751
MLS# 1360441Listed by: MCMULLEN REALTY GROUP


Protect your home and budget from life's surprises with an Assurant Home Warranty, backed by a partner that supports you through every step of homeownership. Explore Plans.
©2026 Century 21 Real Estate LLC. All rights reserved. CENTURY 21®, the CENTURY 21 Logo and C21® are service marks owned by Century 21 Real Estate LLC. Century 21 Real Estate LLC fully supports the principles of the Fair Housing Act and the Equal Opportunity Act. Each office is independently owned and operated. Listing information is deemed reliable but not guaranteed accurate.