
900 Estes Drive, Pea Ridge, AR 72751
Local realty services provided by:CENTURY 21 Action Realty
900 Estes Drive,Pea Ridge, AR 72751
$359,900
- 3 Beds
- 2 Baths
- 1,903 sq. ft.
- Single family
- Active
Listed by: jonathan olson
Office: coldwell banker harris mchaney & faucette-rogers
MLS#:1363531
Source:AR_NWAR
Price summary
- Price:$359,900
- Price per sq. ft.:$189.12
- Monthly HOA dues:$14.58
About this home
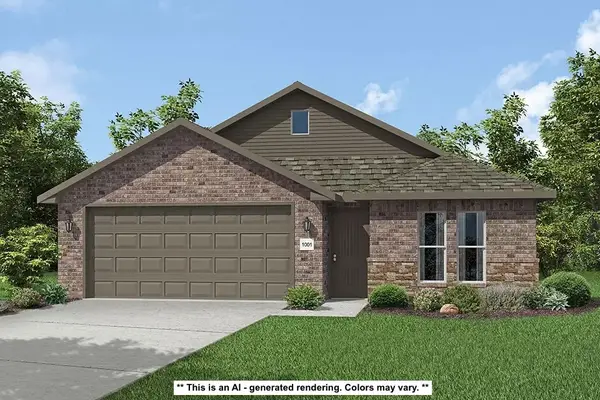
Welcome to 900 Estes Drive in Pea Ridge. This 3-bed, 2-bath all-brick home, built in 2020, sits on a nice, flat corner lot with a fully fenced backyard. The living room features a large vaulted ceiling with wood beams and a gas fireplace, and the kitchen connects to the living room with granite counters and a gas cooktop. The primary suite features a large bath with a jetted tub and a floor-to-ceiling tiled shower, plus a large his-and-hers walk-in closet that connects to the laundry. The 2nd bath features floor-to-ceiling tile in the shower/tub combo. Considering new construction? 900 Estes has full gutters, a fence, and blinds without needing upgrades! The home is a short walk from the community pavilion, playground, and sports court.
Contact an agent
Home facts
- Year built:2020
- Subdivision & Development:Hazelton Heights
- Listing ID #:1363531
- Added:1 day(s) ago
- Updated:October 02, 2026 at 05:51 PM
Rooms and interior
- Bedrooms:3
- Total bathrooms:2
- Full bathrooms:2
- Flooring:Tile, Vinyl
- Kitchen Description:Counter Top, Dishwasher, Gas Water Heater, Granite Counters, Microwave, Microwave Hood Fan
- Living area:1,903 sq. ft.
Heating and cooling
- Cooling:Central Air, Electric
- Heating:Central, Gas
- Central air:Yes
Structure and exterior
- Roof:Architectural, Shingle
- Year built:2020
- Building area:1,903 sq. ft.
- Lot area:0.27 Acres
- Lot Features:City Lot, Level, Near Park, Subdivision
- Architectural Style:Traditional
- Construction Materials:Brick
- Exterior Features:Covered, Patio, Porch
- Foundation Description:Slab
- Levels:1 Story
Utilities
- Water:Public, Water Available
- Sewer:Sewer Available
Finances and disclosures
- Price:$359,900
- Price per sq. ft.:$189.12
- Tax amount:$2,214
Features and amenities
- Appliances:Dishwasher, Gas Cooktop, Gas Water Heater, Microwave, Microwave Hood Fan
- Laundry features:Dryer Hookup, Washer Hookup
- Amenities:Attic, Ceiling Fans, Double Pane Windows, Granite Counters, Storage, Walk-In Closets, Window Blinds, Window Treatments
Parking
- Parking description:Attached, Concrete Driveway, Garage, Garage Door Opener
- Garage:Yes
New listings near 900 Estes Drive
- New
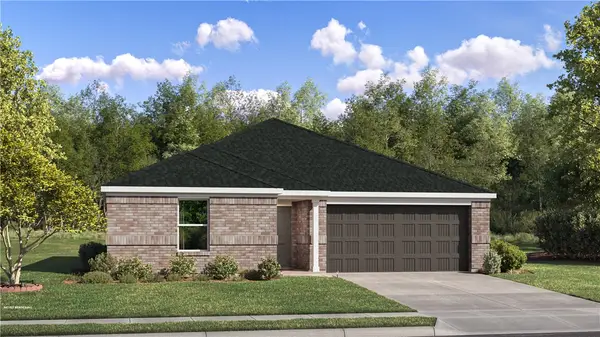 $287,500Active3 beds 2 baths1,413 sq. ft.
2801 Chambers Street, Pea Ridge, AR 72751
MLS# 1363985Listed by: RAUSCH COLEMAN REALTY GROUP, LLC - New
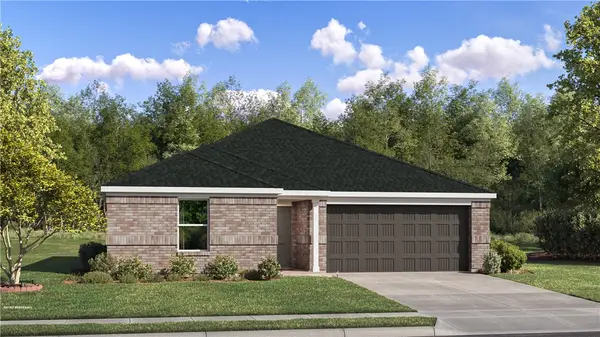 $290,500Active3 beds 2 baths1,413 sq. ft.
2824 Sharp Street, Pea Ridge, AR 72751
MLS# 1363987Listed by: RAUSCH COLEMAN REALTY GROUP, LLC - New
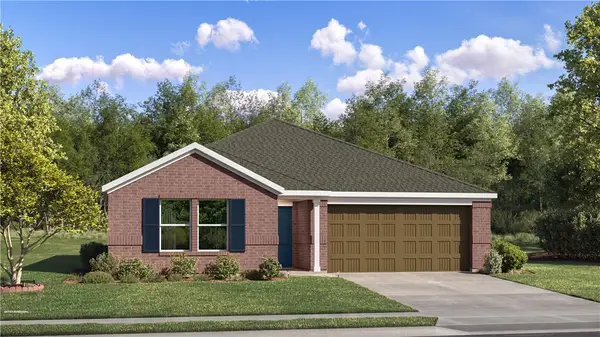 $307,800Active4 beds 2 baths1,732 sq. ft.
2804 Chambers Street, Pea Ridge, AR 72751
MLS# 1363993Listed by: RAUSCH COLEMAN REALTY GROUP, LLC - New
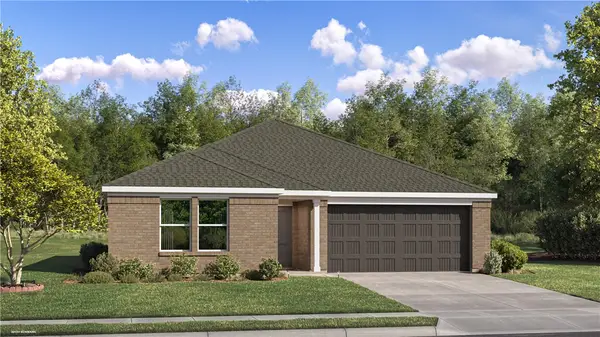 $298,200Active3 beds 2 baths1,569 sq. ft.
2800 Chambers Street, Pea Ridge, AR 72751
MLS# 1363996Listed by: RAUSCH COLEMAN REALTY GROUP, LLC - New
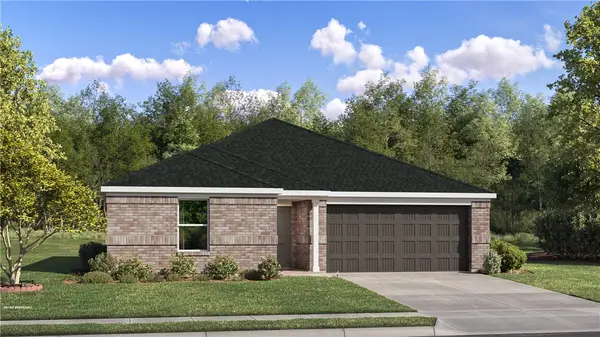 $289,500Active3 beds 2 baths1,413 sq. ft.
2712 Chambers Street, Pea Ridge, AR 72751
MLS# 1363998Listed by: RAUSCH COLEMAN REALTY GROUP, LLC - New
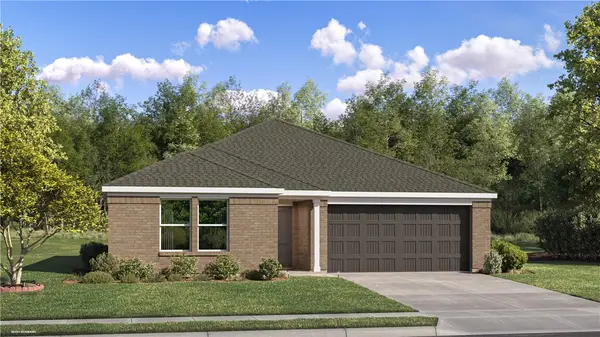 $298,200Active3 beds 2 baths1,569 sq. ft.
2708 Chambers Street, Pea Ridge, AR 72751
MLS# 1364011Listed by: RAUSCH COLEMAN REALTY GROUP, LLC - New
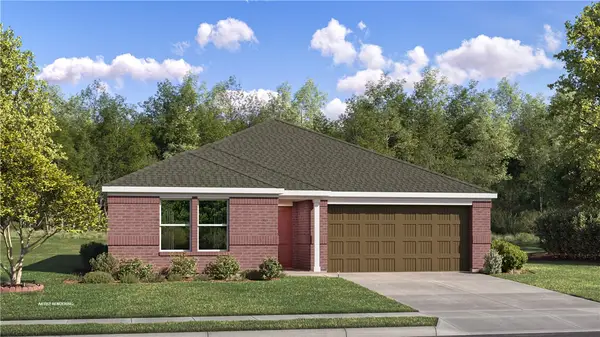 $312,500Active4 beds 2 baths1,810 sq. ft.
2704 Chambers Street, Pea Ridge, AR 72751
MLS# 1364014Listed by: RAUSCH COLEMAN REALTY GROUP, LLC - New
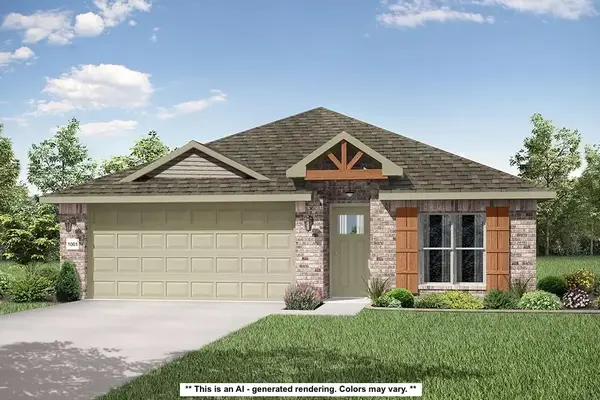 $305,321Active4 beds 2 baths1,550 sq. ft.
1902 Feldmann Street, Pea Ridge, AR 72751
MLS# 1364034Listed by: SCHUBER MITCHELL REALTY - New
 $304,499Active4 beds 2 baths1,550 sq. ft.
2017 Silk Street, Pea Ridge, AR 72751
MLS# 1364037Listed by: SCHUBER MITCHELL REALTY


Protect your home and budget from life's surprises with an Assurant Home Warranty, backed by a partner that supports you through every step of homeownership. Explore Plans.
©2026 Century 21 Real Estate LLC. All rights reserved. CENTURY 21®, the CENTURY 21 Logo and C21® are service marks owned by Century 21 Real Estate LLC. Century 21 Real Estate LLC fully supports the principles of the Fair Housing Act and the Equal Opportunity Act. Each office is independently owned and operated. Listing information is deemed reliable but not guaranteed accurate.