
32 Whipoorwill Ridge, Perryville, AR 72126
Local realty services provided by:CENTURY 21 H.S.V. Realty
32 Whipoorwill Ridge,Perryville, AR 72126
$150,000
- 2 Beds
- 2 Baths
- 974 sq. ft.
- Single family
- Active
Listed by: leslie moseley
Office: the legacy team
MLS#:26031052
Source:AR_CARMLS
Price summary
- Price:$150,000
- Price per sq. ft.:$154
About this home
This Lake cottage was fully updated in 2023. New Roof, new floors, new kitchen, baths light fixtures ac and heat. Tile floors in bathrooms. Tile backsplash in kitchen. Stainless steel appliances. Mounted micro. Walk in closet. Super cute in the Harris Brake Lake community. Views of the lake. Homes comes with 2 lots, outbuilding and covered parking. Large fully fenced yard. Level lot. This HOME COMES FULLY FURNISHED!! Washer, dryer, refrigerator stay. MOVE IN READY!!! The house qualifies for ZERO DOWN Rural Development loan. This is perfect for a fishing retreat or 1 time home buyer! See agent remarks
Contact an agent
Home facts
- Year built:1970
- Subdivision & Development:WHIPOORWILL
- Listing ID #:26031052
- Added:45 day(s) ago
- Updated:September 14, 2026 at 02:39 PM
Rooms and interior
- Bedrooms:2
- Total bathrooms:2
- Full bathrooms:2
- Flooring:Laminate, Tile, Vinyl
- Dining Description:Eat-In Kitchen
- Kitchen Description:Dishwasher, Electric Range, Microwave, Refrigerator-Stays
- Bedroom Description:Guest Bedroom Apart, Guest Bedroom on Main Level, Primary Bedroom Apart, Primary Bedroom/Main Level
- Living area:974 sq. ft.
Heating and cooling
- Cooling:Mini Split
- Heating:Mini Split
Structure and exterior
- Roof:Composition
- Year built:1970
- Building area:974 sq. ft.
- Lot area:0.32 Acres
- Lot Features:Level
- Architectural Style:Bungalow/Cottage, Traditional
- Construction Materials:Metal/Vinyl Siding
- Exterior Features:Deck, Guttering, Porch
- Foundation Description:Crawl Space
- Levels:1 Story
Utilities
- Water:Water Heater-Electric, Water-Public
- Sewer:Septic
Finances and disclosures
- Price:$150,000
- Price per sq. ft.:$154
- Tax amount:$544 (2025)
Features and amenities
- Appliances:Dishwasher, Electric Range, Microwave
- Laundry features:Dryer Connection-Electric, Dryer-Stays, Washer-Stays
- Amenities:Furnished, Walk-In Closet(s), Walk-in Shower
Parking
- Parking description:Carport, Parking Pads
New listings near 32 Whipoorwill Ridge
- New
 $425,000Active3 beds 2 baths1,911 sq. ft.
50 W Thompson Road, Perryville, AR 72126
MLS# 26036392Listed by: CMR REAL ESTATE, LLC - New
 $105,000Active1 beds 1 baths810 sq. ft.
932 Cherry Hill Loop, Perryville, AR 72126
MLS# 26036056Listed by: CMR REAL ESTATE, LLC 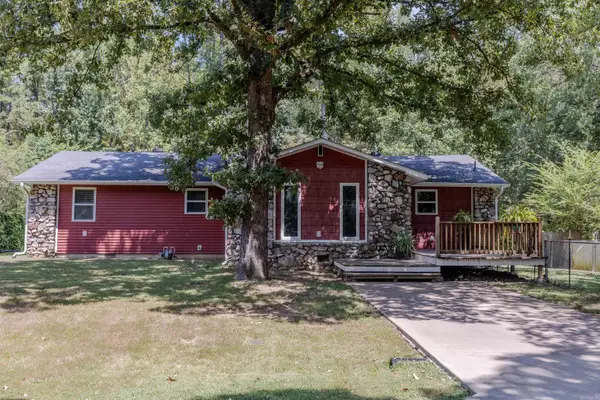 $170,000Active3 beds 2 baths1,293 sq. ft.
316 Young Street, Perryville, AR 72126
MLS# 26034809Listed by: CMR REAL ESTATE, LLC $750,000Active3 beds 3 baths2,320 sq. ft.
11 E Lucille Lane, Perryville, AR 72126
MLS# 26034164Listed by: CMR REAL ESTATE, LLC $369,000Active3 beds 2 baths2,036 sq. ft.
12 Old 216 Spur, Perryville, AR 72126
MLS# 26033356Listed by: VYLLA HOME $205,000Active2 beds 2 baths1,568 sq. ft.
15 Spring Road, Perryville, AR 72126
MLS# 26033275Listed by: CMR REAL ESTATE, LLC $162,000Active3 beds 2 baths1,172 sq. ft.
917 Ezell Street, Perryville, AR 72126
MLS# 26032616Listed by: CMR REAL ESTATE, LLC $75,000Active1.57 Acres
00 Eagle Drive, Perryville, AR 72126
MLS# 26032542Listed by: US ARKANSAS REALTY $220,000Active3 beds 2 baths2,240 sq. ft.
3574 Hwy 60 W, Perryville, AR 72126
MLS# 26030170Listed by: CRYE-LEIKE REALTORS CONWAY


Protect your home and budget from life's surprises with an Assurant Home Warranty, backed by a partner that supports you through every step of homeownership. Explore Plans.
©2026 Century 21 Real Estate LLC. All rights reserved. CENTURY 21®, the CENTURY 21 Logo and C21® are service marks owned by Century 21 Real Estate LLC. Century 21 Real Estate LLC fully supports the principles of the Fair Housing Act and the Equal Opportunity Act. Each office is independently owned and operated. Listing information is deemed reliable but not guaranteed accurate.