
917 Ezell Street, Perryville, AR 72126
Local realty services provided by:CENTURY 21 Combs & Associates Real Estate
917 Ezell Street,Perryville, AR 72126
$162,000
- 3 Beds
- 2 Baths
- 1,172 sq. ft.
- Single family
- Active
Listed by: carrie johnson
Office: cmr real estate, llc.
MLS#:26032616
Source:AR_CARMLS
Price summary
- Price:$162,000
- Price per sq. ft.:$138.23
About this home
STOP RENTING! Move-in-ready, all-brick ranch offering versatility or investment potential! Situated right across the street from Perryville High School, this property is an exceptional find for first-time home buyers (will be lower or equal to rent per month!!) or couples looking to simplify and downsize. Massive .41-Acre City Lot with oversized yard and dual-street access, featuring separate driveways on both Ezell and Fourche Ave. Fully chain link fenced. Peace of mind comes with a new roof (2020), fresh flooring and carpet (2020), and a new HVAC motor (2022). Updated within last year: new kitchen counters, cabinet doors/fronts with modern hardware, new water heater, fully remodeled main bathroom, added laundry room pantry, ceiling fans, and fresh window blinds throughout. Outdoor Features include an attached oversized carport with extra storage and direct entry into the home. A side gate leads to a large concrete patio area with sliding glass doors accessing the back of the home. Additional fencing has been recently installed in the backyard. Exterior cameras will convey and can be transferable. Flexible financing options - FHA, VA, USDA and Conventional Loans. (See Remarks)...
Contact an agent
Home facts
- Year built:1980
- Subdivision & Development:PERRYVILLE CITY ACREAGE
- Listing ID #:26032616
- Added:32 day(s) ago
- Updated:September 12, 2026 at 03:08 PM
Rooms and interior
- Bedrooms:3
- Total bathrooms:2
- Full bathrooms:1
- Half bathrooms:1
- Flooring:Carpet, Vinyl
- Kitchen Description:Dishwasher, Electric Range, Free-Standing Stove, Pantry
- Bedroom Description:3 Bedrooms Same Level
- Living area:1,172 sq. ft.
Heating and cooling
- Cooling:Central Cool-Electric
- Heating:Central Heat-Electric, Heat Pump
Structure and exterior
- Roof:Architectural Shingle
- Year built:1980
- Building area:1,172 sq. ft.
- Lot area:0.41 Acres
- Lot Features:Cleared, In Subdivision, Level, Wooded
- Architectural Style:Traditional
- Construction Materials:Brick
- Exterior Features:Patio, Porch, Video Surveillance
- Foundation Description:Crawl Space
- Levels:1 Story
Schools
- High school:PERRYVILLE
- Middle school:PERRYVILLE
- Elementary school:PERRYVILLE
Utilities
- Water:Water-Public
- Sewer:Sewer-Public
Finances and disclosures
- Price:$162,000
- Price per sq. ft.:$138.23
- Tax amount:$800
Features and amenities
- Appliances:Dishwasher, Electric Range, Free-Standing Stove
- Laundry features:Dryer Connection-Electric, Laundry Room, Washer Connection
- Amenities:Smoke Detector(s), Window Treatments
Parking
- Parking description:Carport, Three Car, Two Car
New listings near 917 Ezell Street
- New
 $425,000Active3 beds 2 baths1,911 sq. ft.
50 W Thompson Road, Perryville, AR 72126
MLS# 26036392Listed by: CMR REAL ESTATE, LLC - New
 $105,000Active1 beds 1 baths810 sq. ft.
932 Cherry Hill Loop, Perryville, AR 72126
MLS# 26036056Listed by: CMR REAL ESTATE, LLC 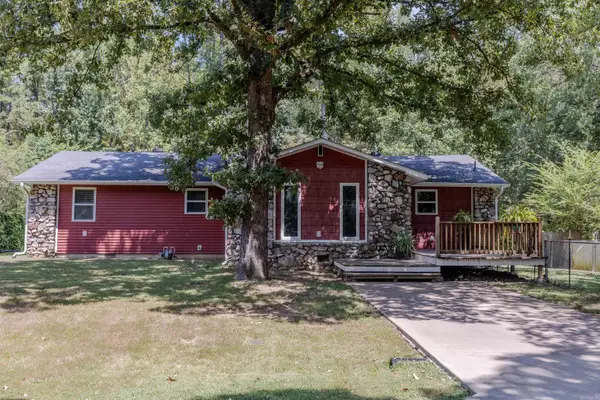 $170,000Active3 beds 2 baths1,293 sq. ft.
316 Young Street, Perryville, AR 72126
MLS# 26034809Listed by: CMR REAL ESTATE, LLC $750,000Active3 beds 3 baths2,320 sq. ft.
11 E Lucille Lane, Perryville, AR 72126
MLS# 26034164Listed by: CMR REAL ESTATE, LLC- Open Sun, 2 to 4pm
 $369,000Active3 beds 2 baths2,036 sq. ft.
12 Old 216 Spur, Perryville, AR 72126
MLS# 26033356Listed by: VYLLA HOME  $205,000Active2 beds 2 baths1,568 sq. ft.
15 Spring Road, Perryville, AR 72126
MLS# 26033275Listed by: CMR REAL ESTATE, LLC $75,000Active1.57 Acres
00 Eagle Drive, Perryville, AR 72126
MLS# 26032542Listed by: US ARKANSAS REALTY $150,000Active2 beds 2 baths974 sq. ft.
32 Whipoorwill Ridge, Perryville, AR 72126
MLS# 26031052Listed by: THE LEGACY TEAM $220,000Active3 beds 2 baths2,240 sq. ft.
3574 Hwy 60 W, Perryville, AR 72126
MLS# 26030170Listed by: CRYE-LEIKE REALTORS CONWAY


Protect your home and budget from life's surprises with an Assurant Home Warranty, backed by a partner that supports you through every step of homeownership. Explore Plans.
©2026 Century 21 Real Estate LLC. All rights reserved. CENTURY 21®, the CENTURY 21 Logo and C21® are service marks owned by Century 21 Real Estate LLC. Century 21 Real Estate LLC fully supports the principles of the Fair Housing Act and the Equal Opportunity Act. Each office is independently owned and operated. Listing information is deemed reliable but not guaranteed accurate.