
896 E Main St Street, Piggott, AR 72454
Local realty services provided by:CENTURY 21 PORTFOLIO
896 E Main St Street,Piggott, AR 72454
$54,000
- 2 Beds
- 1 Baths
- 752 sq. ft.
- Single family
- Active
Listed by: jessica interiano
Office: soldasap, llc.
MLS#:26022760
Source:AR_CARMLS
Price summary
- Price:$54,000
- Price per sq. ft.:$71.81
About this home
This 2 bedroom, 1 bath home offers 752± square feet of living space on a 0.07± acre lot and is conveniently located just off Main Street, providing easy access to local shopping, dining, schools, and community amenities. The property features a utility room, a small storage building for additional storage space, and a partially fenced yard. Recent improvements include a new roof and new mini split HVAC system, both installed in 2024, offering added value and peace of mind. This an excellent opportunity for first time home buyers or investors seeking a rental ready opportunity. Please see agent remarks
Contact an agent
Home facts
- Year built:1990
- Listing ID #:26022760
- Added:1 day(s) ago
- Updated:July 15, 2026 at 05:12 PM
Rooms and interior
- Bedrooms:2
- Total bathrooms:1
- Full bathrooms:1
- Flooring:Vinyl
- Dining Description:Eat-In Kitchen
- Kitchen Description:Free-Standing Stove, Gas Range, Microwave
- Bedroom Description:2 Bedrooms Same Level
- Living area:752 sq. ft.
Heating and cooling
- Cooling:Mini Split
- Heating:Mini Split
Structure and exterior
- Roof:Architectural Shingle
- Year built:1990
- Building area:752 sq. ft.
- Lot area:0.07 Acres
- Lot Features:Level
- Architectural Style:Traditional
- Construction Materials:Metal/Vinyl Siding
- Levels:1 Story
Utilities
- Water:Water-Public
- Sewer:Sewer-Public
Finances and disclosures
- Price:$54,000
- Price per sq. ft.:$71.81
- Tax amount:$268 (0)
Features and amenities
- Appliances:Free-Standing Stove, Gas Range, Microwave
- Laundry features:Laundry Room
New listings near 896 E Main St Street
- New
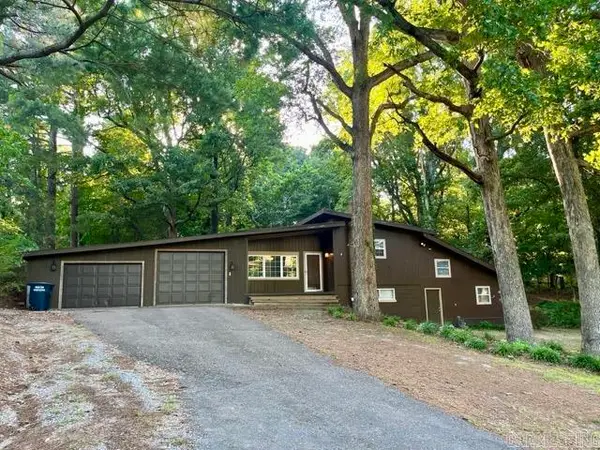 $196,000Active3 beds 2 baths2,573 sq. ft.
765 S 14th Avenue, Piggott, AR 72454
MLS# 26022543Listed by: SOLDASAP, LLC - New
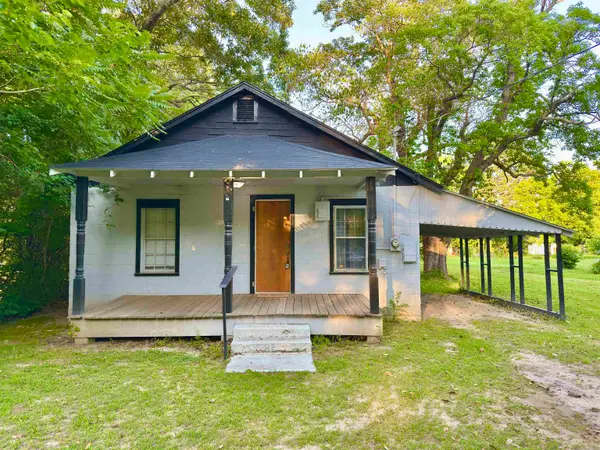 $49,900Active2 beds 1 baths672 sq. ft.
304 S 12th Avenue, Piggott, AR 72454
MLS# 26022561Listed by: SOLDASAP, LLC - New
 $600,000Active3 beds 2 baths1,157 sq. ft.
463 Co Rd 352, Piggott, AR 72454
MLS# 10131063Listed by: WEICHERT REALTORS HOME SOURCE - New
 $139,900Active18.5 Acres
0 County Road 352 #00, Piggott, AR 72454
MLS# 10131058Listed by: WEICHERT REALTORS HOME SOURCE - New
 $240,000Active40 Acres
0 County Road 352 #000, Piggott, AR 72454
MLS# 10131059Listed by: WEICHERT REALTORS HOME SOURCE - New
 $158,000Active3 beds 2 baths1,547 sq. ft.
819 S 12th Avenue, Piggott, AR 72454
MLS# 26028355Listed by: BLUE SKY REALTY - New
 $290,000Active3 beds 2 baths1,157 sq. ft.
463 County Road 352, Piggott, AR 72454
MLS# 26028243Listed by: WEICHERT REALTORS, HOME SOURCE - New
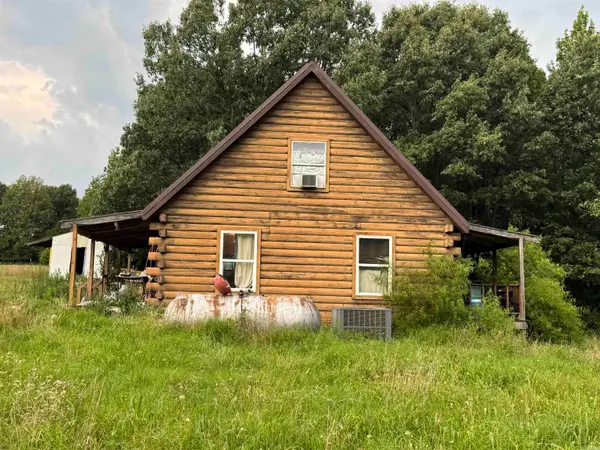 $600,000Active3 beds 2 baths1,157 sq. ft.
463 County Road 352, Piggott, AR 72454
MLS# 26028194Listed by: WEICHERT REALTORS, HOME SOURCE - New
 $240,000Active40 Acres
### County Road 352, Piggott, AR 72454
MLS# 26028174Listed by: WEICHERT REALTORS, HOME SOURCE


Protect your home and budget from life's surprises with an Assurant Home Warranty, backed by a partner that supports you through every step of homeownership. Explore Plans.
©2026 Century 21 Real Estate LLC. All rights reserved. CENTURY 21®, the CENTURY 21 Logo and C21® are service marks owned by Century 21 Real Estate LLC. Century 21 Real Estate LLC fully supports the principles of the Fair Housing Act and the Equal Opportunity Act. Each office is independently owned and operated. Listing information is deemed reliable but not guaranteed accurate.