
939 W Court Street, Piggott, AR 72454
Local realty services provided by:CENTURY 21 H.S.V. Realty
939 W Court Street,Piggott, AR 72454
$150,000
- 3 Beds
- 2 Baths
- 1,384 sq. ft.
- Single family
- Active
Listed by: april huffman
Office: forrest realty
MLS#:26038687
Source:AR_CARMLS
Price summary
- Price:$150,000
- Price per sq. ft.:$108.38
About this home
Charming 3-Bedroom Home with Large Shop in Piggott! Welcome to 939 W Court in Piggott! This 3-bedroom, 2-bathroom home offers 1,384 square feet of living space on a 0.24-acre lot measuring approximately 70’ x 150’. Inside, you’ll find a dine-in kitchen with appliances that stay, original hardwood floors in portions of the home, and a primary bedroom featuring a built-in dresser and mirror. The primary bathroom also offers convenient washer and dryer hookups. Recent updates include a new roof in 2023 and new HVAC in 2020. Outside, enjoy the fenced backyard, back porch area with a swing, and carport. The impressive 24’ x 40’ shop provides plenty of room for a workshop, storage, vehicles, hobbies, or recreational equipment. With a great combination of space, updates, original character, and an oversized shop, this property offers plenty of possibilities and is ready for its next owner!
Contact an agent
Home facts
- Year built:1970
- Subdivision & Development:BARES
- Listing ID #:26038687
- Added:1 day(s) ago
- Updated:September 24, 2026 at 03:38 PM
Rooms and interior
- Bedrooms:3
- Total bathrooms:2
- Full bathrooms:2
- Flooring:Carpet, Vinyl, Wood
- Dining Description:Kitchen/Dining Combo
- Kitchen Description:Dishwasher, Electric Range, Free-Standing Stove, Microwave, Refrigerator-Stays
- Bedroom Description:2 Bedrooms Same Level, Primary Bedroom/Main Level
- Living area:1,384 sq. ft.
Heating and cooling
- Cooling:Attic Fan, Central Cool-Electric
- Heating:Central Heat-Gas
Structure and exterior
- Roof:3 Tab Shingles
- Year built:1970
- Building area:1,384 sq. ft.
- Lot area:0.24 Acres
- Lot Features:Level, Sloped
- Architectural Style:Traditional
- Construction Materials:Brick
- Exterior Features:Patio
- Foundation Description:Crawl Space
- Levels:1 Story
Utilities
- Water:Water-Public
- Sewer:Sewer-Public
Finances and disclosures
- Price:$150,000
- Price per sq. ft.:$108.38
- Tax amount:$1,021
Features and amenities
- Appliances:Dishwasher, Electric Range, Free-Standing Stove, Microwave
- Amenities:Golf Course, Picnic Area, Playground, Tennis Court(s), Walk-in Shower
- Pool features:Swimming Pool(s)
Parking
- Parking description:Carport, Garage, One Car, Parking Pads, Rear Entry
New listings near 939 W Court Street
- New
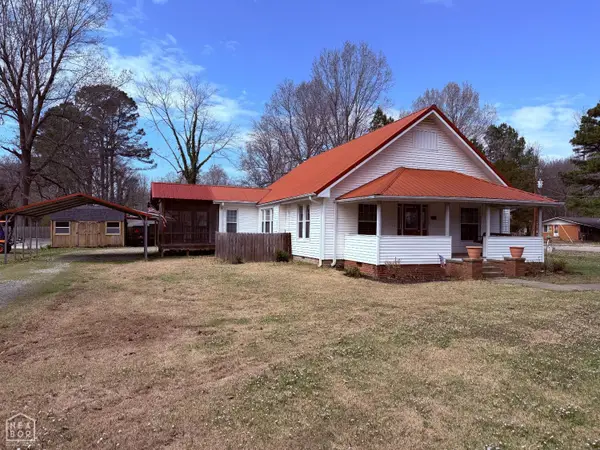 $110,000Active3 beds 1 baths1,519 sq. ft.
217 S 12th Avenue, Piggott, AR 72454
MLS# 10132473Listed by: BLUE SKY REALTY - New
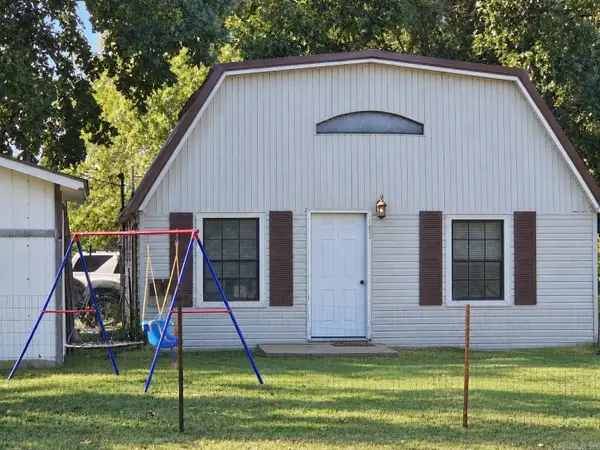 $90,000Active2 beds 2 baths1,106 sq. ft.
157 E Warren Street, Piggott, AR 72454
MLS# 26037962Listed by: JIM WATSON REAL ESTATE - New
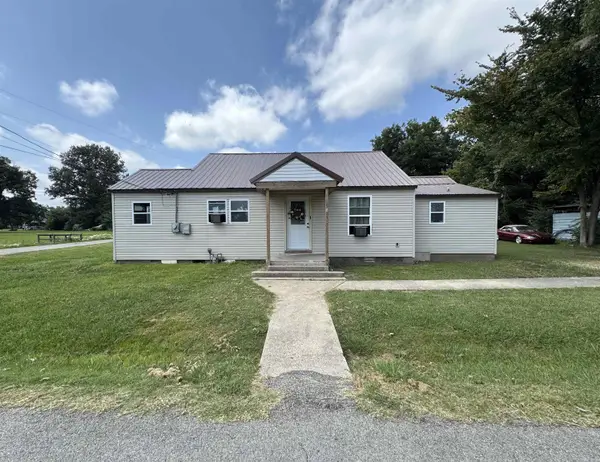 $110,000Active3 beds 2 baths1,080 sq. ft.
487 S Garfield Avenue, Piggott, AR 72454
MLS# 26037620Listed by: BLUE SKY REALTY - New
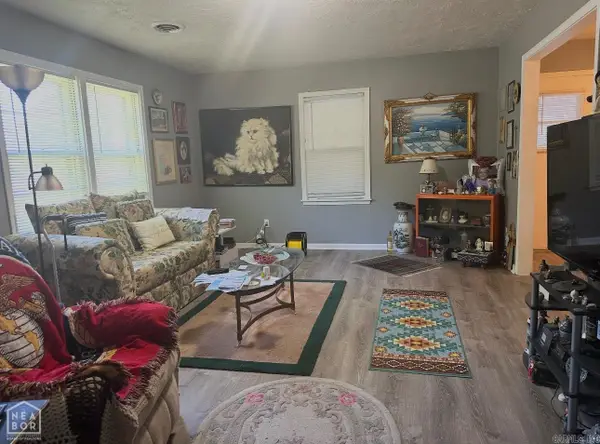 $122,000Active2 beds 1 baths864 sq. ft.
165 Poplar Street, Piggott, AR 72454
MLS# 26037357Listed by: CENTURY 21 PORTFOLIO  $88,000Active10 Acres
4322 County Road 310, Piggott, AR 72454
MLS# 26037102Listed by: JIM WATSON REAL ESTATE $245,000Active3 beds 2 baths1,796 sq. ft.
876 S 16th Avenue, Piggott, AR 72454
MLS# 26036934Listed by: BLUE SKY REALTY $425,000Active-- beds -- baths6,050 sq. ft.
830 S Terminal, Piggott, AR 72454
MLS# 26036820Listed by: FARMLAND REALTY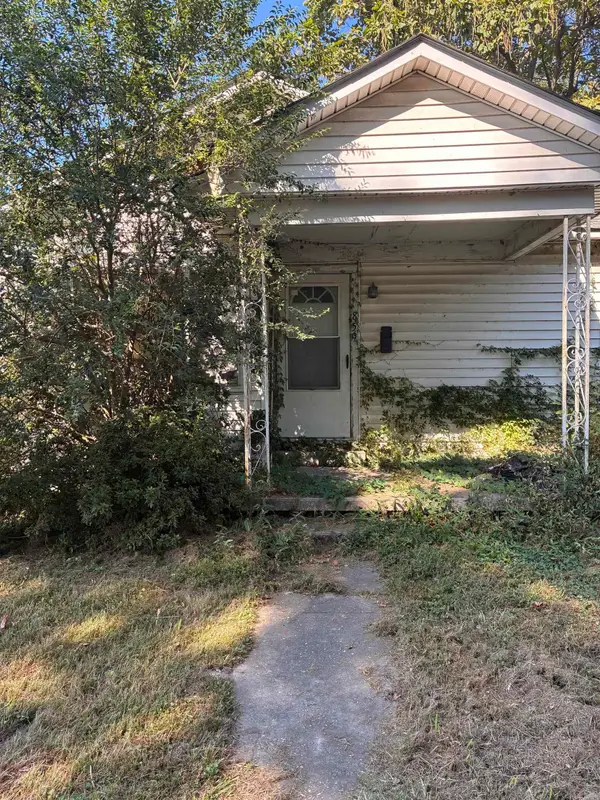 $45,000Active3 beds 2 baths1,162 sq. ft.
859 S Thornton Avenue, Piggott, AR 72454
MLS# 26035980Listed by: JIM WATSON REAL ESTATE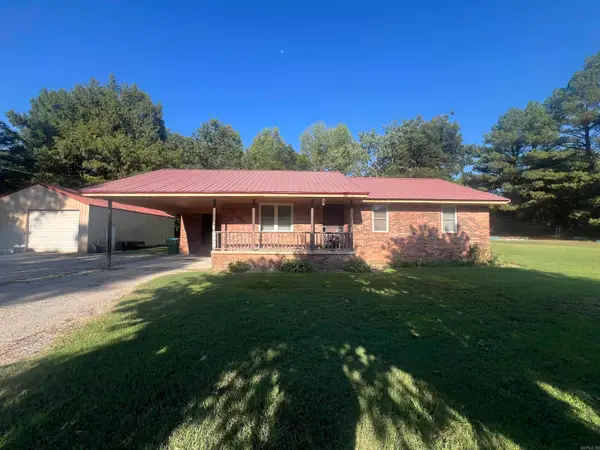 $145,000Active3 beds 2 baths1,343 sq. ft.
1123 Cr 347, Piggott, AR 72454
MLS# 26035819Listed by: BLUE SKY REALTY


Protect your home and budget from life's surprises with an Assurant Home Warranty, backed by a partner that supports you through every step of homeownership. Explore Plans.
©2026 Century 21 Real Estate LLC. All rights reserved. CENTURY 21®, the CENTURY 21 Logo and C21® are service marks owned by Century 21 Real Estate LLC. Century 21 Real Estate LLC fully supports the principles of the Fair Housing Act and the Equal Opportunity Act. Each office is independently owned and operated. Listing information is deemed reliable but not guaranteed accurate.