
1406 Ridway Road, Pine Bluff, AR 71603
Local realty services provided by:CENTURY 21 Combs & Associates Real Estate
1406 Ridway Road,Pine Bluff, AR 71603
$150,000
- 3 Beds
- 2 Baths
- 1,844 sq. ft.
- Single family
- Active
Listed by: keitra brooks
Office: start to finish realty
MLS#:26021012
Source:AR_CARMLS
Price summary
- Price:$150,000
- Price per sq. ft.:$81.34
About this home
Welcome to this 3BR/2BA home that's brimming with possibilities. The cozy den, dining room, kitchen and game room are the perfect recipe for family nights, quiet moments, or game-day gatherings, while the spacious bedrooms offer plenty of room to rest and recharge. The solid structure and layout provide a strong foundation, just waiting for your personal touch. With a little TLC, this home can be transformed into the space of your dreams--or a smart investment. Whether you're looking to create memories for years to come or unlock hidden value, this property is full of opportunity.
Contact an agent
Home facts
- Year built:1980
- Listing ID #:26021012
- Added:1 day(s) ago
- Updated:May 27, 2026 at 02:24 PM
Rooms and interior
- Bedrooms:3
- Total bathrooms:2
- Full bathrooms:2
- Flooring:Carpet, Vinyl
- Dining Description:Breakfast Bar, Kitchen/Dining Combo
- Kitchen Description:Dishwasher, Disposal, Electric Range, Free-Standing Stove
- Bedroom Description:3 Bedrooms Same Level
- Living area:1,844 sq. ft.
Heating and cooling
- Cooling:Central Cool-Electric, Central Cool-Gas
Structure and exterior
- Roof:Composition
- Year built:1980
- Building area:1,844 sq. ft.
- Lot area:0.23 Acres
- Lot Features:Level
- Architectural Style:Ranch
- Construction Materials:Brick, Metal/Vinyl Siding
- Foundation Description:Slab
- Levels:1 Story
Utilities
- Water:Water-Public
- Sewer:Sewer-Public
Finances and disclosures
- Price:$150,000
- Price per sq. ft.:$81.34
- Tax amount:$614
Features and amenities
- Appliances:Dishwasher, Disposal, Electric Range, Free-Standing Stove
- Laundry features:Dryer Connection-Electric, Laundry Room, Washer Connection
- Amenities:Smoke Detector(s), TV-Cable
Parking
- Parking description:Carport, Two Car
New listings near 1406 Ridway Road
- New
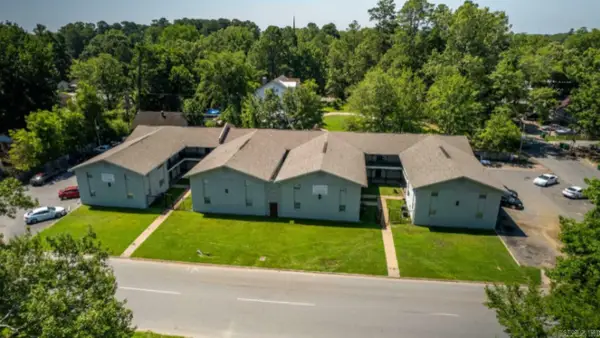 $899,900Active-- beds -- baths35,000 sq. ft.
818 W 28th Avenue, Pine Bluff, AR 71603
MLS# 26021082Listed by: ARKBEST REALTY, INC. - New
 $24,700Active2 beds 1 baths1,092 sq. ft.
2405 S Cypress, Pine Bluff, AR 71603
MLS# 26021099Listed by: LISA ATTWOOD REALTY 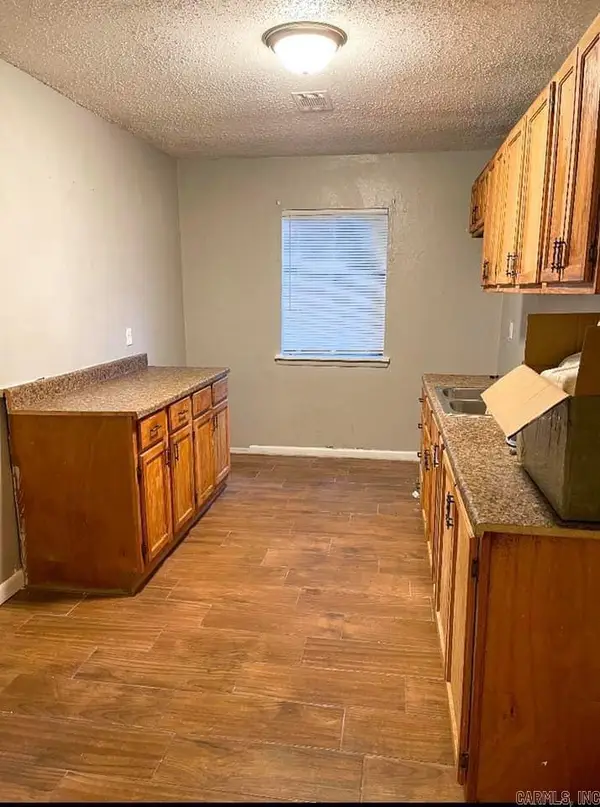 $65,000Active3 beds 1 baths1,148 sq. ft.
3105 W 15th, Pine Bluff, AR 71603
MLS# 25047684Listed by: BLUE INK REAL ESTATE- New
 $55,000Active3 beds 1 baths1,257 sq. ft.
3305 Jonquil, Pine Bluff, AR 71603
MLS# 26021023Listed by: JEFFREY NEAL REALTY - New
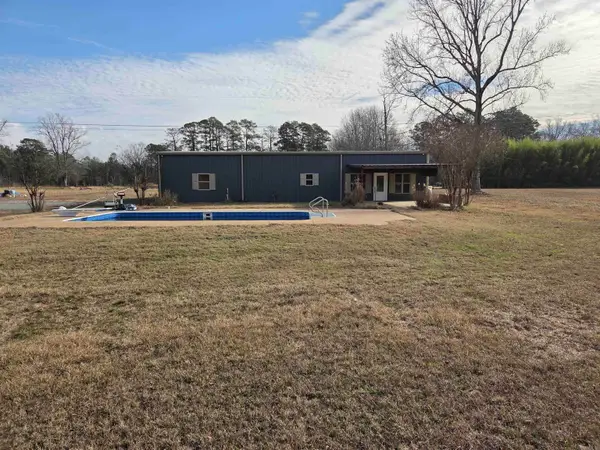 $279,900Active2 beds 2 baths2,580 sq. ft.
Address Withheld By Seller, Pine Bluff, AR 71603
MLS# 26020929Listed by: MCKIMMEY ASSOCIATES REALTORS NLR - New
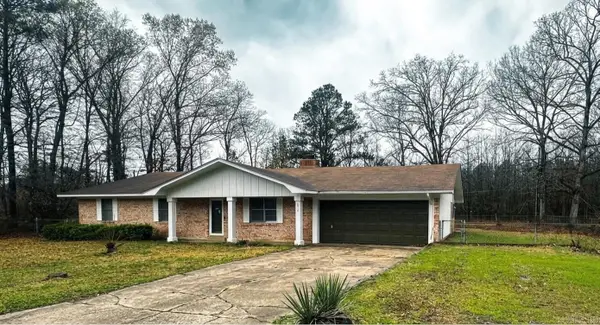 $195,000Active3 beds 2 baths1,840 sq. ft.
2914 Wren Street, Pine Bluff, AR 71603
MLS# 26020916Listed by: THE PROPERTY SHOP OF AR, INC. - New
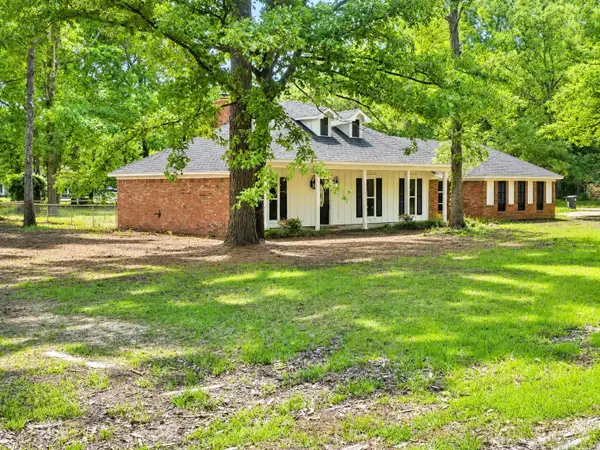 $279,900Active3 beds 2 baths1,764 sq. ft.
7500 Dolphin Drive, Pine Bluff, AR 71603
MLS# 26020921Listed by: RE/MAX PLATINUM - New
 $10,000Active0.28 Acres
0 W 14th Ave., Pine Bluff, AR 71603
MLS# 26020922Listed by: LUNSFORD & ASSOCIATES REALTY CO. - New
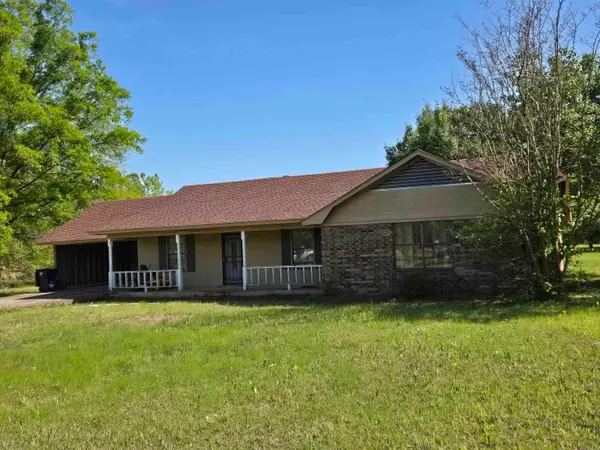 $198,700Active3 beds 2 baths1,930 sq. ft.
5906 Gwen Lane, Pine Bluff, AR 71603
MLS# 26020899Listed by: NASH REALTY


Protect your home and budget from life's surprises with an Assurant Home Warranty, backed by a partner that supports you through every step of homeownership. Explore Plans.
©2026 Century 21 Real Estate LLC. All rights reserved. CENTURY 21®, the CENTURY 21 Logo and C21® are service marks owned by Century 21 Real Estate LLC. Century 21 Real Estate LLC fully supports the principles of the Fair Housing Act and the Equal Opportunity Act. Each office is independently owned and operated. Listing information is deemed reliable but not guaranteed accurate.