
2705 Byron, Pine Bluff, AR 71603
Local realty services provided by:CENTURY 21 Perry Real Estate
2705 Byron,Pine Bluff, AR 71603
$134,900
- 3 Beds
- 2 Baths
- 1,377 sq. ft.
- Single family
- Active
Listed by: theresa george
Office: lunsford & associates realty co.
MLS#:26043508
Source:AR_CARMLS
Price summary
- Price:$134,900
- Price per sq. ft.:$97.97
About this home
Step inside this beautifully remodeled 3-bedroom, 2-bath home where everything has been updated with comfort and style in mind! From the gorgeous flooring to the modern faucets and fixtures, no detail has been overlooked. The kitchen features a convenient island, providing additional counter space and a great spot for gathering with family and friends. Enjoy the fresh, updated interior and the peace of mind that comes with a brand-new roof! This home also features a double attached carport, providing plenty of covered parking. With so many updates already completed, all that's left to do is move in and make it your own! Don't miss your chance to see this beautifully updated home. Schedule your showing today!
Contact an agent
Home facts
- Year built:1967
- Subdivision & Development:BELMONT
- Listing ID #:26043508
- Added:1 day(s) ago
- Updated:October 29, 2026 at 11:35 AM
Rooms and interior
- Bedrooms:3
- Total bathrooms:2
- Full bathrooms:2
- Flooring:Luxury Vinyl, Vinyl
- Dining Description:Eat-In Kitchen, Kitchen/Dining Combo
- Kitchen Description:Electric Range, Free-Standing Stove
- Bedroom Description:3 Bedrooms Same Level
- Living area:1,377 sq. ft.
Structure and exterior
- Roof:3 Tab Shingles
- Year built:1967
- Building area:1,377 sq. ft.
- Lot Features:In Subdivision, Level
- Architectural Style:Traditional
- Construction Materials:Brick
- Foundation Description:Slab
- Levels:1 Story
Utilities
- Water:Water Heater-Electric, Water-Public
- Sewer:Sewer-Public
Finances and disclosures
- Price:$134,900
- Price per sq. ft.:$97.97
- Tax amount:$1,100
Features and amenities
- Appliances:Electric Range, Free-Standing Stove
- Laundry features:Dryer Connection-Electric, Washer Connection
- Amenities:Sheet Rock, Walk-in Shower
Parking
- Parking description:Carport, Two Car
New listings near 2705 Byron
- New
 $136,500Active4 beds 2 baths1,749 sq. ft.
4317 Scott Avenue, Pine Bluff, AR 71603
MLS# 26043479Listed by: DAWN REALTY & ASSOCIATES - New
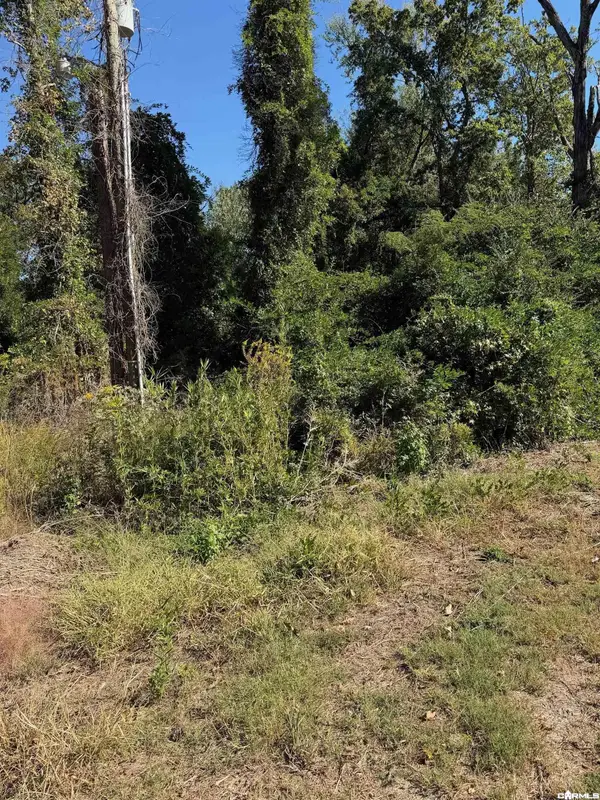 $19,900Active2.3 Acres
3001 Hardin Park Drive, Pine Bluff, AR 71602
MLS# 26043364Listed by: LUNSFORD & ASSOCIATES REALTY CO. - New
 $49,500Active2 beds 1 baths866 sq. ft.
2310 W 25th Avenue, Pine Bluff, AR 71603
MLS# 26043357Listed by: SOUTHERN HOMES REALTY - WHITE HALL - New
 $225,000Active4 beds 2 baths1,936 sq. ft.
1 Buckshot Cove, Pine Bluff, AR 71603
MLS# 26043309Listed by: BROKERS GUILD REAL ESTATE - New
 $14,999Active3 beds 2 baths1,808 sq. ft.
1500 Fir, Pine Bluff, AR 71603
MLS# 26043333Listed by: RE/MAX PLATINUM - New
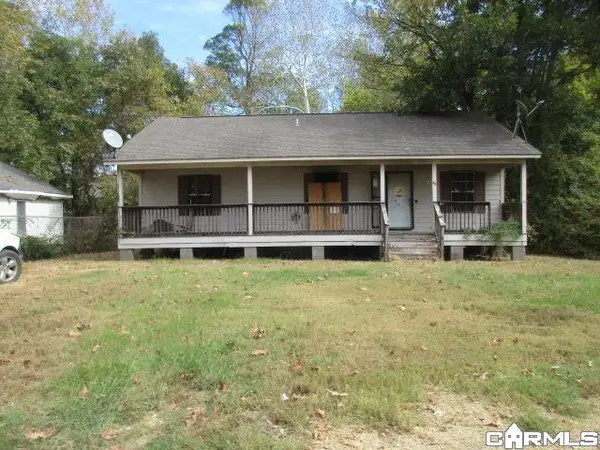 $19,900Active3 beds 2 baths1,144 sq. ft.
1601 S Tennessee, Pine Bluff, AR 71601
MLS# 26043341Listed by: RE/MAX PLATINUM 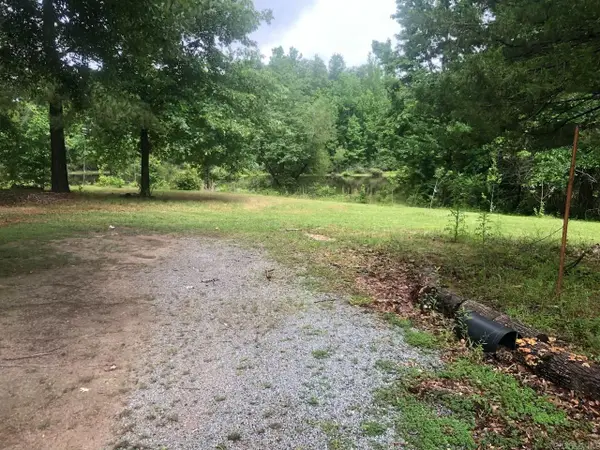 $165,000Active1 beds 1 baths1,080 sq. ft.
304 Grant Co. Rd 147, Pine Bluff, AR 71603
MLS# 26025192Listed by: ACTION REALTY- New
 $45,000Active2 beds 2 baths840 sq. ft.
Address Withheld By Seller, Pine Bluff, AR 71603
MLS# 26043304Listed by: RE/MAX PLATINUM - New
 $75,000Active2 beds 1 baths1,704 sq. ft.
Address Withheld By Seller, Pine Bluff, AR 71603
MLS# 26043278Listed by: EPIQUE REALTY


Protect your home and budget from life's surprises with an Assurant Home Warranty, backed by a partner that supports you through every step of homeownership. Explore Plans.
©2026 Century 21 Real Estate LLC. All rights reserved. CENTURY 21®, the CENTURY 21 Logo and C21® are service marks owned by Century 21 Real Estate LLC. Century 21 Real Estate LLC fully supports the principles of the Fair Housing Act and the Equal Opportunity Act. Each office is independently owned and operated. Listing information is deemed reliable but not guaranteed accurate.