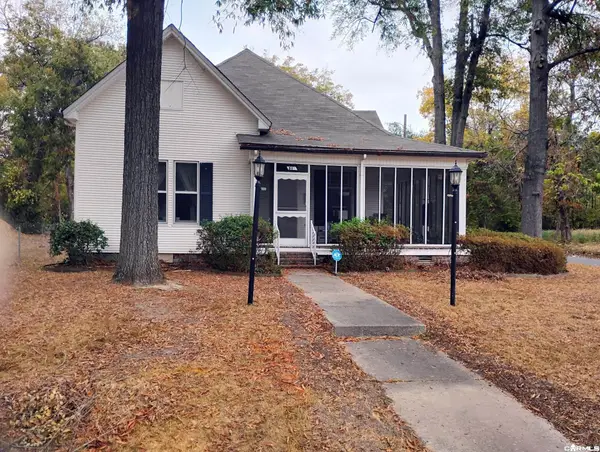
3309 Marjon Drive, Pine Bluff, AR 71603
Local realty services provided by:CENTURY 21 PORTFOLIO
3309 Marjon Drive,Pine Forest, AR 71603
$164,900
- 4 Beds
- 2 Baths
- 1,788 sq. ft.
- Single family
- Active
Listed by: hayley harper wreyford
Office: lunsford & associates realty co.
MLS#:26044045
Source:AR_CARMLS
Price summary
- Price:$164,900
- Price per sq. ft.:$92.23
About this home
Welcome home! This spacious 4-bedroom property offers plenty of room to spread out with two living areas, including a large living room perfect for entertaining or relaxing with family. The home features a primary bedroom with a Jack-and-Jill bathroom, beautiful hardwood and tile flooring. Kitchen features a gas stove, and dishwasher. A convenient laundry room with additional pantry storage adds extra functionality. Enjoy peace of mind with a tankless water heater installed approximately 5 years ago and a roof approximately 6 years old. Outside, you'll find even more to love with two lots, an enclosed patio, a partially fenced yard, an additional shed, and a 2-car carport. The property also includes a shop with electricity, offering great space for hobbies, projects, or additional storage. With four bedrooms, multiple living spaces, and plenty of outdoor storage and workspace, this property offers space, versatility, and room to make it your own!
Contact an agent
Home facts
- Year built:1973
- Subdivision & Development:CHAPEL HEIGHTS ADD
- Listing ID #:26044045
- Added:2 day(s) ago
- Updated:November 04, 2026 at 04:49 PM
Rooms and interior
- Bedrooms:4
- Total bathrooms:2
- Full bathrooms:2
- Flooring:Tile, Wood
- Dining Description:Eat-In Kitchen, Separate Dining Room
- Kitchen Description:Dishwasher, Gas Range, Pantry
- Bedroom Description:4 Bedrooms Same Level
- Living area:1,788 sq. ft.
Structure and exterior
- Roof:Architectural Shingle
- Year built:1973
- Building area:1,788 sq. ft.
- Lot area:0.31 Acres
- Lot Features:Level
- Architectural Style:Traditional
- Construction Materials:Brick
- Exterior Features:Porch
- Foundation Description:Slab
- Levels:1 Story
Utilities
- Water:Water-Public
- Sewer:Sewer-Public
Finances and disclosures
- Price:$164,900
- Price per sq. ft.:$92.23
- Tax amount:$679
Features and amenities
- Appliances:Dishwasher, Gas Range
- Laundry features:Laundry Room
Parking
- Parking description:Carport, Two Car
New listings near 3309 Marjon Drive
- New
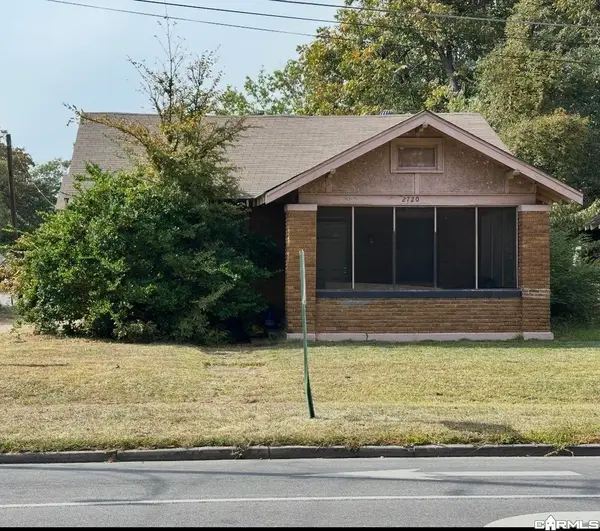 $37,500Active3 beds 1 baths1,588 sq. ft.
2720 S Cherry, Pine Bluff, AR 71603
MLS# 26044403Listed by: LISA ATTWOOD REALTY - New
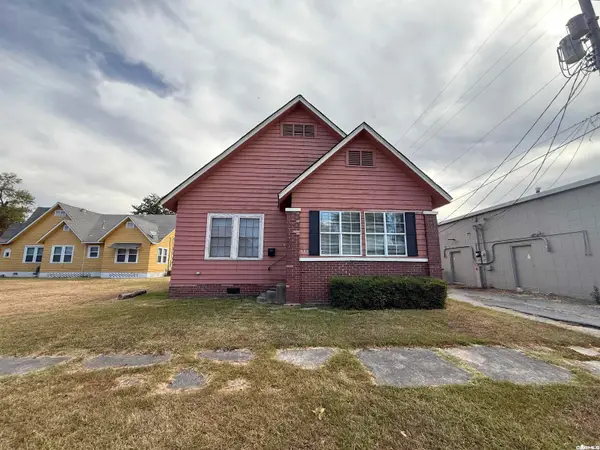 $50,000Active2 beds 1 baths1,116 sq. ft.
509 S Elm Street, Pine Bluff, AR 71601
MLS# 26044408Listed by: RE/MAX PLATINUM - New
 $215,000Active0 Acres
12901 Dollarway Road, Pine Bluff, AR 71602
MLS# 26044361Listed by: LAKE HAMILTON REALTY, INC. - New
 $12,000Active0 Acres
NHN Dollarway Road, Pine Bluff, AR 71602
MLS# 26044362Listed by: LAKE HAMILTON REALTY, INC. - New
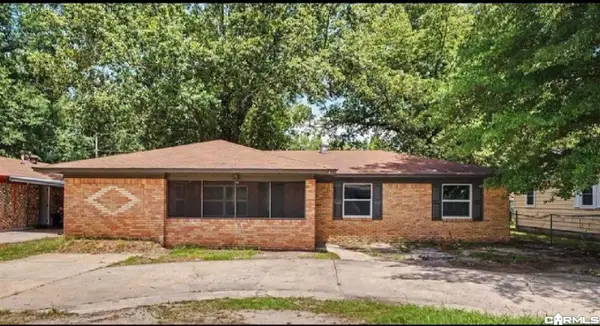 $125,000Active4 beds 1 baths1,476 sq. ft.
2607 W 26th Ave, Pine Bluff, AR 71603
MLS# 26044212Listed by: LISA ATTWOOD REALTY - New
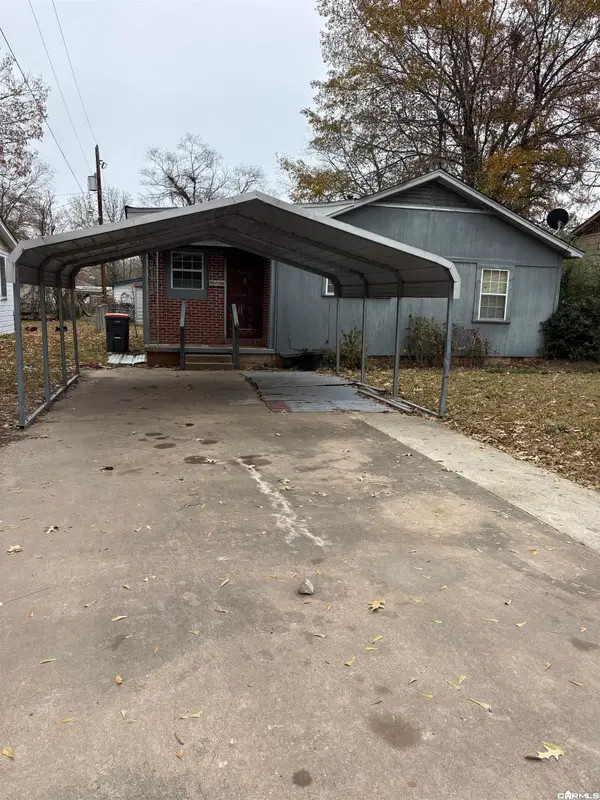 $45,000Active3 beds 1 baths1,185 sq. ft.
Address Withheld By Seller, Pine Bluff, AR 71603
MLS# 26044237Listed by: ALLURIN EXSON STEVENSON REAL ESTATE - New
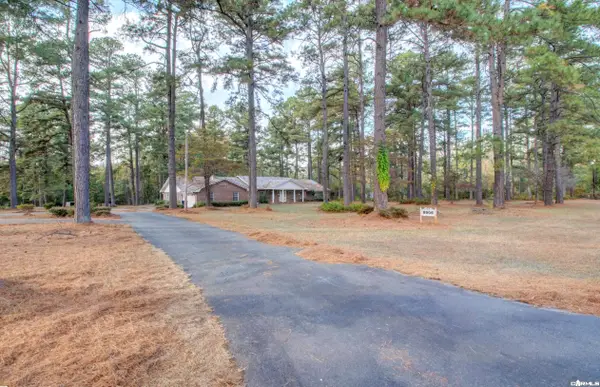 $349,900Active3 beds 3 baths3,760 sq. ft.
8906 Middle Warren Road, Pine Bluff, AR 71603
MLS# 26044239Listed by: KELLER WILLIAMS REALTY - New
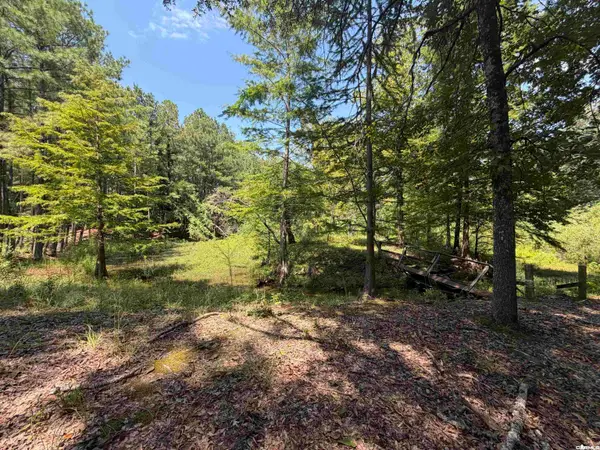
 $80,000Active2 beds 2 baths1,796 sq. ft.
11501 Lewis Ln, Pine Bluff, AR 71603
MLS# 26044184Listed by: CENTURY 21 PARKER & SCROGGINS REALTY - SHERIDAN - New
 $84,900Active3 beds 1 baths1,770 sq. ft.
519 E 15th Avenue, Pine Bluff, AR 71601
MLS# 26044140Listed by: LUNSFORD & ASSOCIATES REALTY CO.


Protect your home and budget from life's surprises with an Assurant Home Warranty, backed by a partner that supports you through every step of homeownership. Explore Plans.
©2026 Century 21 Real Estate LLC. All rights reserved. CENTURY 21®, the CENTURY 21 Logo and C21® are service marks owned by Century 21 Real Estate LLC. Century 21 Real Estate LLC fully supports the principles of the Fair Housing Act and the Equal Opportunity Act. Each office is independently owned and operated. Listing information is deemed reliable but not guaranteed accurate.