5 Par Lane, Pine Bluff, AR 71603
Local realty services provided by:CENTURY 21 Combs & Associates Real Estate
5 Par Lane,Pine Bluff, AR 71603
$349,900
- 5 Beds
- 5 Baths
- 3,687 sq. ft.
- Single family
- Active
Listed by: merri thompson
Office: southern homes realty
MLS#:26005111
Source:AR_CARMLS
Price summary
- Price:$349,900
- Price per sq. ft.:$94.9
About this home
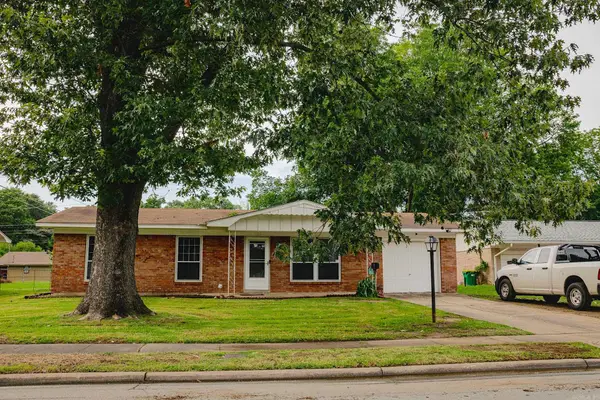
Great home for a large family or multi-generational living! Primary suite is on the main level and there's an additional half bath as well so guests don't have to use the primary. Upstairs there's 3 more large bedrooms and 2 baths, as well as an extensive attic and other storage areas. THAT'S NOT ALL!! The back porch has a covered walk that leads to the 3 car garage and a separate nearly 1,000 sq. ft. apartment. There you'll find a full kitchen, laundry, pantry, built-in bookcases, and it's very own primary suite with upscale bath and access to the garage. Perfect for in-law, guests, just about anyone who may need privacy and their own place but close to family. Handy workshop in the garage. The covered back porch overlooks the nicely manicured back yard, where it's obvious to see how much love has gone into the outdoor spaces.
Contact an agent
Home facts
- Year built:1987
- Subdivision & Development:ROSSWOOD COLONY
- Listing ID #:26005111
- Added:257 day(s) ago
- Updated:October 25, 2026 at 04:49 AM
Rooms and interior
- Bedrooms:5
- Total bathrooms:5
- Full bathrooms:4
- Half bathrooms:1
- Flooring:Carpet, Luxury Vinyl, Tile
- Dining Description:Breakfast Bar, Separate Breakfast Room, Separate Dining Room
- Kitchen Description:Built-In Stove, Dishwasher, Free-Standing Stove, Gas Range, Microwave, Pantry, Surface Range
- Bedroom Description:2 Bedrooms Same Level, 3 Bedrooms Same Level, Primary Bedroom/Main Level
- Living area:3,687 sq. ft.
Structure and exterior
- Roof:Architectural Shingle
- Year built:1987
- Building area:3,687 sq. ft.
- Lot area:0.5 Acres
- Lot Features:Cul-de-sac, Extra Landscaping, In Subdivision, Level, Wooded
- Architectural Style:Traditional
- Construction Materials:Brick, Brick & Frame Combo
- Exterior Features:Porch
- Foundation Description:Slab
- Levels:2 Stories
Utilities
- Water:Water Heater-Electric, Water-Public
- Sewer:Sewer-Public
Finances and disclosures
- Price:$349,900
- Price per sq. ft.:$94.9
- Tax amount:$3,398
Features and amenities
- Appliances:Built-In Stove, Dishwasher, Free-Standing Stove, Gas Range, Microwave, Surface Range
- Laundry features:Dryer Connection-Electric, Laundry Room
- Amenities:Built-Ins, Floored Attic, Sheet Rock, Telephone-Private, Vault Ceiling, Walk-In Closet(s), Walk-in Shower, Window Treatments, Wired for Highspeed Inter
Parking
- Parking description:Auto Door Opener, Garage, Three Car
New listings near 5 Par Lane
- New
 $149,900Active3 beds 2 baths1,922 sq. ft.
9827 Dyson Road, Pine Bluff, AR 71603
MLS# 26042853Listed by: RE/MAX PLATINUM - New
 $229,000Active3 beds 2 baths2,119 sq. ft.
2823 Riverside, Pine Bluff, AR 71602
MLS# 26042774Listed by: RE/MAX PLATINUM - New
 $110,000Active4 beds 2 baths1,668 sq. ft.
1803 S Dakota Street, Pine Bluff, AR 71601
MLS# 26042758Listed by: KELLER WILLIAMS REALTY - New
 $109,900Active3 beds 2 baths2,557 sq. ft.
2413 W Saracen Street, Pine Bluff, AR 71601
MLS# 26042720Listed by: TRAMMELL & COMPANY REAL ESTATE - New
 $45,000Active2 beds 1 baths748 sq. ft.
Address Withheld By Seller, Pine Bluff, AR 71601
MLS# 26042586Listed by: JEFFREY NEAL REALTY - New
 $45,000Active3 beds 1 baths1,304 sq. ft.
3602 Old Warren Road, Pine Bluff, AR 71603
MLS# 26042574Listed by: BROKERS GUILD REAL ESTATE - New

 $15,000Active2 beds 1 baths480 sq. ft.
4416 W Burnett Street, Pine Bluff, AR 71603
MLS# 26042573Listed by: CENTURY 21 SANDSTONE REAL ESTATE GROUP - New
 $169,900Active4 beds 3 baths1,578 sq. ft.
7714 Jay Lynn Lane, Pine Bluff, AR 71603
MLS# 26042558Listed by: BLUE INK REAL ESTATE - New
 $149,900Active3 beds 2 baths1,528 sq. ft.
1620 W 32nd Avenue, Pine Bluff, AR 71603
MLS# 26042518Listed by: MILES-NEWSOME & ASSOCIATES REALTY, INC. - New
 $135,000Active3 beds 2 baths1,709 sq. ft.
4001 S Fir, Pine Bluff, AR 71603
MLS# 26042519Listed by: LUNSFORD & ASSOCIATES REALTY CO.


Protect your home and budget from life's surprises with an Assurant Home Warranty, backed by a partner that supports you through every step of homeownership. Explore Plans.
©2026 Century 21 Real Estate LLC. All rights reserved. CENTURY 21®, the CENTURY 21 Logo and C21® are service marks owned by Century 21 Real Estate LLC. Century 21 Real Estate LLC fully supports the principles of the Fair Housing Act and the Equal Opportunity Act. Each office is independently owned and operated. Listing information is deemed reliable but not guaranteed accurate.