
Address Withheld By Seller, Pine Bluff, AR 71603
Local realty services provided by:CENTURY 21 United
Address Withheld By Seller,Pine Bluff, AR 71603
$65,000
- 2 Beds
- 2 Baths
- 2,294 sq. ft.
- Single family
- Active
Listed by: karen taylor
Office: vylla home
MLS#:26042131
Source:AR_CARMLS
Sorry, we are unable to map this address
Price summary
- Price:$65,000
- Price per sq. ft.:$28.33
About this home
In this established Hudson Subdivision, this spacious two-story home offers plenty of room for comfortable living. Features a formal living room, a nice sized separate dining room, and a unique built-in cabinet between the dining room and kitchen. Laundry area is indoor between kitchen and dining room. Wood staircase leads from the dining room to the second floor, with two additional rooms, a full bathroom, and wood flooring throughout. In the kitchen pantry there is a small refrigerator. Home has (3) refrigerators—located in the kitchen, pantry, and backyard—along with the washer and dryer, all to remain with the property. Outside, the spacious backyard provides plenty of room for outdoor activities, entertaining, or play. Home has some upgrades: PEX plumbing and pipes throughout the home, Central Heating and Cooling system replaced and upgraded, Washer and Dryer approximately 2 years old, Wall oven approximately 2 years old. Home is being sold "As Is".
Contact an agent
Home facts
- Year built:1929
- Subdivision & Development:HUDSON, SOLTZ
- Listing ID #:26042131
- Added:1 day(s) ago
- Updated:October 20, 2026 at 02:35 PM
Rooms and interior
- Bedrooms:2
- Total bathrooms:2
- Full bathrooms:2
- Flooring:Carpet, Vinyl, Wood
- Dining Description:Eat-In Kitchen, Separate Dining Room
- Kitchen Description:Dishwasher, Gas Range, Refrigerator-Stays, Surface Range, Wall Oven
- Bedroom Description:2 Bedrooms Same Level
- Living area:2,294 sq. ft.
Structure and exterior
- Roof:Composition
- Year built:1929
- Building area:2,294 sq. ft.
- Lot area:0.18 Acres
- Lot Features:Level
- Architectural Style:Traditional
- Construction Materials:Brick
- Exterior Features:Patio, Screened Porch
- Foundation Description:Crawl Space
- Levels:2 Stories
Utilities
- Water:Water-Public
- Sewer:Sewer-Public
Finances and disclosures
- Price:$65,000
- Price per sq. ft.:$28.33
- Tax amount:$1 (2024)
Features and amenities
- Appliances:Dishwasher, Gas Range, Surface Range, Wall Oven
- Laundry features:Dryer-Stays, Laundry Room, Washer-Stays
- Amenities:Security System, Sheet Rock, Wallpaper
Parking
- Parking description:Parking Pads
New listings near 71603
- New
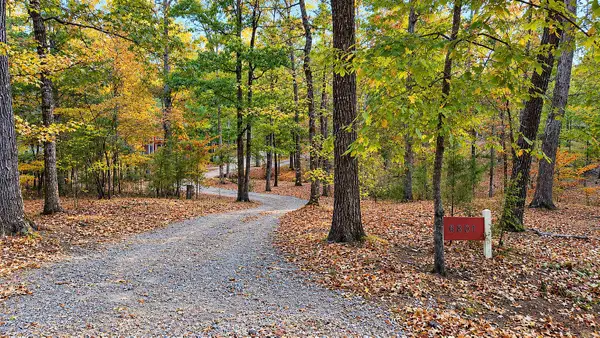 $217,500Active3 beds 3 baths2,194 sq. ft.
6801 Village Drive, Pine Bluff, AR 71603
MLS# 26042275Listed by: LUNSFORD & ASSOCIATES REALTY CO. - New
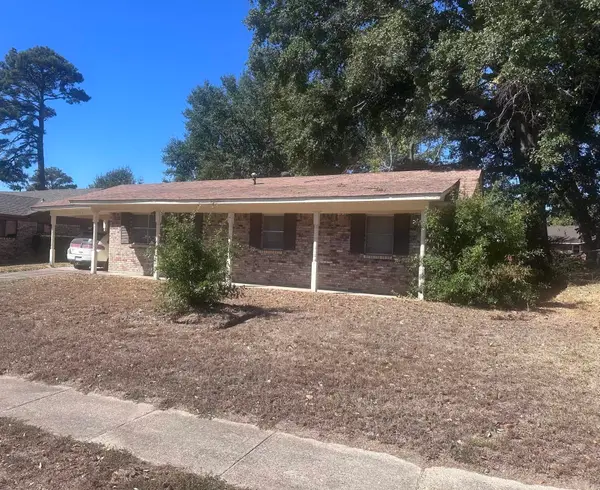 $69,900Active3 beds 2 baths1,300 sq. ft.
3102 Kendyl Street, Pine Bluff, AR 71603
MLS# 26042192Listed by: NASH REALTY - New
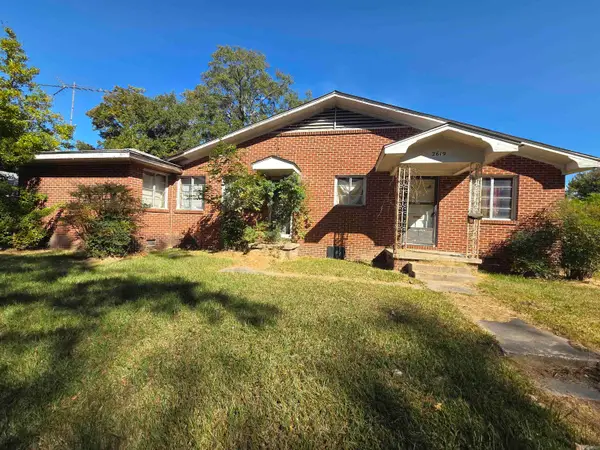 $38,000Active-- beds -- baths2,160 sq. ft.
719 W 27th Avenue, Pine Bluff, AR 71603
MLS# 26042163Listed by: PREMIER REAL ESTATE SERVICES - New
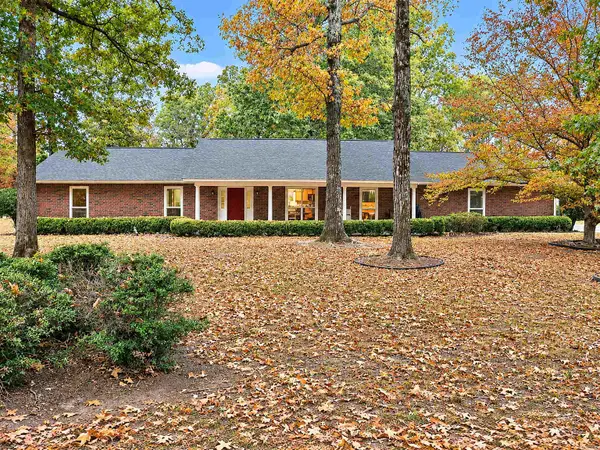 $254,000Active3 beds 2 baths2,231 sq. ft.
6835 Village Drive, Pine Bluff, AR 71603
MLS# 26042137Listed by: LUNSFORD & ASSOCIATES REALTY CO. - New
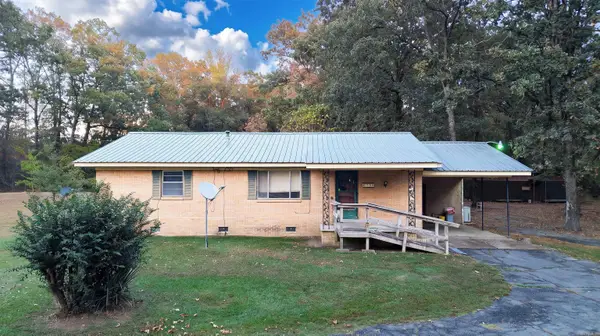 $174,900Active3 beds 2 baths1,784 sq. ft.
6738 Sorrells Road, Pine Bluff, AR 71603
MLS# 26042138Listed by: LUNSFORD & ASSOCIATES REALTY CO. - New
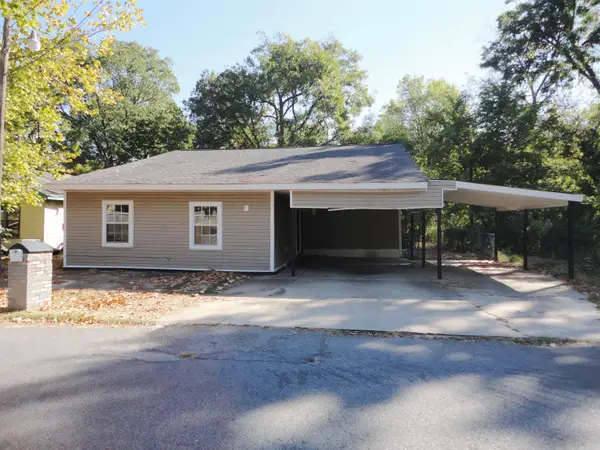 $44,900Active3 beds 3 baths1,892 sq. ft.
1007 S Holly Street, Pine Bluff, AR 71603
MLS# 26042090Listed by: CRYE-LEIKE REALTORS FINANCIAL CENTRE BRANCH - New
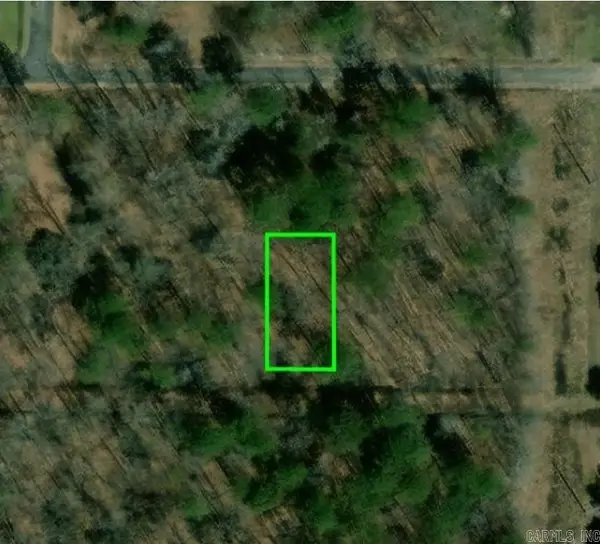 $4,000Active0.14 Acres
(undisclosed Address), Pine Bluff, AR 71603
MLS# 26041914Listed by: INNOVATIVE REALTY - New
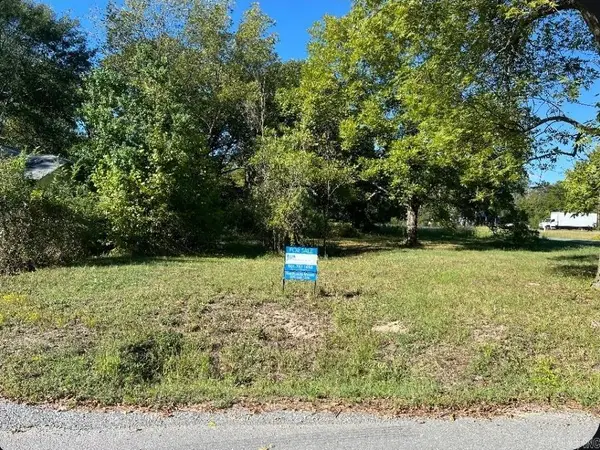 $4,000Active0.13 Acres
4003 W 3rd Avenue, Pine Bluff, AR 71602
MLS# 26041905Listed by: INNOVATIVE REALTY - New
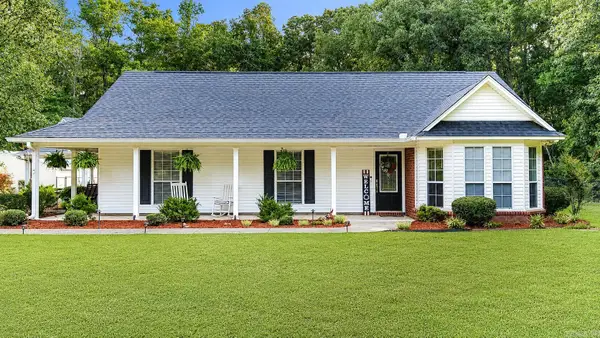 $290,000Active3 beds 2 baths1,855 sq. ft.
7803 Tall Timber Lane, Pine Bluff, AR 71603
MLS# 26041802Listed by: LUNSFORD & ASSOCIATES REALTY CO.


Protect your home and budget from life's surprises with an Assurant Home Warranty, backed by a partner that supports you through every step of homeownership. Explore Plans.
©2026 Century 21 Real Estate LLC. All rights reserved. CENTURY 21®, the CENTURY 21 Logo and C21® are service marks owned by Century 21 Real Estate LLC. Century 21 Real Estate LLC fully supports the principles of the Fair Housing Act and the Equal Opportunity Act. Each office is independently owned and operated. Listing information is deemed reliable but not guaranteed accurate.