
291 Main Street Street, Pleasant Plains, AR 72568
Local realty services provided by:CENTURY 21 H.S.V. Realty
291 Main Street Street,Pleasant Plains, AR 72568
$125,000
- 1 Beds
- 1 Baths
- 1,500 sq. ft.
- Single family
- Active
Listed by: lynn longing
Office: back porch realty
MLS#:26043718
Source:AR_CARMLS
Price summary
- Price:$125,000
- Price per sq. ft.:$83.33
About this home
291 Main St. in Pleasant Plains offers a clean slate for your next project! Situated on 1.17 acres at the corner of Hays and Main Streets, this property features a newly built 50' x 30' red-iron shop with a 12' x 12' garage door and two side doors. Electricity and water are available to the shop but are not connected. Plumbing is stubbed out for a full bathroom. Bring your vision and explore the possibilities!
Contact an agent
Home facts
- Year built:2026
- Subdivision & Development:Not In List
- Listing ID #:26043718
- Added:1 day(s) ago
- Updated:October 31, 2026 at 07:50 PM
Rooms and interior
- Bedrooms:1
- Total bathrooms:1
- Full bathrooms:1
- Flooring:Concrete
- Dining Description:Eat-In Kitchen
- Bedroom Description:Primary Bedroom Apart
- Living area:1,500 sq. ft.
Structure and exterior
- Roof:Metal
- Year built:2026
- Building area:1,500 sq. ft.
- Lot area:1.17 Acres
- Lot Features:Level
- Foundation Description:Slab
- Levels:1 Story
Finances and disclosures
- Price:$125,000
- Price per sq. ft.:$83.33
- Tax amount:$120
New listings near 291 Main Street Street
 $244,900Active4 beds 2 baths1,944 sq. ft.
85 Peaceful Drive, Pleasant Plains, AR 72568
MLS# 26035386Listed by: VENTURE REALTY GROUP - BATESVILLE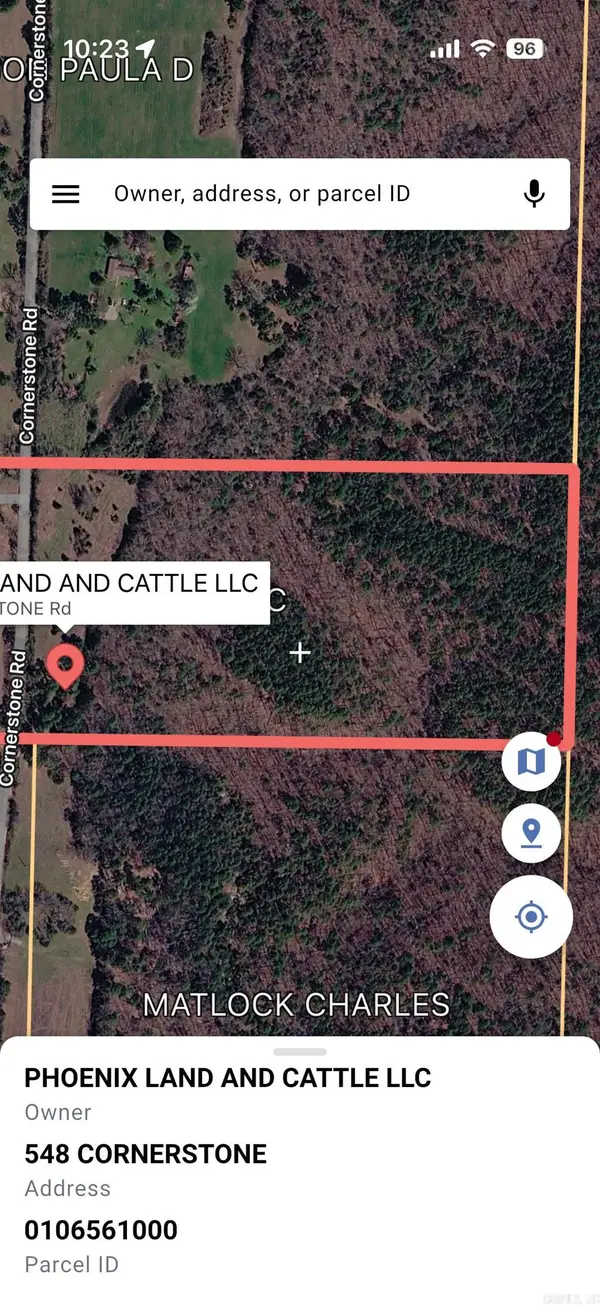 $125,000Active10 Acres
447 Cornerstone, Pleasant Plains, AR 72568
MLS# 26027127Listed by: ON POINT REALTY GROUP LLC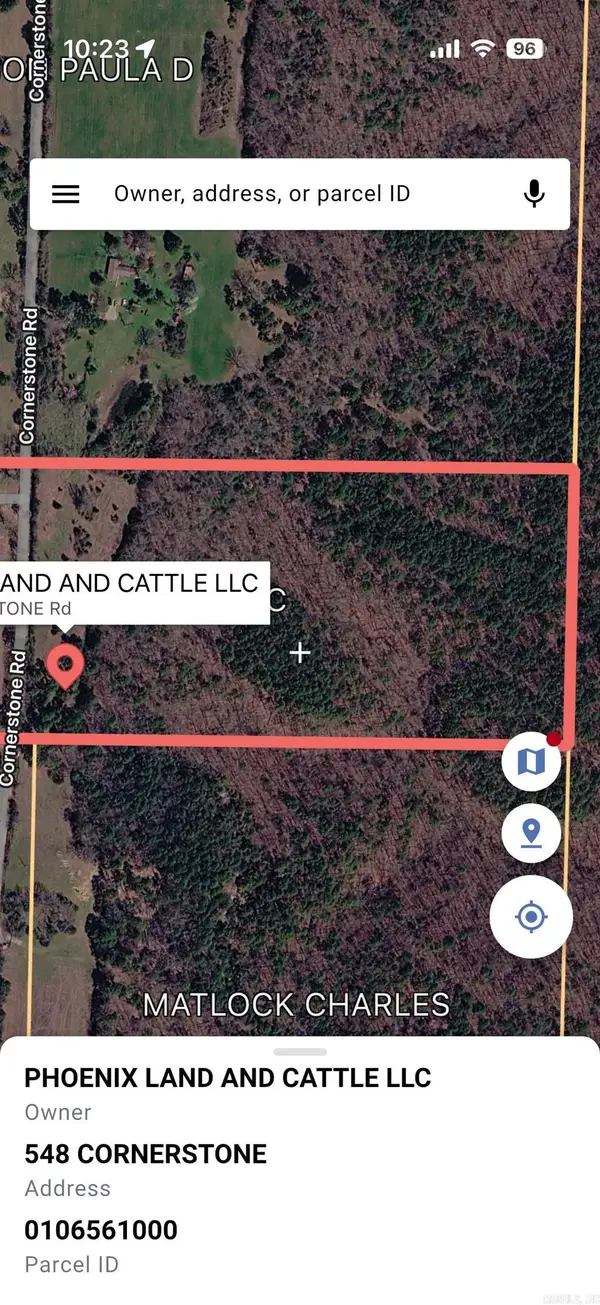 $250,000Active20 Acres
445 Cornerstone Road, Pleasant Plains, AR 72568
MLS# 26027133Listed by: ON POINT REALTY GROUP LLC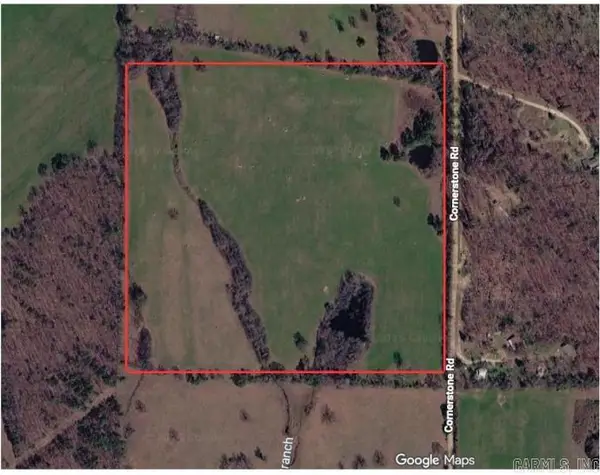 $125,000Active10 Acres
270 Cornerstone Road, Pleasant Plains, AR 72568
MLS# 26027143Listed by: ON POINT REALTY GROUP LLC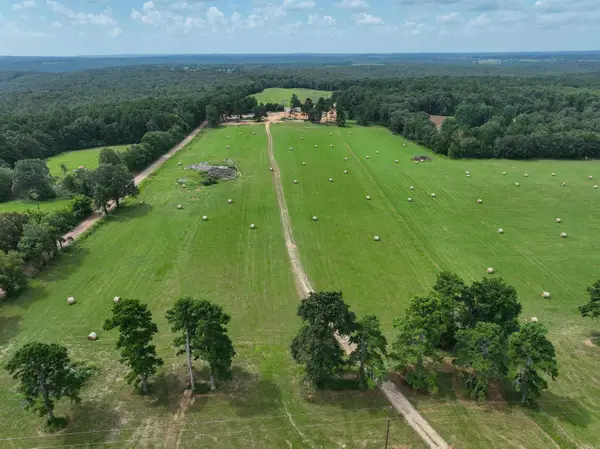 $1,400,000Active3 beds 3 baths2,900 sq. ft.
548 Cornerstone Road, Pleasant Plains, AR 72568
MLS# 26025523Listed by: ON POINT REALTY GROUP LLC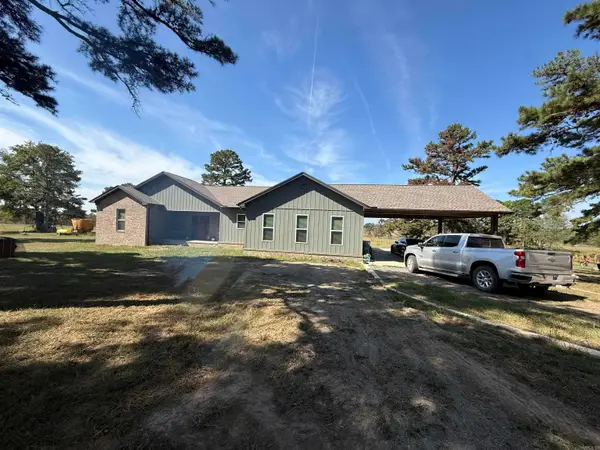 $575,000Active3 beds 3 baths2,900 sq. ft.
548 b Cornerstone Road, Pleasant Plains, AR 72568
MLS# 26025587Listed by: ON POINT REALTY GROUP LLC $364,900Active3 beds 3 baths2,296 sq. ft.
7731 Batesville Blvd, Pleasant Plains, AR 72568
MLS# 26022471Listed by: COMPASS ROSE REALTY $129,000Active28 Acres
Address Withheld By Seller, Pleasant Plains, AR 72568
MLS# 26020870Listed by: WILF REALTY & ASSOCIATES, INC. $240,000Active4 beds 2 baths2,398 sq. ft.
110 Roberson Dr, Pleasant Plains, AR 72568
MLS# 26014679Listed by: RE/MAX ADVANTAGE


Protect your home and budget from life's surprises with an Assurant Home Warranty, backed by a partner that supports you through every step of homeownership. Explore Plans.
©2026 Century 21 Real Estate LLC. All rights reserved. CENTURY 21®, the CENTURY 21 Logo and C21® are service marks owned by Century 21 Real Estate LLC. Century 21 Real Estate LLC fully supports the principles of the Fair Housing Act and the Equal Opportunity Act. Each office is independently owned and operated. Listing information is deemed reliable but not guaranteed accurate.