1002 Sycamore Drive, Pocahontas, AR 72455
Local realty services provided by:CENTURY 21 United
1002 Sycamore Drive,Pocahontas, AR 72455
$169,000
- 3 Beds
- 2 Baths
- 1,984 sq. ft.
- Single family
- Active
Listed by: bradley junkersfeld
Office: select properties
MLS#:26034741
Source:AR_CARMLS
Price summary
- Price:$169,000
- Price per sq. ft.:$85.18
About this home
Tons of updates and tons of potential! This well-built home has 1,984 sq. ft. and boasts large spacious rooms throughout. There is a formal living room, large rustic family room that features a brick electric fireplace, kitchen/dining combo, 3 bedrooms, 2 full baths, nice utility room with lots of storage and luxury vinyl plank flooring throughout. The exterior of this home has a large front porch accented with columns, a big carport with built in masonry storage,newer metal roof, central heat and air, and a fenced in back yard. It has a 12×16 storage building. A concrete driveway with and an asphalt slab with additional covered parking.
Contact an agent
Home facts
- Year built:1985
- Subdivision & Development:Macamoor
- Listing ID #:26034741
- Added:56 day(s) ago
- Updated:October 21, 2026 at 02:34 PM
Rooms and interior
- Bedrooms:3
- Total bathrooms:2
- Full bathrooms:2
- Flooring:Laminate, Tile
- Dining Description:Eat-In Kitchen, Kitchen/Dining Combo, Separate Dining Room
- Kitchen Description:Dishwasher
- Bedroom Description:3 Bedrooms Same Level, Guest Bedroom on Main Level, Primary Bedroom/Main Level
- Living area:1,984 sq. ft.
Structure and exterior
- Roof:Metal
- Year built:1985
- Building area:1,984 sq. ft.
- Lot area:0.47 Acres
- Lot Features:Corner Lot, Level
- Architectural Style:Traditional
- Construction Materials:Brick
- Exterior Features:Porch
- Foundation Description:Slab/Crawl Combination
- Levels:1 Story
Utilities
- Water:Water-Public
- Sewer:Sewer-Public
Finances and disclosures
- Price:$169,000
- Price per sq. ft.:$85.18
- Tax amount:$45
Features and amenities
- Appliances:Dishwasher
- Laundry features:Laundry Room
Parking
- Parking description:Carport, Four Car or More
New listings near 1002 Sycamore Drive
- New
 $109,900Active2 beds 1 baths1,110 sq. ft.
602 W Pyburn Street, Pocahontas, AR 72455
MLS# 26042406Listed by: CARTER CITY AND COUNTY REALTY - New
 $210,000Active3 beds 2 baths1,981 sq. ft.
1701 Barthel Street, Pocahontas, AR 72455
MLS# 26042282Listed by: ESQ. REALTY GROUP - New
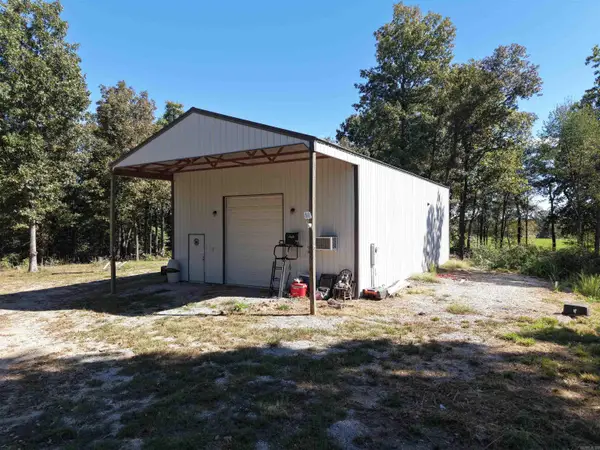 $379,000Active1 beds 1 baths600 sq. ft.
807 Bibbs Road, Pocahontas, AR 72455
MLS# 26042135Listed by: CARTER CITY AND COUNTY REALTY 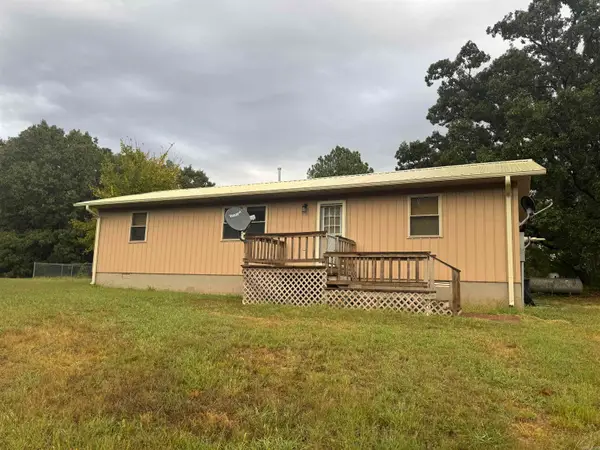 $165,000Pending2 beds 3 baths1,200 sq. ft.
1430 Cagle Rd, Pocahontas, AR 72455
MLS# 26041711Listed by: IMAGE REALTY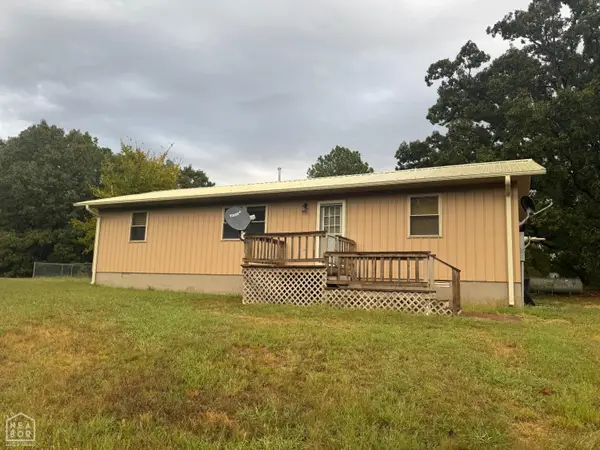 $165,000Pending2 beds 3 baths1,200 sq. ft.
1430 Cagle Road, Pocahontas, AR 72455
MLS# 10132956Listed by: IMAGE REALTY- New
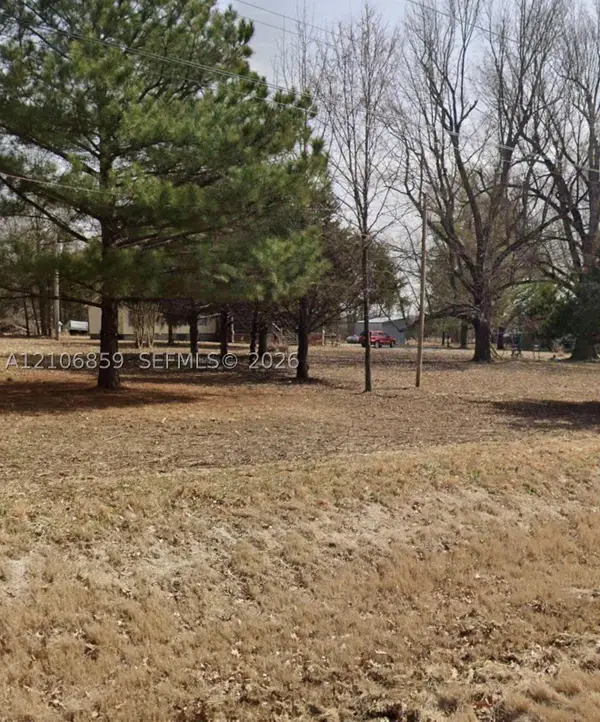 $39,999Active2.33 Acres
6257 Pocahontas, , 72455
MLS# A12106859Listed by: MAJESTIC PRIME REALTY, INC - New
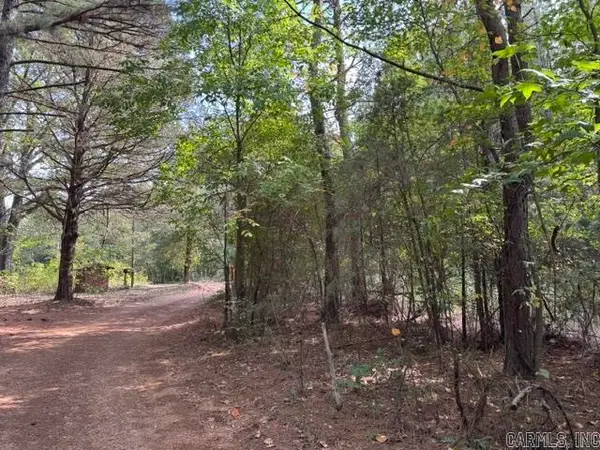 $29,900Active2.7 Acres
tbd Stubblefield Road, Pocahontas, AR 72455
MLS# 26041648Listed by: CARTER CITY AND COUNTY REALTY - New
 $229,900Active3 beds 2 baths1,272 sq. ft.
3150 Hwy 62w, Pocahontas, AR 72455
MLS# 26041479Listed by: CARTER CITY AND COUNTY REALTY 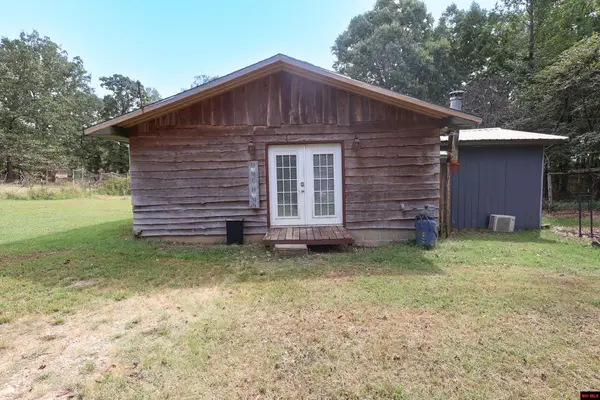
 $210,000Active2 beds 2 baths1,500 sq. ft.
301 COLLINS ROAD, Pocahontas, AR 72455
MLS# 135342Listed by: CENTURY 21 LEMAC REALTY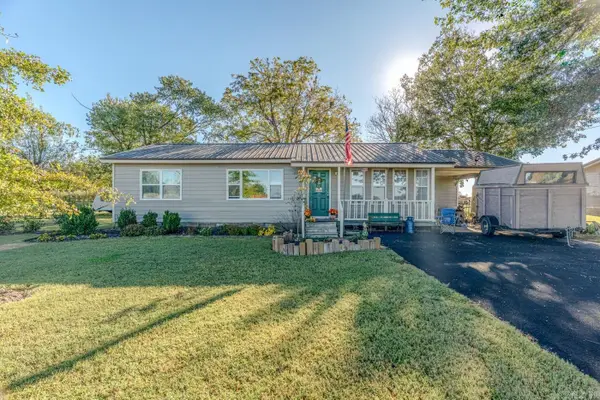 $139,900Active3 beds 2 baths1,196 sq. ft.
6146 Old County Road, Pocahontas, AR 72455
MLS# 26040302Listed by: COMPASS ROSE REALTY


Protect your home and budget from life's surprises with an Assurant Home Warranty, backed by a partner that supports you through every step of homeownership. Explore Plans.
©2026 Century 21 Real Estate LLC. All rights reserved. CENTURY 21®, the CENTURY 21 Logo and C21® are service marks owned by Century 21 Real Estate LLC. Century 21 Real Estate LLC fully supports the principles of the Fair Housing Act and the Equal Opportunity Act. Each office is independently owned and operated. Listing information is deemed reliable but not guaranteed accurate.