1406 Bibbs Rd., Pocahontas, AR 72455
Local realty services provided by:CENTURY 21 United
1406 Bibbs Rd.,Pocahontas, AR 72455
$179,900
- 3 Beds
- 1 Baths
- 1,500 sq. ft.
- Single family
- Active
Listed by: kevin richey
Office: carter city and county realty
MLS#:26036805
Source:AR_CARMLS
Price summary
- Price:$179,900
- Price per sq. ft.:$119.93
About this home
3BR/1BA House on 7 acres just outside the Noland community. This home is set on 7 beautiful acres that offers a peaceful, quiet and park like setting down a long private driveway. The home itself, constructed in 2004, offers approximately 1500 square feet, 3 bedrooms (one being used as a pantry) and 1 bathroom, large front porch, concrete floors, large rooms, and a rustic decor. Also, there is two bonus rooms, perfect for an office or could be made into a forth bedroom or second bathroom.
Contact an agent
Home facts
- Year built:2004
- Subdivision & Development:Randolph County
- Listing ID #:26036805
- Added:41 day(s) ago
- Updated:October 21, 2026 at 02:35 PM
Rooms and interior
- Bedrooms:3
- Total bathrooms:1
- Full bathrooms:1
- Flooring:Concrete
- Dining Description:Eat-In Kitchen
- Kitchen Description:Free-Standing Stove
- Bedroom Description:3 Bedrooms Same Level
- Living area:1,500 sq. ft.
Structure and exterior
- Roof:Metal
- Year built:2004
- Building area:1,500 sq. ft.
- Lot area:7 Acres
- Lot Features:Sloped
- Architectural Style:Ranch
- Construction Materials:Metal/Vinyl Siding
- Foundation Description:Slab
- Levels:1 Story
Utilities
- Water:Water-Public
- Sewer:Septic
Finances and disclosures
- Price:$179,900
- Price per sq. ft.:$119.93
- Tax amount:$46 (2025)
Features and amenities
- Appliances:Free-Standing Stove
Parking
- Parking description:Four Car or More
New listings near 1406 Bibbs Rd.
- New
 $109,900Active2 beds 1 baths1,110 sq. ft.
602 W Pyburn Street, Pocahontas, AR 72455
MLS# 26042406Listed by: CARTER CITY AND COUNTY REALTY - New
 $210,000Active3 beds 2 baths1,981 sq. ft.
1701 Barthel Street, Pocahontas, AR 72455
MLS# 26042282Listed by: ESQ. REALTY GROUP - New
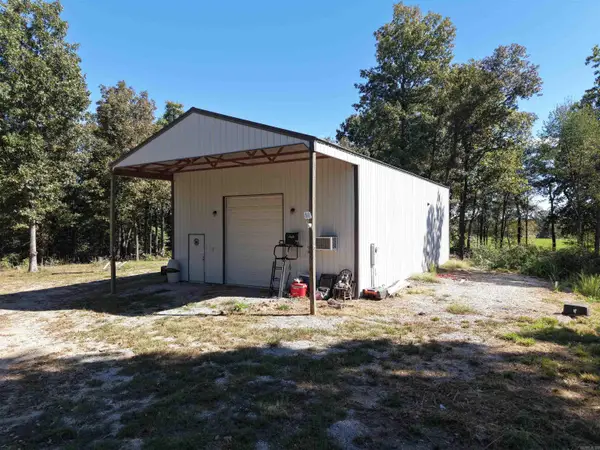 $379,000Active1 beds 1 baths600 sq. ft.
807 Bibbs Road, Pocahontas, AR 72455
MLS# 26042135Listed by: CARTER CITY AND COUNTY REALTY 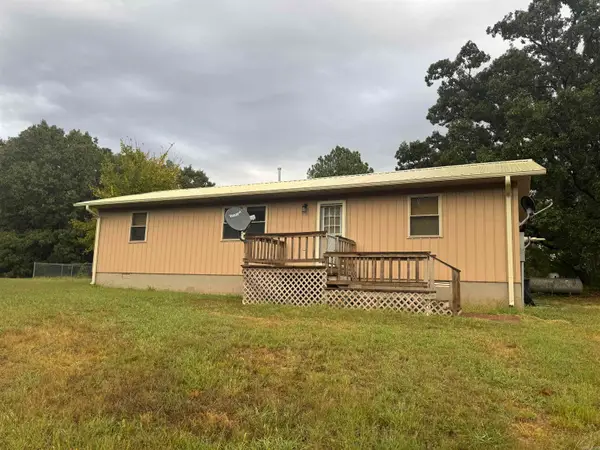 $165,000Pending2 beds 3 baths1,200 sq. ft.
1430 Cagle Rd, Pocahontas, AR 72455
MLS# 26041711Listed by: IMAGE REALTY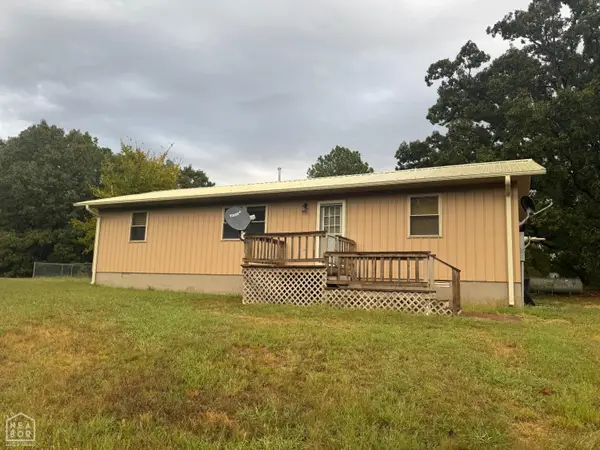 $165,000Pending2 beds 3 baths1,200 sq. ft.
1430 Cagle Road, Pocahontas, AR 72455
MLS# 10132956Listed by: IMAGE REALTY- New
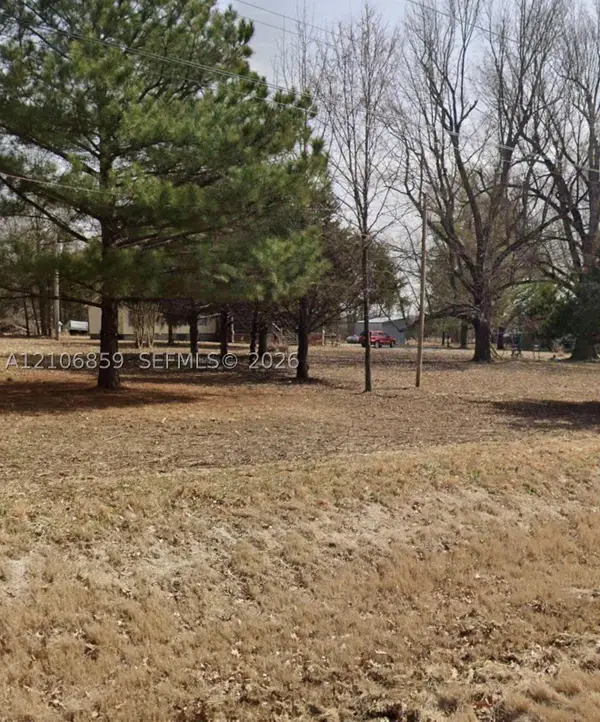 $39,999Active2.33 Acres
6257 Pocahontas, , 72455
MLS# A12106859Listed by: MAJESTIC PRIME REALTY, INC - New
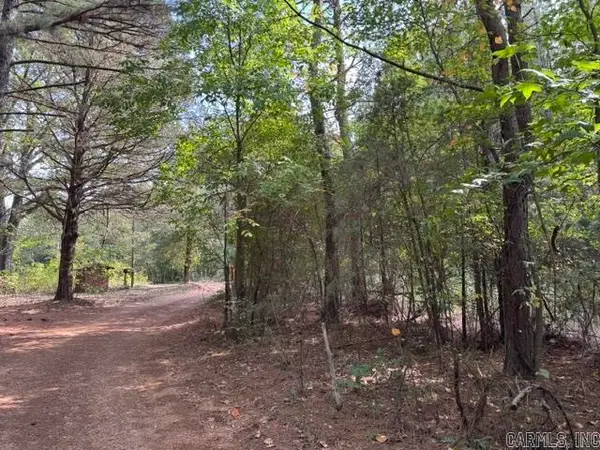 $29,900Active2.7 Acres
tbd Stubblefield Road, Pocahontas, AR 72455
MLS# 26041648Listed by: CARTER CITY AND COUNTY REALTY - New
 $229,900Active3 beds 2 baths1,272 sq. ft.
3150 Hwy 62w, Pocahontas, AR 72455
MLS# 26041479Listed by: CARTER CITY AND COUNTY REALTY 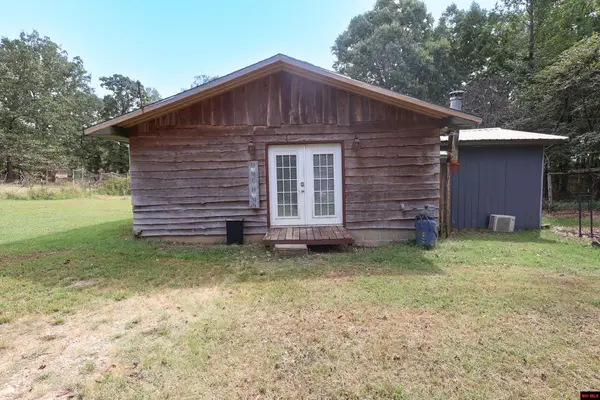
 $210,000Active2 beds 2 baths1,500 sq. ft.
301 COLLINS ROAD, Pocahontas, AR 72455
MLS# 135342Listed by: CENTURY 21 LEMAC REALTY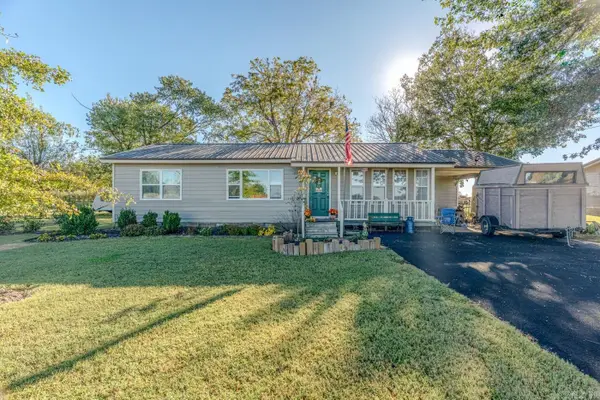 $139,900Active3 beds 2 baths1,196 sq. ft.
6146 Old County Road, Pocahontas, AR 72455
MLS# 26040302Listed by: COMPASS ROSE REALTY


Protect your home and budget from life's surprises with an Assurant Home Warranty, backed by a partner that supports you through every step of homeownership. Explore Plans.
©2026 Century 21 Real Estate LLC. All rights reserved. CENTURY 21®, the CENTURY 21 Logo and C21® are service marks owned by Century 21 Real Estate LLC. Century 21 Real Estate LLC fully supports the principles of the Fair Housing Act and the Equal Opportunity Act. Each office is independently owned and operated. Listing information is deemed reliable but not guaranteed accurate.