
406 Hill Street, Pollard, AR 72456
Local realty services provided by:CENTURY 21 PORTFOLIO
406 Hill Street,Pollard, AR 72456
$110,000
- 4 Beds
- 2 Baths
- 1,320 sq. ft.
- Single family
- Active
Listed by: april huffman
Office: forrest realty
MLS#:26037938
Source:AR_CARMLS
Price summary
- Price:$110,000
- Price per sq. ft.:$83.33
About this home
Welcome to 406 Hill St in Pollard! This inviting 4-bedroom, 2-bath home offers approximately 1,320 square feet of living space on a spacious 0.30-acre fenced lot. When you walk up you find a lovely sunroom for sitting and enjoying your morning coffee or evening bug-free. The home features a comfortable single-level layout, attached car garage, and a large living area that provides plenty of room for everyday living and entertaining. The kitchen and dining areas offer a practical flow, and all kitchen appliances stay, while the home's split-bedroom arrangement provides added privacy. Outside, the property offers a generous yard with room for outdoor activities, gardening, or relaxing. Conveniently located in the small-town community of Pollard, this property offers comfortable living with plenty of potential.
Contact an agent
Home facts
- Year built:1980
- Subdivision & Development:M&B PIGGOTT 2-20-8
- Listing ID #:26037938
- Added:6 day(s) ago
- Updated:September 24, 2026 at 02:36 PM
Rooms and interior
- Bedrooms:4
- Total bathrooms:2
- Full bathrooms:2
- Flooring:Vinyl
- Dining Description:Breakfast Bar, Kitchen/Dining Combo
- Kitchen Description:Electric Range, Free-Standing Stove, Microwave, Refrigerator-Stays
- Bedroom Description:4 Bedrooms Same Level
- Living area:1,320 sq. ft.
Heating and cooling
- Cooling:Window Units
- Heating:Space Heater-Gas, Window Units
Structure and exterior
- Roof:3 Tab Shingles
- Year built:1980
- Building area:1,320 sq. ft.
- Lot area:0.3 Acres
- Lot Features:Sloped
- Architectural Style:Traditional
- Construction Materials:Metal/Vinyl Siding
- Foundation Description:Crawl Space
- Levels:1 Story
Utilities
- Water:Water Heater-Electric, Water-Public
- Sewer:Sewer-Public
Finances and disclosures
- Price:$110,000
- Price per sq. ft.:$83.33
- Tax amount:$357
Features and amenities
- Appliances:Electric Range, Free-Standing Stove, Microwave
- Amenities:Smoke Detector(s)
Parking
- Parking description:Garage, One Car, Rear Entry, Side Entry
New listings near 406 Hill Street
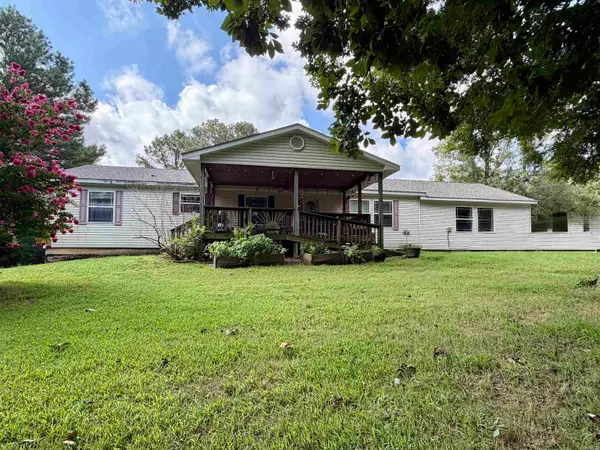 $379,000Active3 beds 2 baths2,520 sq. ft.
6528-6530 Hwy 62, Pollard, AR 72456
MLS# 26028770Listed by: FORREST REALTY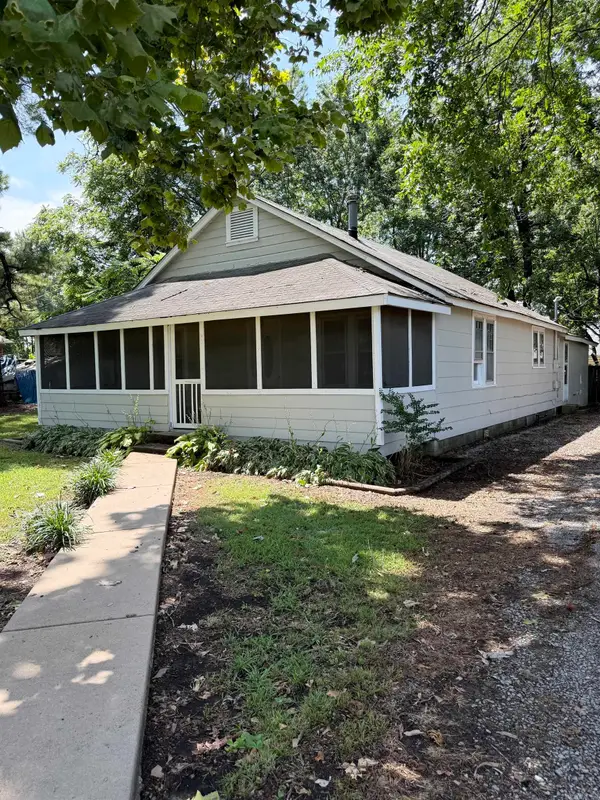 $60,000Active2 beds 1 baths952 sq. ft.
712 62 Highway, Pollard, AR 72456
MLS# 26027916Listed by: PRIME REAL ESTATE PARTNERS $1,700,000Active3 beds 2 baths2,128 sq. ft.
2065 County Road 461, Pollard, AR 72456
MLS# 26016678Listed by: FORREST REALTY $160,000Active40 Acres
2 Cr 449, Pollard, AR 72456
MLS# 10128606Listed by: BLUE SKY REALTY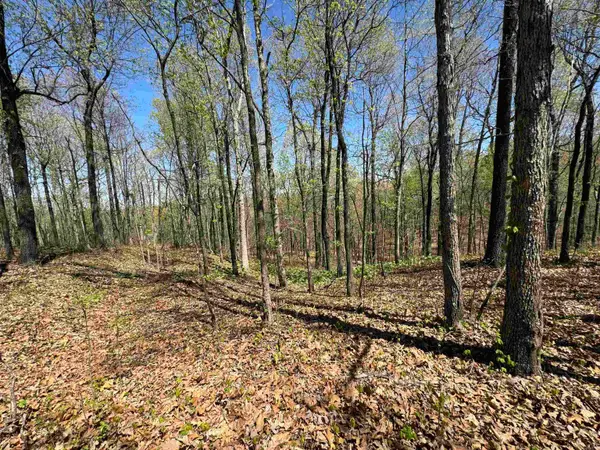 $180,000Active40 Acres
0 Clay Rd 431, Pollard, AR 72456
MLS# 26011483Listed by: FORREST REALTY $650,000Active2 beds 1 baths1,200 sq. ft.
1 Clay 457 Road, Pollard, AR 72456
MLS# 10126419Listed by: PRIME REAL ESTATE PARTNERS $650,000Active2 beds 1 baths1,200 sq. ft.
1 CR 457 Road, Pollard, AR 72456
MLS# 25047985Listed by: PRIME REAL ESTATE PARTNERS $215,000Pending46.98 Acres
1 Cr 331 Hwy 62, Pollard, AR 72456
MLS# 10119881Listed by: BLUE SKY REALTY $160,000Active40 Acres
2 Cr 449, Pollard, AR 72456
MLS# 25004401Listed by: BLUE SKY REALTY


Protect your home and budget from life's surprises with an Assurant Home Warranty, backed by a partner that supports you through every step of homeownership. Explore Plans.
©2026 Century 21 Real Estate LLC. All rights reserved. CENTURY 21®, the CENTURY 21 Logo and C21® are service marks owned by Century 21 Real Estate LLC. Century 21 Real Estate LLC fully supports the principles of the Fair Housing Act and the Equal Opportunity Act. Each office is independently owned and operated. Listing information is deemed reliable but not guaranteed accurate.