
9 Wheeler Lane, Pottsville, AR 72858
Local realty services provided by:CENTURY 21 Action Realty
Listed by: lourdes loaeza
Office: live. love. arkansas
MLS#:1355224
Source:AR_NWAR
Price summary
- Price:$210,000
- Price per sq. ft.:$143.05
About this home
Don't miss this opportunity to own 3 beautiful acres in the Pottsville School District! This 3-bedroom, 2-bath home features a large open living area that's perfect for family gatherings and entertaining. Enjoy the peaceful country setting while still being conveniently located near town. With plenty of room to make it your own, this property offers endless potential for a primary residence, investment, or weekend retreat. The home is being sold AS IS, WHERE IS.
Contact an agent
Home facts
- Year built:2012
- Subdivision & Development:Pottsville By Sections
- Listing ID #:1355224
- Added:56 day(s) ago
- Updated:September 13, 2026 at 08:06 AM
Rooms and interior
- Bedrooms:3
- Total bathrooms:2
- Full bathrooms:2
- Flooring:Carpet, Laminate
- Kitchen Description:Dishwasher, Electric Range, Electric Water Heater
- Basement:Yes
- Basement Description:Crawl Space
- Living area:1,468 sq. ft.
Heating and cooling
- Cooling:Central Air, Electric
- Heating:Central, Electric
- Central air:Yes
Structure and exterior
- Roof:Asphalt, Shingle
- Year built:2012
- Building area:1,468 sq. ft.
- Lot area:3.01 Acres
- Lot Features:Cleared, Corner Lot
- Construction Materials:Vinyl Siding
- Exterior Features:Deck
- Foundation Description:Crawlspace
- Levels:1 Story
Utilities
- Water:Public, Water Available
Finances and disclosures
- Price:$210,000
- Price per sq. ft.:$143.05
- Tax amount:$384
Features and amenities
- Appliances:Dishwasher, Electric Range, Electric Water Heater
- Amenities:Ceiling Fans
Parking
- Parking description:Attached, Garage, Gravel Driveway
- Garage:Yes
New listings near 9 Wheeler Lane
- New
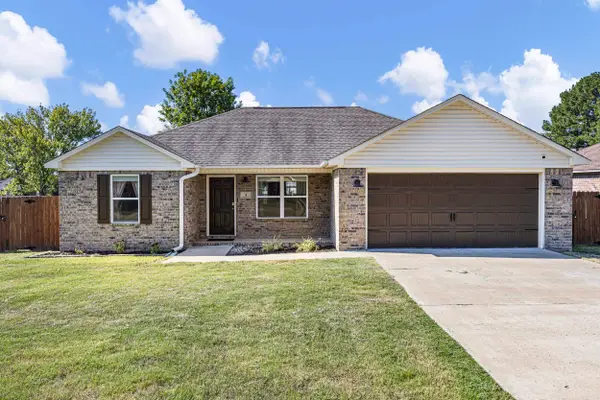 $219,900Active3 beds 2 baths1,262 sq. ft.
4 Fox Creek Court, Pottsville, AR 72858
MLS# 26036990Listed by: MOORE AND CO. REALTORS  $219,900Active3 beds 2 baths1,344 sq. ft.
246 Letta Dr, Pottsville, AR 72858
MLS# 26033190Listed by: CBRPM RUSSELLVILLE $325,000Active3 beds 2 baths1,770 sq. ft.
4631 W Ash Street, Pottsville, AR 72858
MLS# 1357902Listed by: VYLLA HOME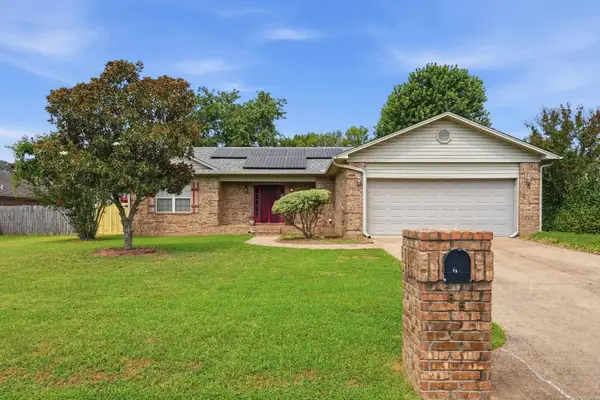 $217,900Active3 beds 2 baths1,584 sq. ft.
66 Sundance Drive, Pottsville, AR 72858
MLS# 26032136Listed by: ERA TEAM REAL ESTATE $229,000Active4 beds 2 baths1,490 sq. ft.
3 Sunflower Dr, Pottsville, AR 72858
MLS# 26031671Listed by: CBRPM RUSSELLVILLE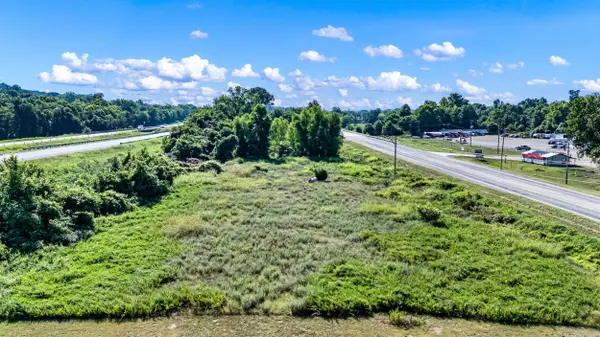 $229,900Active2.59 Acres
Address Withheld By Seller, Pottsville, AR 72858
MLS# 26028430Listed by: HOWELL-RICKETT REAL ESTATE PROFESSIONALS, INC. $450,000Active7.11 Acres
Address Withheld By Seller, Pottsville, AR 72858
MLS# 26028434Listed by: HOWELL-RICKETT REAL ESTATE PROFESSIONALS, INC.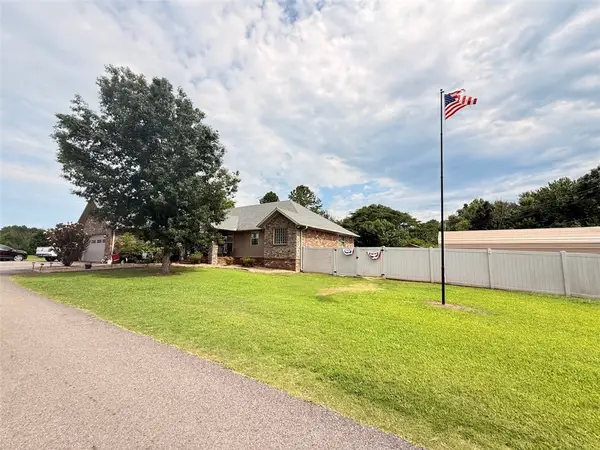 $449,900Active3 beds 3 baths1,832 sq. ft.
1224 River Road, Pottsville, AR 72858
MLS# 1354905Listed by: LIVE. LOVE. ARKANSAS $255,000Active8 Acres
820 S Macon, Russellville, AR 72802
MLS# 26026077Listed by: CBRPM RUSSELLVILLE


Protect your home and budget from life's surprises with an Assurant Home Warranty, backed by a partner that supports you through every step of homeownership. Explore Plans.
©2026 Century 21 Real Estate LLC. All rights reserved. CENTURY 21®, the CENTURY 21 Logo and C21® are service marks owned by Century 21 Real Estate LLC. Century 21 Real Estate LLC fully supports the principles of the Fair Housing Act and the Equal Opportunity Act. Each office is independently owned and operated. Listing information is deemed reliable but not guaranteed accurate.