
375 N Wilson Wells Rd, Poughkeepsie, AR 72569
Local realty services provided by:CENTURY 21 PORTFOLIO
375 N Wilson Wells Rd,Poughkeepsie, AR 72569
$174,900
- 2 Beds
- 1 Baths
- 1,060 sq. ft.
- Single family
- Active
Listed by: andrea andrews
Office: compass rose realty
MLS#:26030570
Source:AR_CARMLS
Price summary
- Price:$174,900
- Price per sq. ft.:$165
About this home
Welcome to Market 375 N Wilson Wells Rd. in Poughkeepsie, AR. Situated on 10 +/- acres across 2 parcels, this hunter’s paradise offers a private homesite, mature woods, open ground, abundant wildlife, and long-range countryside views. The 1,060 sf ranch is accented by stone, gutters, and a sprawling covered front porch overlooking the wooded setting. Inside are a living room, eat-in kitchen w/ gas range, dishwasher, built-in microwave, and window overlooking the property and wildlife, 2 bedrooms, 1 bath w/ shower/tub combo, and laundry room. Seller improvements include interior and exterior paint, gutters, HVAC, insulation, bathtub, landscaping, and land cleared for the yard. The mostly fenced property holds a 30x30 barn w/ loft and stalls, Bald Eagle Barn w/ lean-to, small storage building, chicken coop w/ fenced run, 250-gallon owned propane tank, and garden space. Wild turkey, bucks, does, squirrels, and rabbits are frequent visitors, while the acreage offers room for ATV riding. Public water, co-op electric, septic, and NEXT fiber internet serve the property. Located outside city limits near Hwy 56. Call today to make this house your home, mini-farm, or hunting retreat....
Contact an agent
Home facts
- Subdivision & Development:WOODHAVEN ESTATES
- Listing ID #:26030570
- Added:46 day(s) ago
- Updated:September 12, 2026 at 02:29 PM
Rooms and interior
- Bedrooms:2
- Total bathrooms:1
- Full bathrooms:1
- Flooring:Carpet, Concrete, Vinyl
- Dining Description:Eat-In Kitchen, Kitchen/Dining Combo
- Kitchen Description:Dishwasher, Gas Range, Microwave
- Bedroom Description:2 Bedrooms Same Level, Primary Bedroom/Main Level
- Living area:1,060 sq. ft.
Heating and cooling
- Cooling:Central Cool-Electric
- Heating:Central Heat-Electric, Space Heater-Gas
Structure and exterior
- Roof:Architectural Shingle
- Building area:1,060 sq. ft.
- Lot area:10 Acres
- Lot Features:Cleared, Extra Landscaping, In Subdivision, Level, Rural Property, Sloped, Wooded
- Architectural Style:Ranch
- Construction Materials:Metal/Vinyl Siding, Stone
- Exterior Features:Guttering, Porch
- Foundation Description:Crawl Space, Slab
- Levels:1 Story
Schools
- High school:Cave City
- Middle school:Cave City
- Elementary school:Cave City
Utilities
- Water:Water Heater-Electric, Water-Public
Finances and disclosures
- Price:$174,900
- Price per sq. ft.:$165
- Tax amount:$335 (2026)
Features and amenities
- Appliances:Dishwasher, Gas Range, Microwave
- Laundry features:Dryer Connection-Electric, Dryer Connection-Gas, Laundry Room, Washer Connection
- Amenities:Paneling, Sheet Rock, Sheet Rock Ceiling, Smoke Detector(s), Wired for Highspeed Inter
New listings near 375 N Wilson Wells Rd
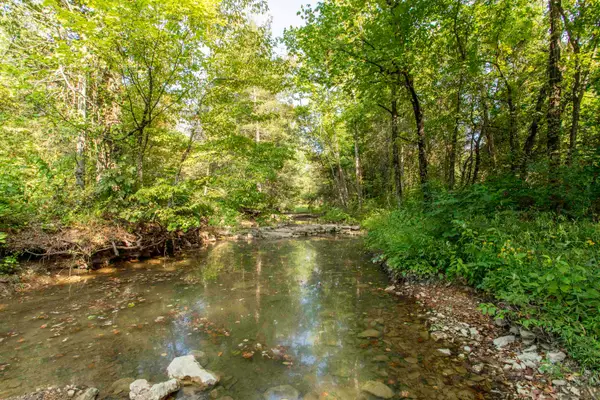 $39,000Active5.82 Acres
12 Hunter Lane, Poughkeepsie, AR 72569
MLS# 26034673Listed by: SCENIC RIVERS REALTY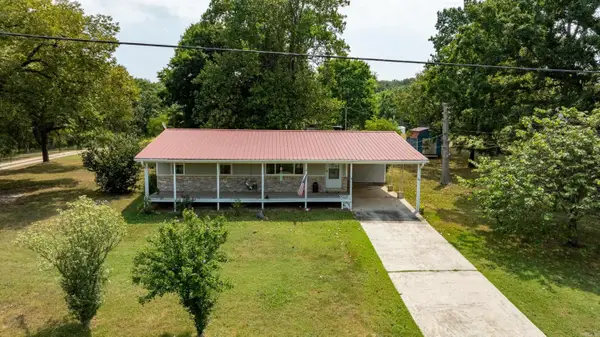 $114,500Active2 beds 1 baths1,100 sq. ft.
4105 Ar Hwy 58, Poughkeepsie, AR 72569
MLS# 26032781Listed by: MOSSY OAK PROPERTIES SELLING ARKANSAS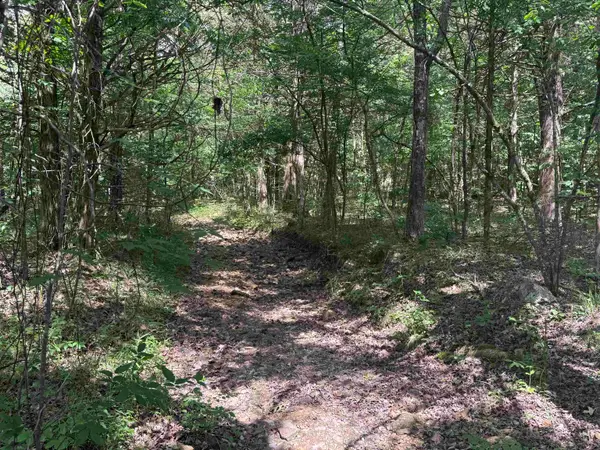 $25,000Active4.71 Acres
TBD Bell Foley Road, Poughkeepsie, AR 72569
MLS# 26021031Listed by: UNITED COUNTRY COTHAM & CO.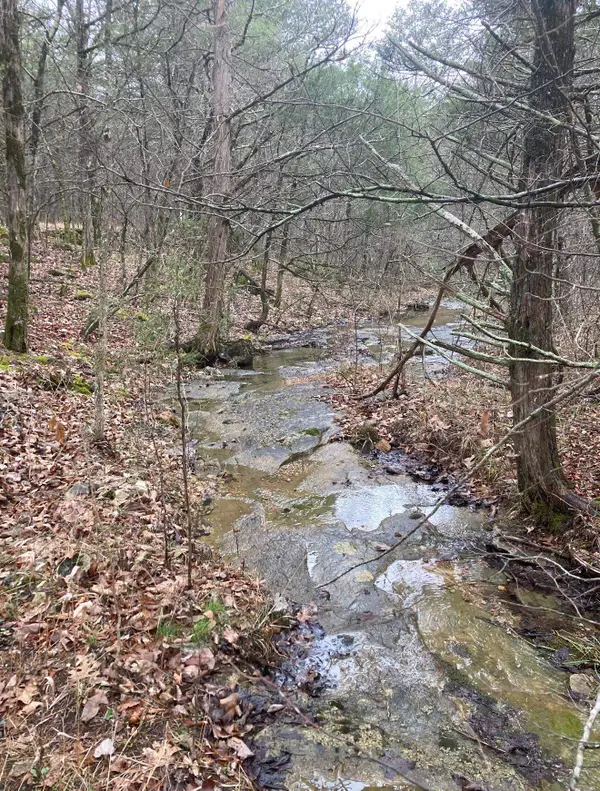 $27,000Active5 Acres
TBD Lot 21 Fawn Ridge Lane, Williford, AR 72482
MLS# 26015582Listed by: UNITED COUNTRY COTHAM & CO.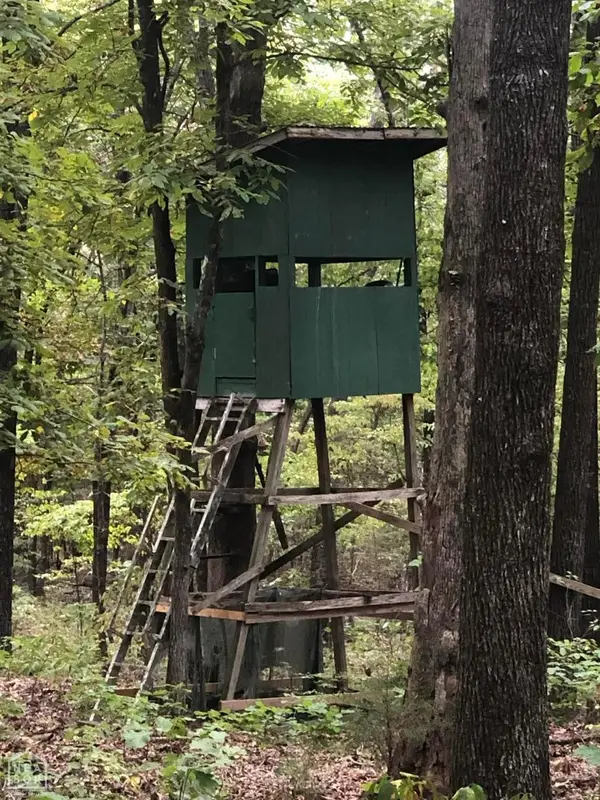 $40,000Active5.07 Acres
51 Buck Ridge Lane #52, Williford, AR 72482
MLS# 10128154Listed by: IMAGE REALTY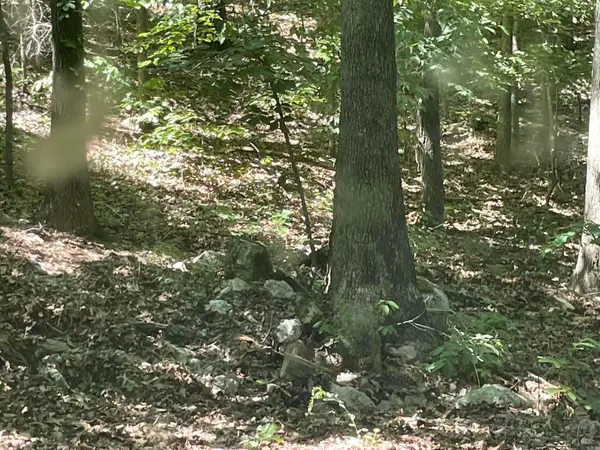 $28,500Active5.09 Acres
141 Duncan Ln, Poughkeepsie, AR 72569
MLS# 25032873Listed by: ON POINT REALTY GROUP LLC


Protect your home and budget from life's surprises with an Assurant Home Warranty, backed by a partner that supports you through every step of homeownership. Explore Plans.
©2026 Century 21 Real Estate LLC. All rights reserved. CENTURY 21®, the CENTURY 21 Logo and C21® are service marks owned by Century 21 Real Estate LLC. Century 21 Real Estate LLC fully supports the principles of the Fair Housing Act and the Equal Opportunity Act. Each office is independently owned and operated. Listing information is deemed reliable but not guaranteed accurate.