239 Grant 229040, Poyen, AR 72128
Local realty services provided by:CENTURY 21 Perry Real Estate
239 Grant 229040,Poyen, AR 72128
$825,000
- 4 Beds
- 2 Baths
- 3,180 sq. ft.
- Single family
- Active
Listed by: stephanie collie
Office: hot springs 1st choice realty
MLS#:26044201
Source:AR_CARMLS
Price summary
- Price:$825,000
- Price per sq. ft.:$259.43
About this home
Discover the exceptional craftsmanship of this one-of-a-kind log home, personally built by the owner of Colorado Log Homes! Custom details are found throughout, from the cabinetry and flooring to the thoughtful design and quality finishes. Nestled in a peaceful rural setting, this beautifully maintained home features a magnificent wood-burning fireplace with ductwork to distribute warmth throughout the home, zoned heating and air, and a whole-house generator by Underwood. The spacious owner’s suite, oversized laundry room, and dedicated office offer comfort and functionality. An incredible deep wraparound porch and covered outdoor entertaining area invite you to relax and enjoy country living. Covered parking includes two storage rooms and a charming upstairs retreat affectionately known as the “Hobbit House,” accessed by its own staircase. A truly special property where custom craftsmanship, rustic charm, and modern conveniences come together beautifully! AGENTS SEE NOTES
Contact an agent
Home facts
- Year built:2004
- Subdivision & Development:TOWN OF POYEN
- Listing ID #:26044201
- Added:1 day(s) ago
- Updated:November 04, 2026 at 04:49 PM
Rooms and interior
- Bedrooms:4
- Total bathrooms:2
- Full bathrooms:2
- Flooring:Tile, Wood
- Dining Description:Breakfast Bar, Eat-In Kitchen, Kitchen/Dining Combo, Living/Dining Combo, Separate Dining Room
- Kitchen Description:Dishwasher, Electric Range, Free-Standing Stove, Microwave
- Bedroom Description:All Bedrooms Down, Primary Bedroom Apart
- Living area:3,180 sq. ft.
Structure and exterior
- Roof:Metal
- Year built:2004
- Building area:3,180 sq. ft.
- Lot area:3.5 Acres
- Lot Features:Level
- Architectural Style:Log
- Construction Materials:Log, Stone
- Exterior Features:Covered Patio, Patio, Porch
- Levels:1 Story
Utilities
- Sewer:Septic
Finances and disclosures
- Price:$825,000
- Price per sq. ft.:$259.43
- Tax amount:$3,645
Features and amenities
- Appliances:Dishwasher, Electric Range, Free-Standing Stove, Microwave
- Laundry features:Laundry Room
- Amenities:Vault Ceiling, Wood Ceiling
- Pool features:Hot Tub/Spa
Parking
- Parking description:Carport, Garage, RV Parking
New listings near 239 Grant 229040
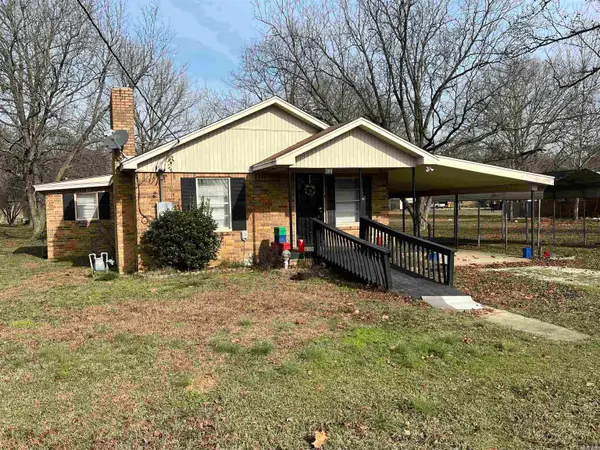
 $125,000Pending2 beds 1 baths1,408 sq. ft.
304 E Second, Poyen, AR 72128
MLS# 26041279Listed by: CENTURY 21 PARKER & SCROGGINS REALTY - BENTON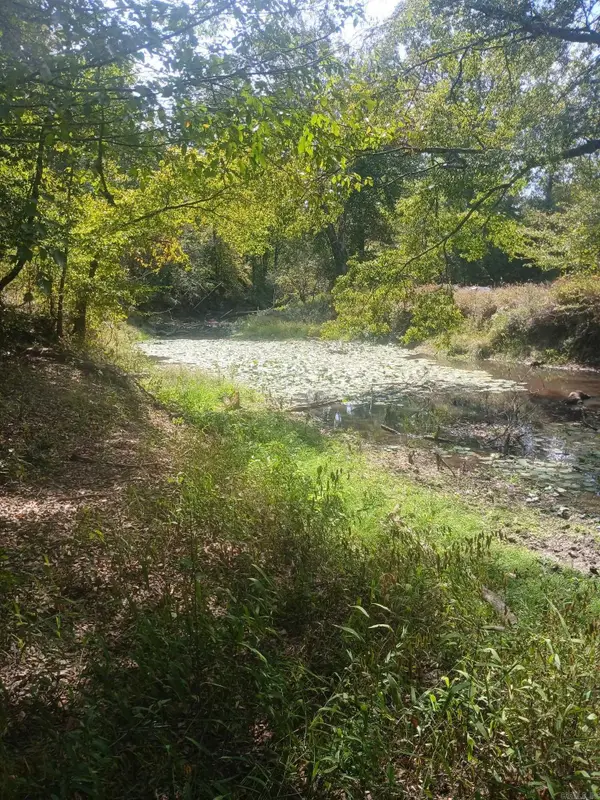 $125,000Active33 Acres
33.00 Acres Hwy 270, Poyen, AR 72128
MLS# 26039295Listed by: BAXLEY-PENFIELD-MOUDY REALTORS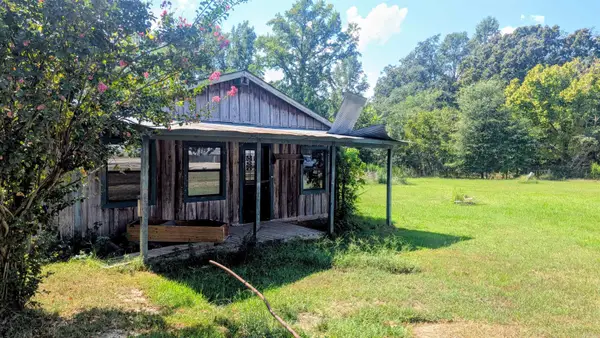 $59,900Active0.48 Acres
14435 Hwy 270, Poyen, AR 72128
MLS# 26039174Listed by: CENTURY 21 PARKER & SCROGGINS REALTY - BENTON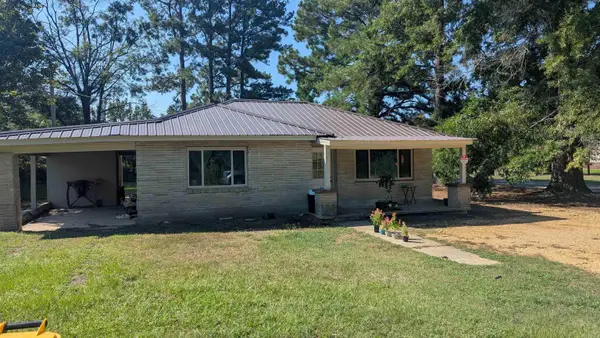 $115,000Active2 beds 1 baths1,282 sq. ft.
103 E First, Poyen, AR 72128
MLS# 26038256Listed by: CENTURY 21 PARKER & SCROGGINS REALTY - BENTON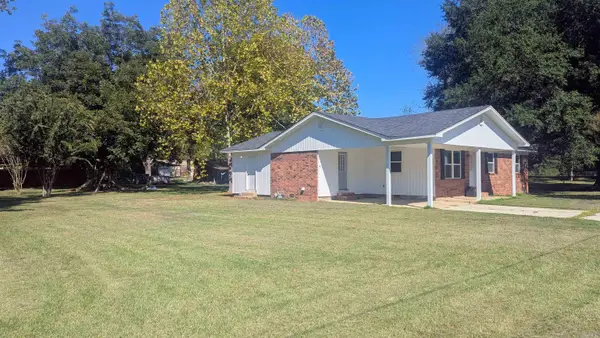 $174,900Active3 beds 2 baths1,522 sq. ft.
205 N Ash, Poyen, AR 72128
MLS# 26036094Listed by: CENTURY 21 PARKER & SCROGGINS REALTY - BENTON $115,000Active2 beds 1 baths1,295 sq. ft.
14329 W 270 Highway, Poyen, AR 72128
MLS# 26026267Listed by: VYLLA HOME


Protect your home and budget from life's surprises with an Assurant Home Warranty, backed by a partner that supports you through every step of homeownership. Explore Plans.
©2026 Century 21 Real Estate LLC. All rights reserved. CENTURY 21®, the CENTURY 21 Logo and C21® are service marks owned by Century 21 Real Estate LLC. Century 21 Real Estate LLC fully supports the principles of the Fair Housing Act and the Equal Opportunity Act. Each office is independently owned and operated. Listing information is deemed reliable but not guaranteed accurate.