
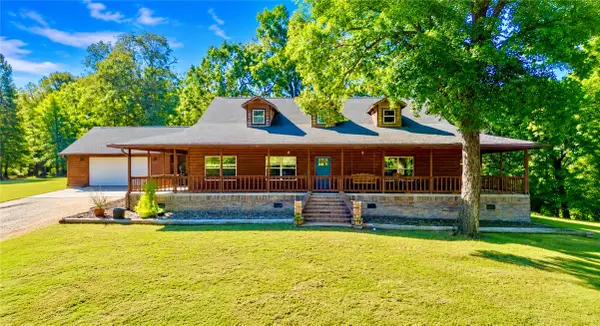
1600 Major Stone Circle, Prairie Grove, AR 72753
Local realty services provided by:CENTURY 21 Action Realty
Listed by: joseph mckee
Office: equity partners realty
MLS#:1365666
Source:AR_NWAR
Price summary
- Price:$269,000
- Price per sq. ft.:$189.84
About this home
Welcome to this charming home in Prairie Grove, featuring a spacious open floor plan and beautiful Ozark views! The kitchen offers stainless steel appliances, generous workspace, and convenient access to the dedicated laundry room and two-car garage. The spacious primary suite easily accommodates a king-size bed and additional furnishings, while the ensuite bathroom features a separate shower and toilet area, dual vanities, and a large walk-in closet. Step outside onto the expansive 738 sq. ft. deck, perfect for entertaining, enjoying your morning coffee, or watching the deer wander through the neighboring field and creek. Take in breathtaking Ozark sunsets from one of the largest lots in the neighborhood, offering exceptional views and plenty of room to enjoy the outdoors. Additional features include a Culligan water softener and security system. Don't miss your opportunity to make this beautiful property your own!
Contact an agent
Home facts
- Year built:2008
- Subdivision & Development:Sundowner Sub Ph 1 Sec 2
- Listing ID #:1365666
- Added:1 day(s) ago
- Updated:October 29, 2026 at 01:14 PM
Rooms and interior
- Bedrooms:3
- Total bathrooms:2
- Full bathrooms:2
- Flooring:Laminate, Simulated Wood, Tile
- Kitchen Description:Dishwasher, Electric Range, Electric Water Heater, Microwave, Microwave Hood Fan
- Bedroom Description:Split Bedrooms
- Living area:1,417 sq. ft.
Heating and cooling
- Cooling:Central Air, Electric
- Heating:Central, Electric
- Central air:Yes
Structure and exterior
- Roof:Fiberglass, Shingle
- Year built:2008
- Building area:1,417 sq. ft.
- Lot area:0.61 Acres
- Lot Features:Sloped, Subdivision, Views
- Architectural Style:Craftsman
- Construction Materials:Brick
- Exterior Features:Deck
- Foundation Description:Slab
- Levels:1 Story
Utilities
- Water:Public, Water Available
- Sewer:Public Sewer, Sewer Available
Finances and disclosures
- Price:$269,000
- Price per sq. ft.:$189.84
- Tax amount:$1,435
Features and amenities
- Appliances:Dishwasher, Electric Range, Electric Water Heater, Microwave, Microwave Hood Fan
- Laundry features:Dryer Hookup, Washer Hookup
- Amenities:Attic, Ceiling Fans, Security System, Smoke Detectors, Split Bedrooms, Storage, Walk-In Closets, Window Blinds, Window Treatments
Parking
- Parking description:Attached, Concrete Driveway, Garage, Garage Door Opener
- Garage:Yes
New listings near 1600 Major Stone Circle
- New
 $275,000Active3 beds 2 baths1,510 sq. ft.
420 Captain Hopkins Street, Prairie Grove, AR 72753
MLS# 1366379Listed by: KELLER WILLIAMS MARKET PRO REALTY - ROGERS BRANCH - New
 $134,200Active4.6 Acres
Tract 2 Centerpoint Church Road, Prairie Grove, AR 72753
MLS# 1366119Listed by: LEGEND REALTY INC - New
 $134,900Active3.55 Acres
Tract 3 Centerpoint Church Road, Prairie Grove, AR 72753
MLS# 1366123Listed by: LEGEND REALTY INC  $307,450Active3 beds 2 baths1,857 sq. ft.
470 Shasta Street, Prairie Grove, AR 72753
MLS# 1356155Listed by: RAUSCH COLEMAN REALTY GROUP, LLC- New
 $212,000Active5.73 Acres
Tract 1 Centerpoint Church Road, Prairie Grove, AR 72753
MLS# 1366114Listed by: LEGEND REALTY INC - New
 $625,000Active4 beds 3 baths2,054 sq. ft.
12920 Rose Cemetery Road, Prairie Grove, AR 72753
MLS# 1365908Listed by: REAL BROKER NWA  $219,000Pending4 beds 2 baths2,021 sq. ft.
507 E Cleveland Street, Prairie Grove, AR 72753
MLS# 1365895Listed by: KELLER WILLIAMS MARKET PRO REALTY- New
 $860,000Active3 beds 2 baths2,198 sq. ft.
14955 Greasy Valley Road, Prairie Grove, AR 72753
MLS# 1365984Listed by: STANDARD REAL ESTATE - New
 $419,000Active3 beds 2 baths1,952 sq. ft.
12739 Hogeye Road, Prairie Grove, AR 72753
MLS# 1366021Listed by: LINDSEY & ASSOCIATES INC


Protect your home and budget from life's surprises with an Assurant Home Warranty, backed by a partner that supports you through every step of homeownership. Explore Plans.
©2026 Century 21 Real Estate LLC. All rights reserved. CENTURY 21®, the CENTURY 21 Logo and C21® are service marks owned by Century 21 Real Estate LLC. Century 21 Real Estate LLC fully supports the principles of the Fair Housing Act and the Equal Opportunity Act. Each office is independently owned and operated. Listing information is deemed reliable but not guaranteed accurate.