7633 W Us-270 Highway, Prattsville, AR 72129
Local realty services provided by:CENTURY 21 Perry Real Estate
7633 W Us-270 Highway,Prattsville, AR 72129
$820,000
- 4 Beds
- 3 Baths
- 3,302 sq. ft.
- Single family
- Active
Listed by: courtney lawson
Office: tmk properties
MLS#:26040607
Source:AR_CARMLS
Price summary
- Price:$820,000
- Price per sq. ft.:$248.33
About this home
Welcome to this exceptional 2019-built estate offering nearly 15 acres and an impressive combination of beautiful living spaces, outdoor entertaining, equestrian amenities and versatile shop space. The 3,302 sq. ft. home features 4 bedrooms, 3 bathrooms, a bonus room and a dedicated office, providing plenty of room for both everyday living and working from home. Thoughtful details include a spacious laundry room and custom built-in storage in every closet. Designed for entertaining, the expansive covered back porch features an outdoor kitchen and fireplace and overlooks the impressive 20’ x 40’ inground swimming pool—creating the perfect setting for gatherings or relaxing at home. The property continues with a large barn featuring an additional covered entertaining porch, tack room and two horse stalls. A 36’ x 54’ heated and cooled shop offers incredible flexibility and currently houses a home gym, full bathroom with laundry, with an additional lean to off the back, and an oversized concrete parking area. With almost 15 acres, extensive improvements and spaces designed for living, entertaining, recreation and horses, this property is ready for you! SEE REMARKS...
Contact an agent
Home facts
- Year built:2019
- Subdivision & Development:Metes & Bounds
- Listing ID #:26040607
- Added:14 day(s) ago
- Updated:October 21, 2026 at 02:34 PM
Rooms and interior
- Bedrooms:4
- Total bathrooms:3
- Full bathrooms:3
- Flooring:Luxury Vinyl
- Dining Description:Kitchen/Dining Combo, Living/Dining Combo
- Kitchen Description:Dishwasher, Gas Range, Ice Maker Connection, Microwave, Pantry, Wall Oven
- Bedroom Description:3 Bedrooms Same Level
- Living area:3,302 sq. ft.
Structure and exterior
- Roof:Architectural Shingle
- Year built:2019
- Building area:3,302 sq. ft.
- Lot area:14.83 Acres
- Lot Features:Level, Not in Subdivision
- Architectural Style:Craftsman, Traditional
- Construction Materials:Brick & Frame Combo
- Exterior Features:Guttering, Patio, Porch
- Foundation Description:Slab
- Levels:2 Stories
Utilities
- Water:Water Heater-Gas
- Sewer:Septic
Finances and disclosures
- Price:$820,000
- Price per sq. ft.:$248.33
- Tax amount:$3,700 (2025)
Features and amenities
- Appliances:Dishwasher, Gas Range, Ice Maker Connection, Microwave, Wall Oven
- Laundry features:Dryer Connection-Electric, Laundry Room, Washer Connection
- Amenities:Floored Attic, Sheet Rock, Sheet Rock Ceiling, Smoke Detector(s), Tray Ceiling, Walk-In Closet(s), Walk-in Shower, Wood Ceiling
- Pool features:Inground Pool, Swimming Pool(s)
Parking
- Parking description:Auto Door Opener, Four Car or More, Garage, Parking Pads, Side Entry, Two Car
New listings near 7633 W Us-270 Highway
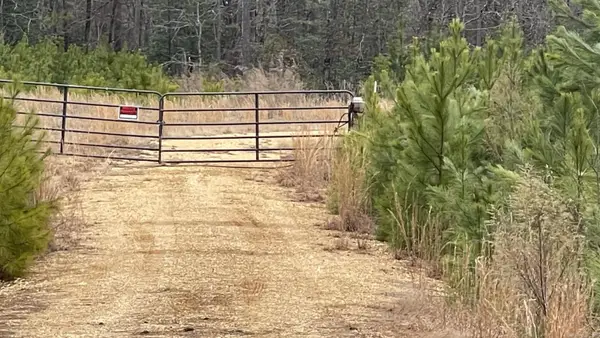 $100,000Active16.12 Acres
4684-4866 Ar-291, Prattsville, AR 72129
MLS# 26038458Listed by: OLD SOUTH REALTY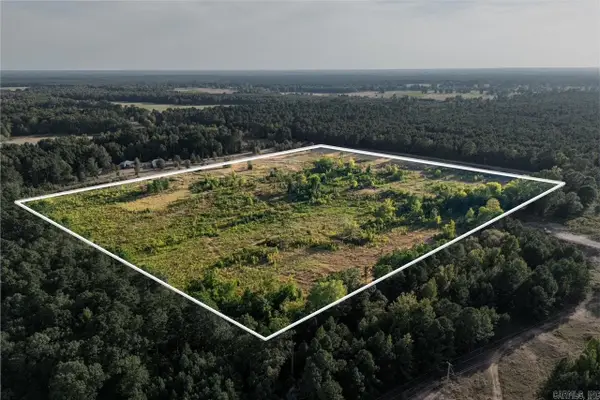
 $200,500Active29.92 Acres
000 Grant 36, Prattsville, AR 72129
MLS# 26033663Listed by: CENTURY 21 PARKER & SCROGGINS REALTY - HOT SPRINGS $215,000Active36.1 Acres
000 Highway 291, Prattsville, AR 72129
MLS# 26018529Listed by: IREALTY ARKANSAS - SHERWOOD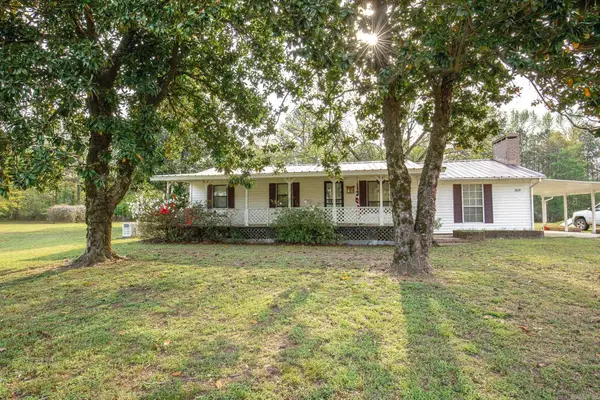 $165,000Active2 beds 2 baths1,286 sq. ft.
3028 Hwy 291 N., Prattsville, AR 72129
MLS# 26013728Listed by: JENICA CLEMENT PROPERTIES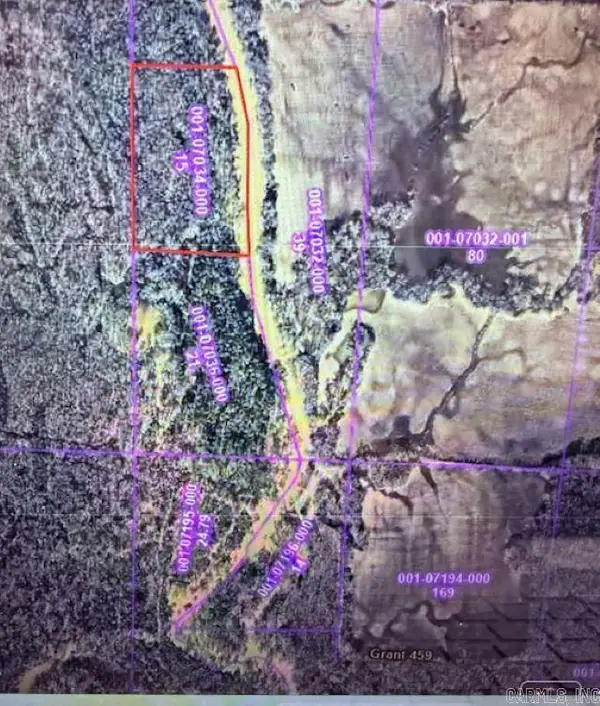 $48,000Active15 Acres
00 Saline River, Prattsville, AR 72129
MLS# 26002847Listed by: ACTION REALTY


Protect your home and budget from life's surprises with an Assurant Home Warranty, backed by a partner that supports you through every step of homeownership. Explore Plans.
©2026 Century 21 Real Estate LLC. All rights reserved. CENTURY 21®, the CENTURY 21 Logo and C21® are service marks owned by Century 21 Real Estate LLC. Century 21 Real Estate LLC fully supports the principles of the Fair Housing Act and the Equal Opportunity Act. Each office is independently owned and operated. Listing information is deemed reliable but not guaranteed accurate.