356 Nevada 66 West, Prescott, AR 71857
Local realty services provided by:CENTURY 21 Perry Real Estate
356 Nevada 66 West,Prescott, AR 71857
$285,000
- 3 Beds
- 2 Baths
- 2,112 sq. ft.
- Mobile / Manufactured
- Active
Listed by: nathan angel
Office: moore and co., realtors - benton
MLS#:26030727
Source:AR_CARMLS
Price summary
- Price:$285,000
- Price per sq. ft.:$134.94
About this home
Paradise on the 10 most beautiful acres complete with a hay field. This 2021 home delivers modern luxury, ultimate utility, and unbeatable views*The wrap-around deck has sweeping. countryside views. Inside, you’ll have a thoughtfully designed plan with 3 spacious bedrooms & 2 baths. The kitchen is a dream with custom French cabinetry, a massive island with seating, an iconic farmhouse sink, and windows that bathe the room in light. Off the kitchen is a dining space flowing into the living room, a handy mud/laundry room is tucked on the opposite side. The main suite is a sanctuary, with a huge bedroom, big walk-in closet, and a spa-like bathroom with dual vanities, separate walk-in shower, & a deep soaking tub for ultimate relaxation. A 30' x 40' high-bay shop with full power, flanked by two permanently installed 40’ shipping containers, makes it ideal for a home business, storing equipment, or a hobby workshop. A 30' x 40' carport is right behind the home. Enjoy days in your private 24' swimming pool or fishing in the shared pond. There’s a 30-amp camper hookup for guests. Quick access to I-30. This level of utility, land quality, infrastructure, and comfort rarely hit the market!...
Contact an agent
Home facts
- Year built:2021
- Subdivision & Development:Nevada
- Listing ID #:26030727
- Added:45 day(s) ago
- Updated:September 12, 2026 at 02:30 PM
Rooms and interior
- Bedrooms:3
- Total bathrooms:2
- Full bathrooms:2
- Flooring:Luxury Vinyl
- Dining Description:Separate Dining Room
- Kitchen Description:Dishwasher, Electric Range, Free-Standing Stove, Pantry
- Bedroom Description:3 Bedrooms Same Level
- Living area:2,112 sq. ft.
Heating and cooling
- Cooling:Central Cool-Electric
- Heating:Central Heat-Electric
Structure and exterior
- Roof:Architectural Shingle
- Year built:2021
- Building area:2,112 sq. ft.
- Lot area:10 Acres
- Lot Features:Cleared, Level, Not in Subdivision, Pond, Rural Property
- Architectural Style:Traditional
- Foundation Description:Not Permanent
- Levels:1 Story
Utilities
- Water:Water-Public
- Sewer:Septic
Finances and disclosures
- Price:$285,000
- Price per sq. ft.:$134.94
- Tax amount:$233 (2026)
Features and amenities
- Appliances:Dishwasher, Electric Range, Free-Standing Stove
- Amenities:TV-Satellite Dish
Parking
- Parking description:Carport, Four Car or More
New listings near 356 Nevada 66 West
- New
 $275,000Active3 beds 2 baths2,220 sq. ft.
2193 Nevada 18, Prescott, AR 71857
MLS# 26036838Listed by: CRYE*LEIKE PRO ELITE REALTY - New
 $114,000Active38 Acres
TBD Nevada 290, Prescott, AR 71857
MLS# 26036778Listed by: STAVELY AND ASSOCIATES REAL ESTATE - New
 $64,900Active3 beds 2 baths1,427 sq. ft.
527 E 2nd South Street, Prescott, AR 71857
MLS# 26036692Listed by: MURRAY AND COMPANY REALTY - New
 $94,500Active3 beds 2 baths1,100 sq. ft.
1306 Nevada 261, Prescott, AR 71857
MLS# 26036444Listed by: CRYE*LEIKE PRO ELITE REALTY 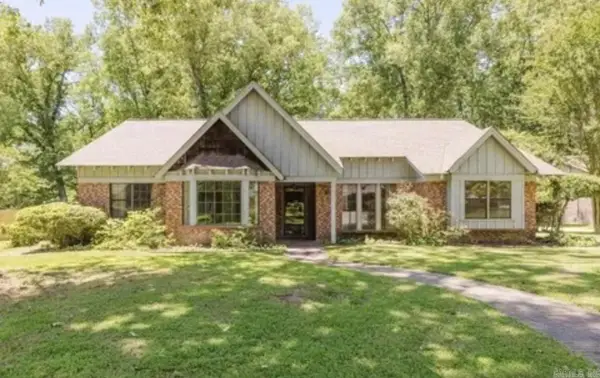
 $205,000Active4 beds 3 baths2,419 sq. ft.
110 Ridgewood Rd, Prescott, AR 71857
MLS# 26035543Listed by: CENTURY 21 PARKER & SCROGGINS REALTY - BRYANT $65,000Active-- beds -- baths1,344 sq. ft.
329 W Main Street, Prescott, AR 71857
MLS# 26033991Listed by: MCGRAW REALTORS - HS $240,000Active160 Acres
Nevada 411, Prescott, AR 71857
MLS# 26033855Listed by: KELLER WILLIAMS REALTY $235,000Active2 beds 3 baths2,044 sq. ft.
202 Kathryn St, Prescott, AR 71857
MLS# 26032294Listed by: KELLER WILLIAMS REALTY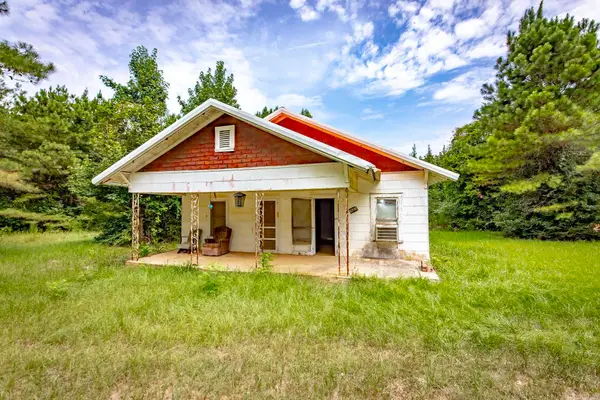 $352,000Active2 beds 1 baths1,292 sq. ft.
Nevada 161, Prescott, AR 71857
MLS# 26031100Listed by: KELLER WILLIAMS REALTY


Protect your home and budget from life's surprises with an Assurant Home Warranty, backed by a partner that supports you through every step of homeownership. Explore Plans.
©2026 Century 21 Real Estate LLC. All rights reserved. CENTURY 21®, the CENTURY 21 Logo and C21® are service marks owned by Century 21 Real Estate LLC. Century 21 Real Estate LLC fully supports the principles of the Fair Housing Act and the Equal Opportunity Act. Each office is independently owned and operated. Listing information is deemed reliable but not guaranteed accurate.