
1275 Cadron Creek Road, Quitman, AR 72131
Local realty services provided by:CENTURY 21 United
1275 Cadron Creek Road,Quitman, AR 72131
$199,900
- 4 Beds
- 2 Baths
- 2,560 sq. ft.
- Mobile / Manufactured
- Active
Listed by: janet hearn
Office: crye*leike brock real estate
MLS#:26020912
Source:AR_CARMLS
Price summary
- Price:$199,900
- Price per sq. ft.:$78.09
About this home
Country living without all the upkeep! Located just outside of Quitman, this beautiful home offers peaceful surroundings with large mature trees and a great location between Heber Springs and Conway. Enjoy being close to Greers Ferry Lake and the Little Red River for fishing, boating, and outdoor fun. Inside, you’ll love the natural light pouring through the large windows accented with beautiful plantation shutters. The cozy fireplace with electric logs creates a warm and inviting living space. The kitchen features stainless steel appliances, and the home offers spacious walk-in closets for plenty of storage. Perfect for anyone looking for peaceful country living with convenient access to shopping, dining, and recreation!
Contact an agent
Home facts
- Year built:2005
- Subdivision & Development:Metes & Bounds
- Listing ID #:26020912
- Added:109 day(s) ago
- Updated:September 10, 2026 at 02:32 PM
Rooms and interior
- Bedrooms:4
- Total bathrooms:2
- Full bathrooms:2
- Flooring:Carpet, Luxury Vinyl
- Dining Description:Breakfast Bar, Living/Dining Combo, Separate Breakfast Room
- Kitchen Description:Dishwasher, Microwave, Refrigerator-Stays, Surface Range, Wall Oven
- Bedroom Description:4 Bedrooms Same Level, Primary Bedroom Apart
- Living area:2,560 sq. ft.
Heating and cooling
- Cooling:Central Cool-Electric
- Heating:Central Heat-Electric
Structure and exterior
- Roof:3 Tab Shingles
- Year built:2005
- Building area:2,560 sq. ft.
- Lot area:0.52 Acres
- Lot Features:Level
- Architectural Style:Traditional
- Construction Materials:Metal/Vinyl Siding
- Exterior Features:Deck
- Foundation Description:Crawl Space
- Levels:1 Story
Schools
- High school:Quitman
- Middle school:Quitman
- Elementary school:Quitman
Utilities
- Water:Water Heater-Electric, Water-Public
- Sewer:Septic
Finances and disclosures
- Price:$199,900
- Price per sq. ft.:$78.09
- Tax amount:$300
Features and amenities
- Appliances:Dishwasher, Microwave, Surface Range, Wall Oven
- Laundry features:Dryer Connection-Electric, Laundry Room, Washer Connection
- Amenities:Walk-In Closet(s), Walk-in Shower, Window Treatments
Parking
- Parking description:Parking Pads, Two Car
New listings near 1275 Cadron Creek Road
- New
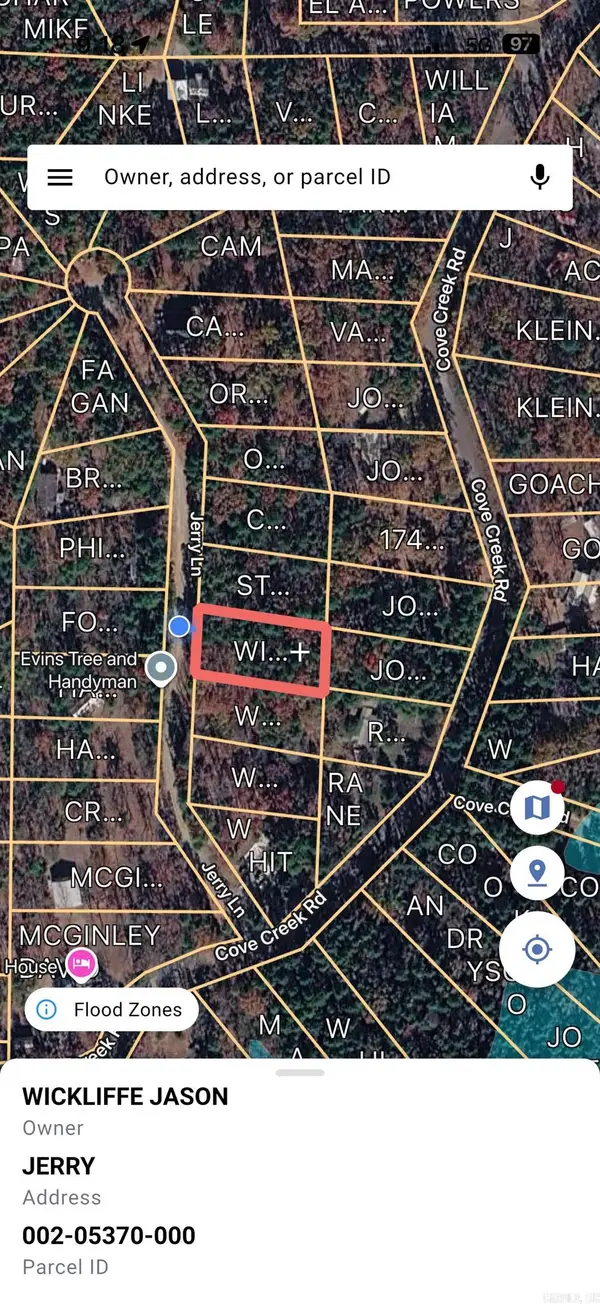 $15,000Active0.47 Acres
Lot 45 & n/2 46 Jerry Ln., Quitman, AR 72131
MLS# 26036688Listed by: DONHAM REALTY - New
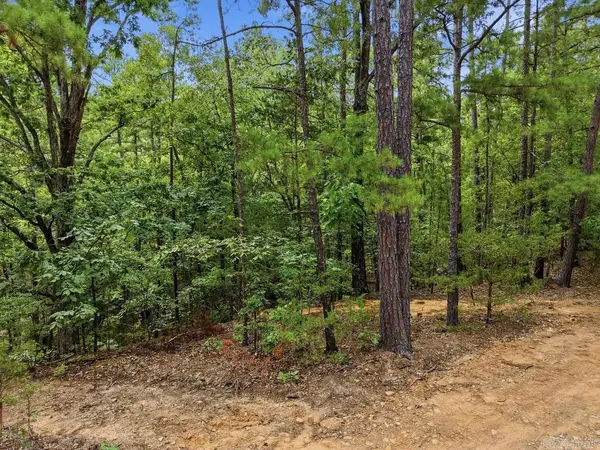 $12,000Active0.55 Acres
29 Jerry Lane, Quitman, AR 72131
MLS# 26036497Listed by: LISTWITHFREEDOM.COM, INC. - New
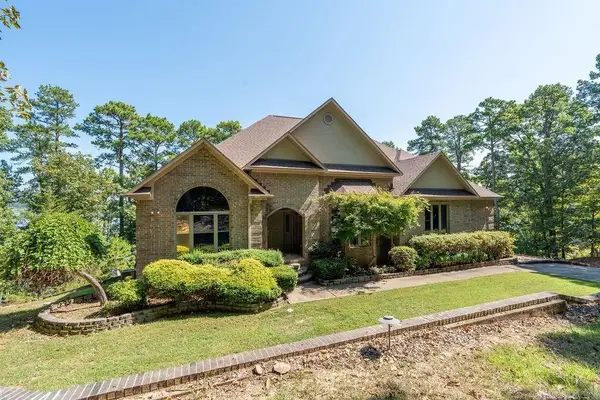 $979,900Active4 beds 4 baths3,672 sq. ft.
1021 Lakefront Road, Quitman, AR 72131
MLS# 26036358Listed by: MCKENZIE REALTY GROUP - New
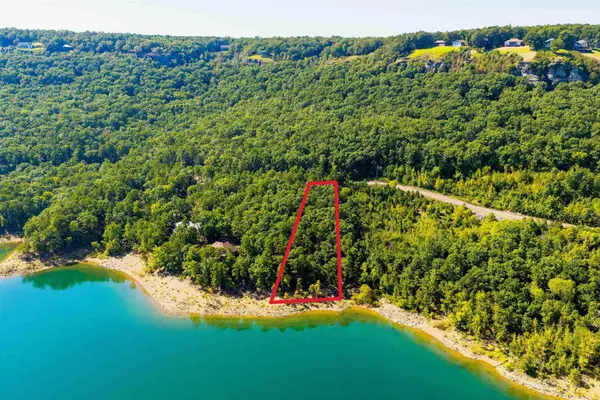 $124,900Active1.11 Acres
000 Lakefront Road, Quitman, AR 72131
MLS# 26035766Listed by: RE/MAX ADVANTAGE HEBER SPRINGS 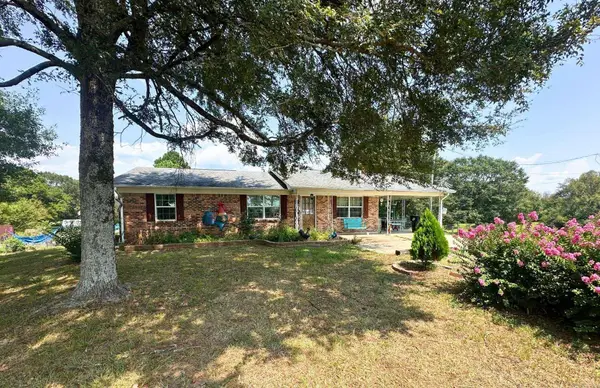 $369,000Active2 beds 1 baths1,454 sq. ft.
6413 Hwy 124, Quitman, AR 72131
MLS# 26035274Listed by: REMAX ULTIMATE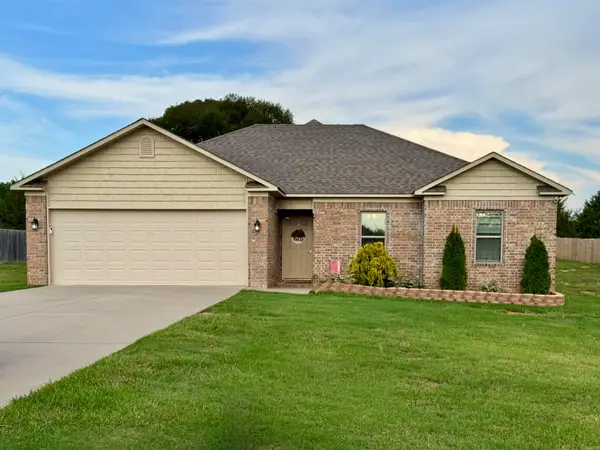 $259,000Active3 beds 2 baths1,359 sq. ft.
134 Greg Sneed Drive, Quitman, AR 72131
MLS# 26035267Listed by: RE/MAX ADVANTAGE HEBER SPRINGS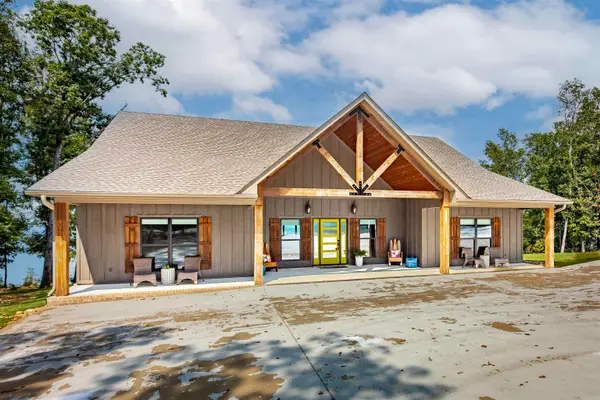 $875,000Active3 beds 2 baths2,676 sq. ft.
149 Sawyer Road, Quitman, AR 72131
MLS# 26035234Listed by: DOWNHOME LAKE REALTY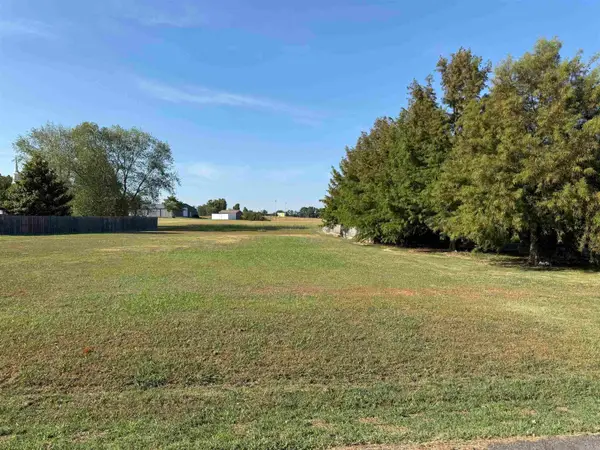 $30,000Active0.5 Acres
00 Indian Meadows Drive, Quitman, AR 72131
MLS# 26034335Listed by: THE REAL ESTATE CENTER LLC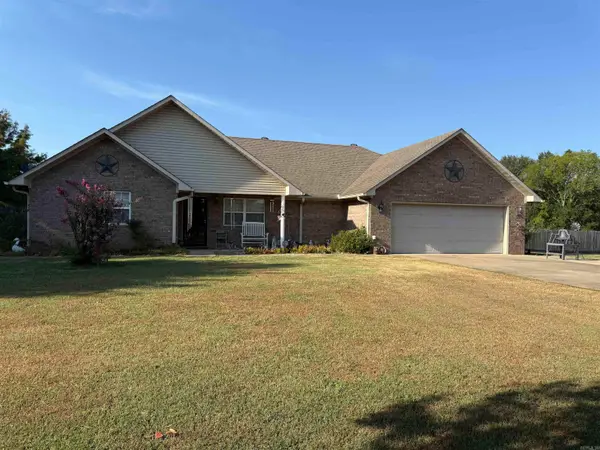 $235,000Active3 beds 2 baths1,572 sq. ft.
37 Indian Meadows Drive, Quitman, AR 72131
MLS# 26034332Listed by: THE REAL ESTATE CENTER LLC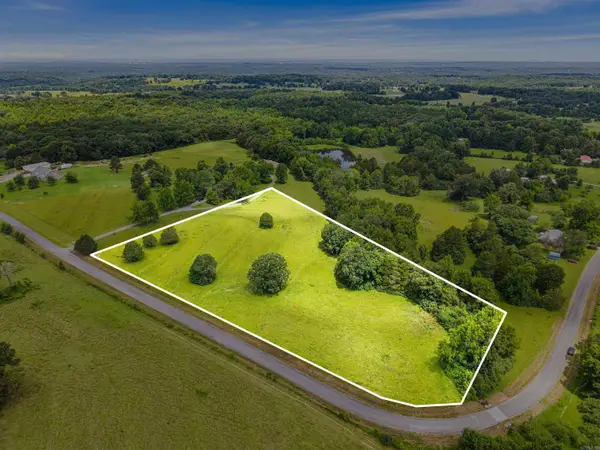 $75,000Active5.61 Acres
0 Old Texas Road, Quitman, AR 72131
MLS# 26033950Listed by: MICHELE PHILLIPS & CO. REALTORS SEARCY BRANCH


Protect your home and budget from life's surprises with an Assurant Home Warranty, backed by a partner that supports you through every step of homeownership. Explore Plans.
©2026 Century 21 Real Estate LLC. All rights reserved. CENTURY 21®, the CENTURY 21 Logo and C21® are service marks owned by Century 21 Real Estate LLC. Century 21 Real Estate LLC fully supports the principles of the Fair Housing Act and the Equal Opportunity Act. Each office is independently owned and operated. Listing information is deemed reliable but not guaranteed accurate.